- Overview
- Description
- Property Details
- Location
- HOA Management
- Facts & Features
- Getting Around
- Nearby Homes



$299,999
Monthly Est:$1,493
 4 Beds
 3 Baths
3 full baths
 1,510sqft
3819 Horseshoe Trl, Granbury, TX 76048
$299,999
$1,493/moEst:
Get Pre-Approved
Manufactured Mobile Home
Built in 1984
$11.67/mo HOA
0.27 acre lot
$199/sq.ft
Description
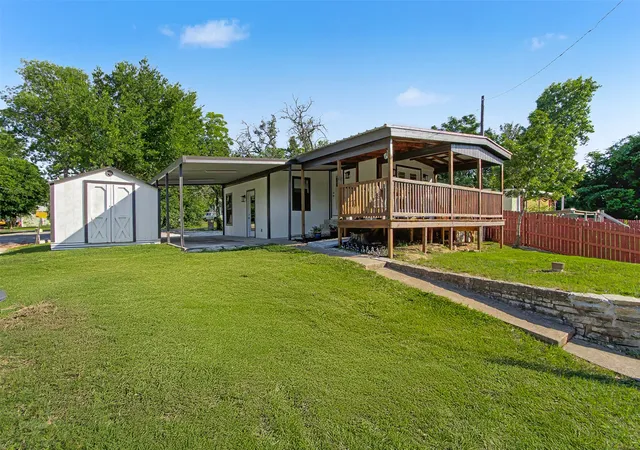
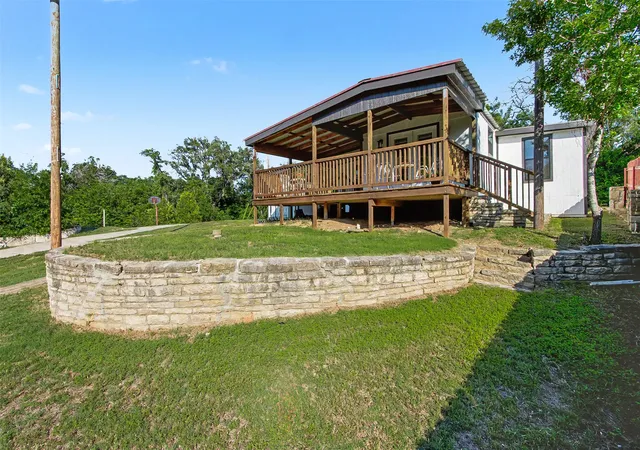
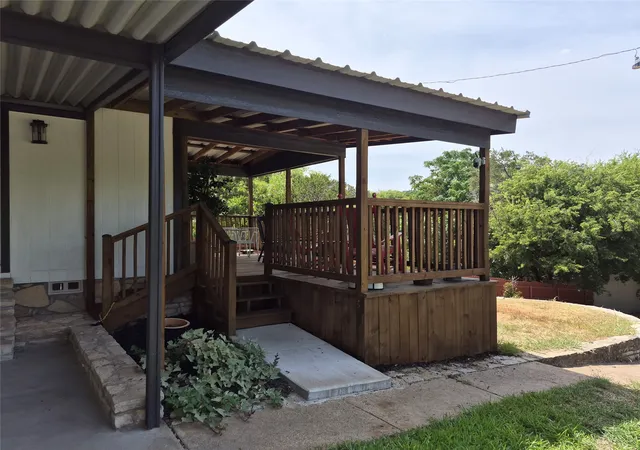
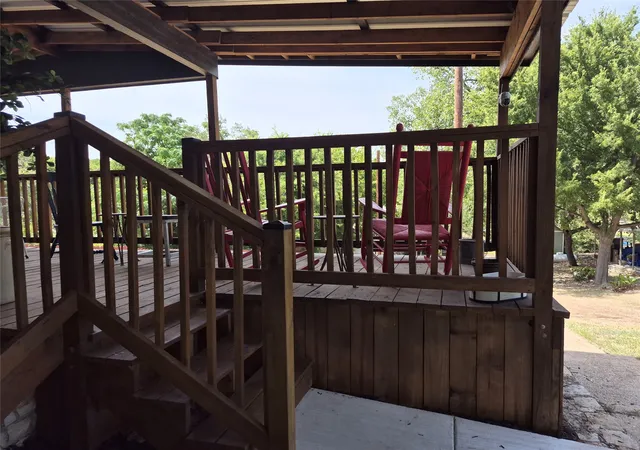
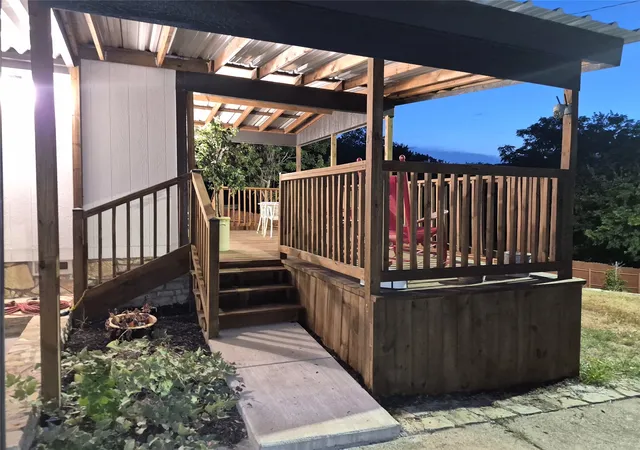
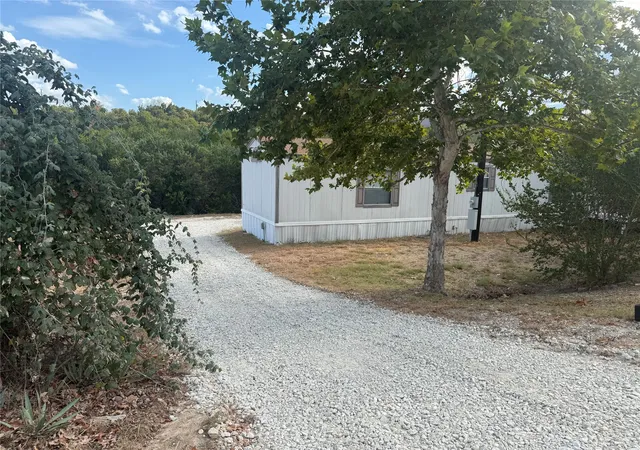
LETS MAKE A DEAL on this with the property next door!!! Wow and Wow!! BRING US AN OFFER!!!Perfect home for VRBO!! Can also buy the lot next door and make this .600 acres of amazing lake front with a FULLY REMODELED HGTV style home as well 3817 Horseshoe trl and make it an approx. total of .600 acres MLS#...Check out this fully remodeled fully foamed (including floors) home on gorgeous Lake Granbury, 3 beautiful additions to this lovely home, Torn down to studs inside and out, New everything, walls, roof, sheetrock, showers, tub, paint, ceilings, trim work, doors, windows, literally everything has been replaced! Just completed the retrofit and enclosed the bottom of the HUGE back porch that is also BRAND New added a NEW lake front covered patio...It is really nice and beautiful Located in the FAMOUS Bell Tower Cove, This property is the one you have been waiting for. Just 1 min from main body by boat or water craft, This is your relaxation retreat. Information from previous owner this MH has never been moved and the front porch was added according to TDHCA standards including extra top of the line foundation ventilation. With tons of lighting, and personal touches This house boast so much, and will not disappoint! HGTV style remodel with 3 full bathrooms and 4 bedrooms. Gorgeous lake front lot, Huge new covered deck-front porch, high end Pergo Flooring, New appliances, including stainless steel refrigerator, French doors open to you beautiful view, trees, yes this lot has gorgeous trees. Tucked away in the wonderful Comanche Cove Neighborhood. Priced to sell, this wonderful property is you dream home, or home away from home, vacation spot. 4th bedroom, is a private apt with full bathroom, kitchenette, and room for bed and dresser. VRBO's are allowed in this neighborhood, and this is excellent opportunity to snag another Advantage Construction high end HGTV style remodel. Furniture IS negotiable. Seller is agent owner
- Houzeo last checked: 12 minutes ago
- Listing updated: September 30, 2026 at 4:16 pm
- Listing Provided by: Vickie Cook , Masin Bigsby | Victoria Lynn & Associates LLC (817) 714-0808
- Source: NTREIS MLS-TX | MLS#: 21229399

Property Details
Status
Active
Type
Manufactured Mobile Home
No. of Stories
1
County
City
Neighborhood
Year Built
1984
HOA Fees
$11.67/mo
Finished Area
1,510 sqft
Lot Size
0.27 acre lot
Basement Area
- sqft
MLS Name
NTREIS MLS
MLS Number
21229399
MLS Status
Active
Cumulative Days on Market
178

Continue Your Journey in App
Find your dream home, receive real-time updates, and many more!
Download App
Continue Your Journey in App
Find your dream home, receive real-time updates, and many more!
Location
HOA Management
The Property Center
HOA Fees
$140/ Annually
Amenities
 Amenities and services may be covered by one or multiple associations and service providers.
 Maintenance
 AllFacilities
Disclaimer: Amenities are based on third-party information and may vary; buyers must independently verify all amenities, as information is deemed reliable but not guaranteed.
Facts & Features
Rooms
Bedrooms & bathrooms
Bedrooms: 4
Bathrooms: 3
PrimaryBathroom
Level: First
Area: 56.00 Square Feet
Dimensions: 8 x 7
PrimaryBedroom
Level: First
Area: 144.00 Square Feet
Dimensions: 12 x 12
Laundry
Level: First
Area: 15.00 Square Feet
Dimensions: 5 x 3
Bedroom
Level: First
Area: 135.00 Square Feet
Dimensions: 15 x 9
Bedroom
Level: First
Area: 81.00 Square Feet
Dimensions: 9 x 9
FullBath
Level: First
Area: 104.00 Square Feet
Dimensions: 13 x 8
GuestQuarters
Level: First
Area: 220.00 Square Feet
Dimensions: 20 x 11
LivingRoom
Level: First
Area: 132.00 Square Feet
Dimensions: 11 x 12
Kitchen
Level: First
Area: 121.00 Square Feet
Dimensions: 11 x 11
Interior
Exterior Features
Deck
Flooring
Laminate
Sewer
Septic Tank
Heating
Electric
Appliances
Some Gas Appliances, Dishwasher, Disposal, Gas Range, Plumbed For Gas, Refrigerator, Tankless Water Heater
Cooling
Ceiling Fans, Electric
Window Features
Window Coverings
Interior Features
Decorative Designer Lighting Fixtures, Eat In Kitchen, Granite Counters, High Speed Internet, Open Floorplan
Construction
Year Built
Year Built: 1984
Home type
Manufactured Mobile Home
Roof
Metal
Property Condition
Resale
Foundation Details
Pillar Post Pier
Architectural Style
Traditional
Construction Materials
Stone Veneer
Utilities & Energy
Laundry Features
Washer Hookup, Electric Dryer Hookup, Laundry In Utility Room
Parking Features
Additional Parking, Oversized
Utilities
Electricity Available, Electricity Connected, Propane, Septic Available
Security Features
Smoke Detectors
Pool Features
None
Other Features
Disclosures
Accessory Dwelling Unit, Owner Is Listing Agent
Subdivision Name
Comanche Harbor Sec B
Community Features
Boat Facilities, Dock, Fishing, Playground, Park
Patio And Porch Features
Covered, Deck
Vegetation
Cleared
Lot Features
Back Yard, Cleared, Lawn, Many Trees, Subdivision
Price History
| Date | Event | Price |
|---|---|---|
08/31/2026 Source: | Price Decreased | $310,000 -6.06% $205/sqft |
08/23/2026 Source: | Price Decreased | $330,000 -2.94% $219/sqft |
08/10/2026 Source: | Price Decreased | $340,000 -2.86% $225/sqft |
06/15/2026 Source: | Price Decreased | $350,000 -12.48% $232/sqft |
06/02/2026 Source: | Price Increased | $399,900 +3.87% $265/sqft |

Show more
Nearby Homes


Find Homes by Property Features in Granbury, TX
Nearby New Homes For Sale

Based on information from the North Texas Real Estate Information Systems, Inc., through Oct 10, 2026, 02:15PM. Information is provided exclusively for consumers’ personal, non-commercial use. It may not be used for any purpose other than to identify prospective properties consumers may be interested in purchasing. Data is deemed reliable but is not guaranteed accurate. This website may not include listings or property addresses of sellers who have directed their listing brokers to withhold their listing or their property address from display on the Internet. ©2026 North Texas Real Estate Information Systems, Inc. All Rights Reserved.
 Advertising Broker: Michelle Brecker | Pathway To Home Realty