- Overview
- Description
- Property Details
- Location
- HOA Management
- Facts & Features
- Getting Around
- Nearby Homes



$215,000
Monthly Est:$1,070
 3 Beds
 2 Baths
2 full baths
 1,368sqft
4113 Goliad Dr, Granbury, TX 76048
$215,000
$1,070/moEst:
Get Pre-Approved
Manufactured Mobile Home
Built in 2008
$34.58/mo HOA
1.27 acres lot
$157/sq.ft
Description
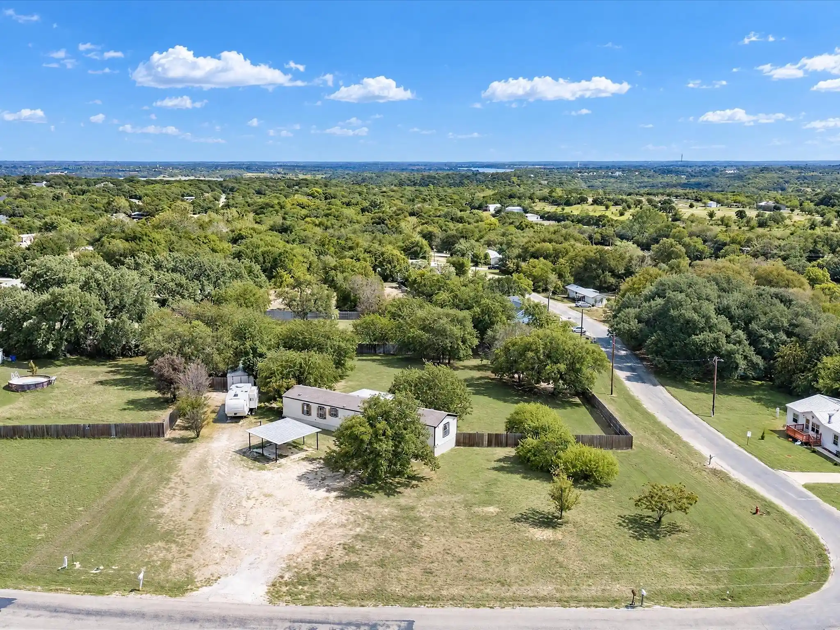
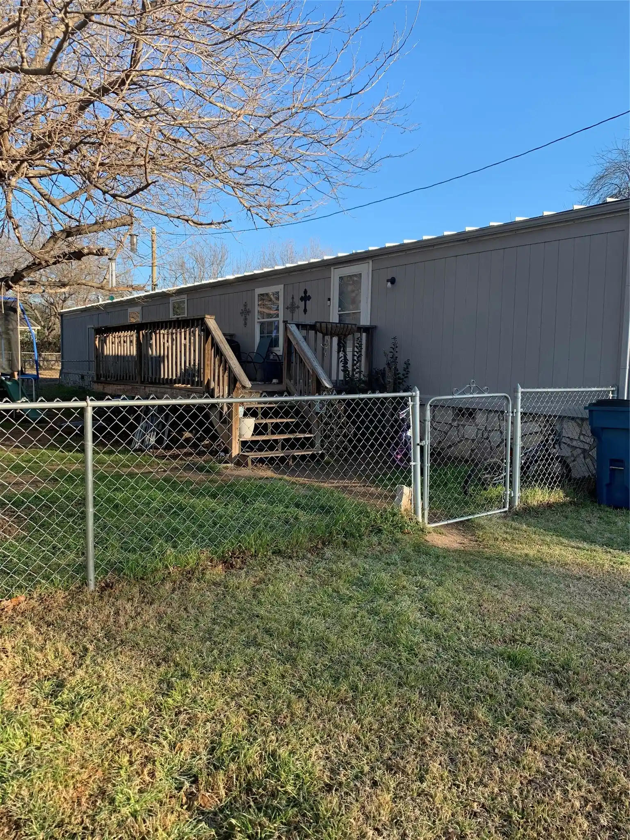
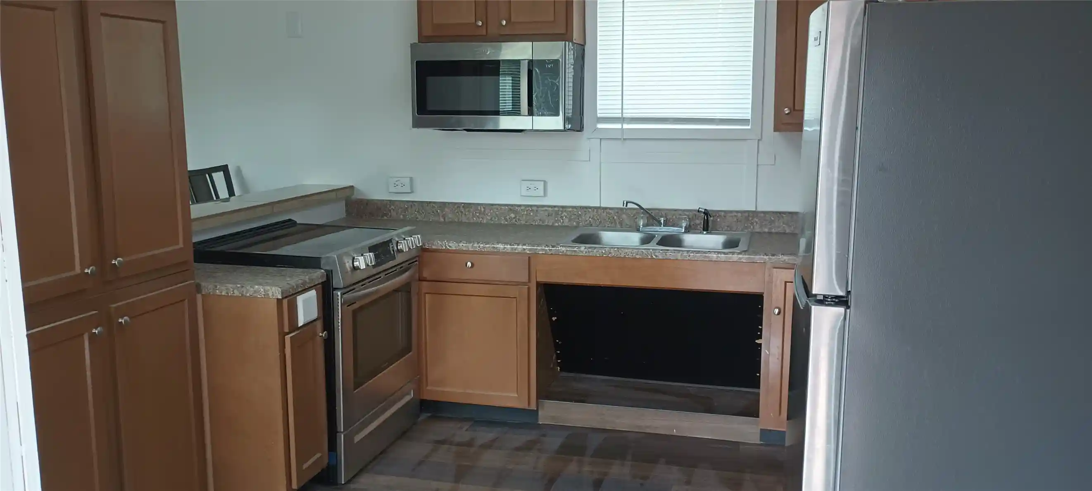
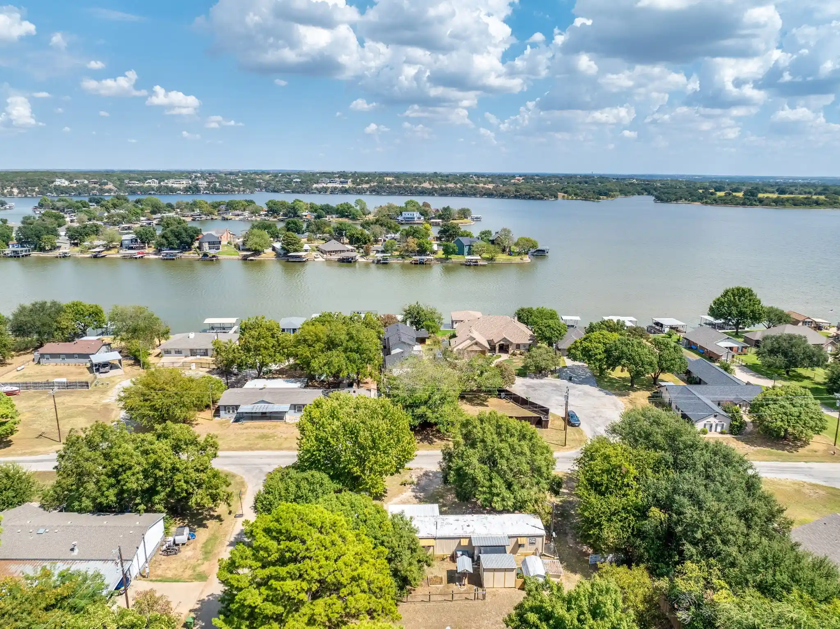
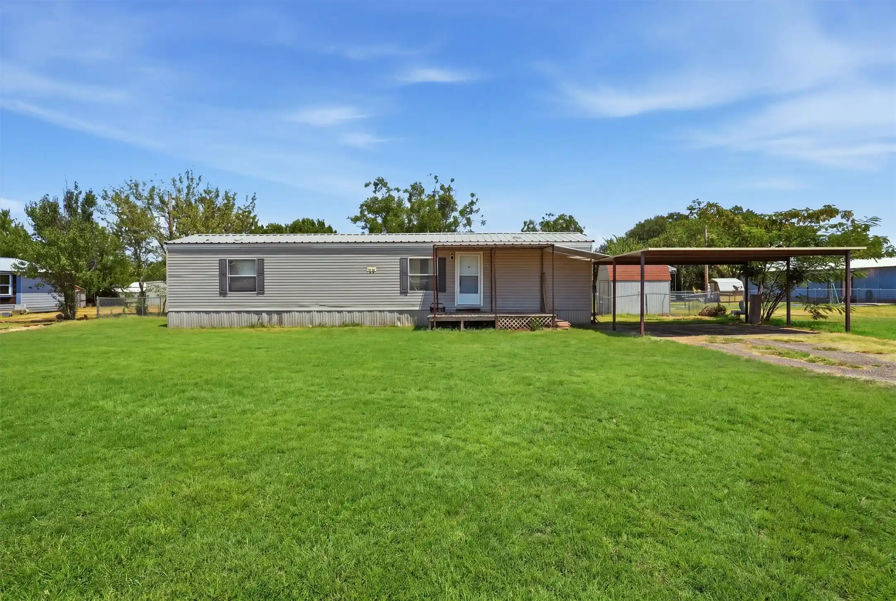
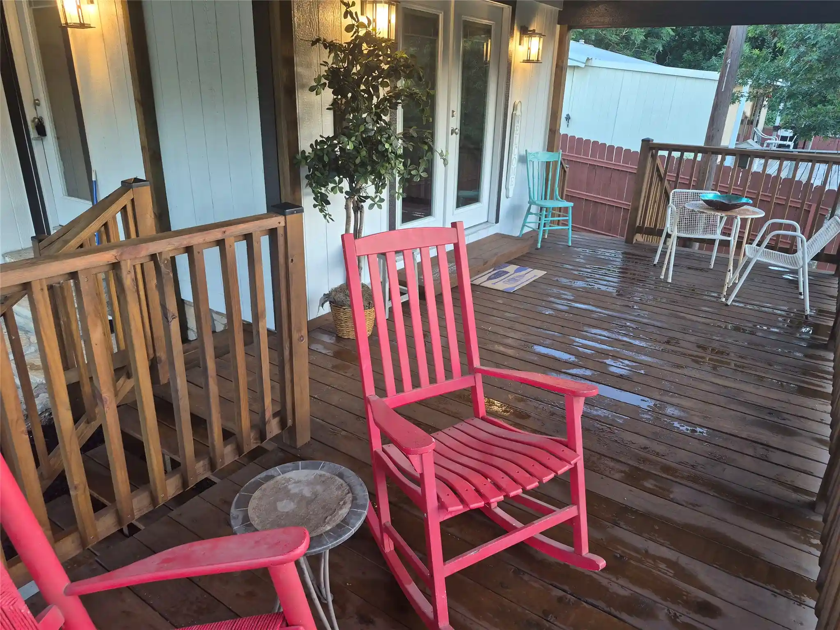
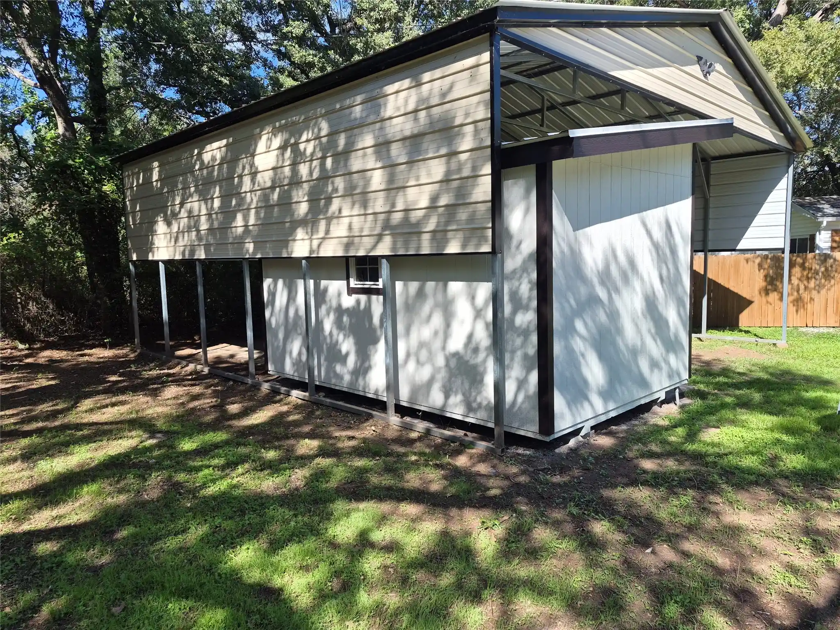
Welcome to 4113 Goliad, located in the fantastic Lake Granbury waterfront community of Indian Harbor! This great property has been lovingly cared for and is move-in ready with several updates. It features one of the largest lots in the neighborhood at 1.268 acres with a workshop and rv parking. Home has a great layout with large open concept kitchen and living space perfect for entertaining with views of the amazing backyard. An oversized primary bedroom and ensuite bath featuring double vanities, garden tub, separate shower and two walk-in closets! Split bedroom design with two additional nice sized bedrooms and bath. Utility has room for full sized washer, dryer and a second fridge or freezer. Walk out to your beautiful backyard with a 10x20 covered deck, stone patio with firepit, lots of shade and fruit trees including peach and pear and fully privacy fenced! There is a large double gate and side gate for access to the backyard. Workshop is a 12x30 with electric, front double doors, ramp and side door for your mower, golf cart or sxs! The property also features a detached carport, rv parking and hookup with 50-amp service, water and septic. Some updates include new LVP flooring, new water heater, new privacy fence, new ac condenser, newer architectural shingle 30 year roof. Home was professionally Retrofitted by Gulf-tex and is USDA, FHA and VA Eligible!! Enjoy Indian Harbor's Community Marina, Boat Docks, Cafe, Pool, Parks, Fishing Pier and Picnic Areas. Golf Cart friendly! This property is just a short drive to the beautiful historic downtown square filled with shopping, restaurants, live music and a theater! Come experience all that Granbury and lake living can be!!
- Houzeo last checked: 14 minutes ago
- Listing updated: October 25, 2026 at 3:57 pm
- Listing Provided by: Brandi Hierseman | Ebby Halliday Realtors (903) 893-5921
- Source: NTREIS MLS-TX | MLS#: 21410458

Property Details
Status
Active Under Contract
Type
Manufactured Mobile Home
No. of Stories
1
County
City
Neighborhood
--
Year Built
2008
HOA Fees
$34.58/mo
Finished Area
1,368 sqft
Lot Size
1.27 acres lot
Basement Area
- sqft
MLS Name
NTREIS MLS
MLS Number
21410458
MLS Status
ActiveUnderContract
Cumulative Days on Market
10

Continue Your Journey in App
Find your dream home, receive real-time updates, and many more!
Continue Your Journey in App
Find your dream home, receive real-time updates, and many more!
Location
HOA Management
Indian Harbor
HOA Fees
$415/ Annually
Amenities
 Amenities and services may be covered by one or multiple associations and service providers.
 Maintenance
 Security Guard
 AllFacilities
AssociationManagement
Disclaimer: Amenities are based on third-party information and may vary; buyers must independently verify all amenities, as information is deemed reliable but not guaranteed.
Facts & Features
Rooms
Bedrooms & bathrooms
Bedrooms: 3
Bathrooms: 2
UtilityRoom
Level: First
Area: 50.00 Square Feet
Dimensions: 5 x 10
FullBath
Level: First
Area: 40.00 Square Feet
Dimensions: 8 x 5
Bedroom
Level: First
Area: 80.00 Square Feet
Dimensions: 10 x 8
Bedroom
Level: First
Area: 120.00 Square Feet
Dimensions: 10 x 12
PrimaryBathroom
Level: First
Area: 170.00 Square Feet
Dimensions: 17 x 10
PrimaryBedroom
Level: First
Area: 272.00 Square Feet
Dimensions: 17 x 16
DiningRoom
Level: First
Area: 45.00 Square Feet
Dimensions: 9 x 5
LivingRoom
Level: First
Area: 272.00 Square Feet
Dimensions: 17 x 16
Kitchen
Level: First
Area: 208.00 Square Feet
Dimensions: 16 x 13
Interior
Interior Features
Cathedral Ceilings, Decorative Designer Lighting Fixtures, Double Vanity, Eat In Kitchen, High Speed Internet, Kitchen Island, Open Floorplan, Cable Tv, Vaulted Ceilings, Walk In Closets, Wired For Sound
Window Features
Window Coverings
Appliances
Dryer, Dishwasher, Electric Oven, Electric Water Heater, Disposal, Microwave, Refrigerator
Exterior Features
Deck, Fire Pit, Garden, Private Yard, Rv Hookup, Storage
Flooring
Carpet, Luxury Vinyl Plank
Construction
Year Built
Year Built: 2008
Home type
Manufactured Mobile Home
Architectural Style
Traditional
Foundation Details
Pillar Post Pier
Roof
Asphalt
Construction Materials
Fiber Cement
Utilities & Energy
Pool Features
None, Community
Parking Features
Additional Parking, Covered, Carport, Drive Through, Detached Carport, Driveway, Golf Cart Garage, Gravel, On Site, Oversized, Side By Side, Storage, Workshop In Garage, Boat, Rv Access Parking
Security Features
Fire Alarm, Security Gate, Security Guard, Gated With Guard
Laundry Features
Common Area, Washer Hookup, Electric Dryer Hookup, Laundry In Utility Room
Water Source
Community Coop
Utilities
Electricity Available, Electricity Connected, Overhead Utilities, Water Available, Cable Available
Other Features
Disclosures
Municipal Utility District Disclosure
Lot Features
Acreage, Back Yard, Corner Lot, Hardwood Trees, Lawn, Landscaped, Subdivision, Few Trees
Subdivision Name
Indian Harbor Ph 10
Community Features
Boat Facilities, Clubhouse, Dock, Fishing, Gated, Lake, Marina, Playground, Park, Pool
Patio And Porch Features
Rear Porch, Front Porch, Patio, Covered, Deck
Vegetation
Cleared, Grassed, Partially Wooded
Price History
| Date | Event | Price |
|---|---|---|
10/25/2026 Source: | Contingent (Active Under Contract) | $215,000 $157/sqft |
10/15/2026 Source: | Listed for Sale | $215,000 +10650.00% $157/sqft |
08/31/2026 Source: | Off Market | $2,000 -99.15% $1/sqft |
07/04/2026 Source: #21257178 | Price Decreased | $235,000 -4.08% $172/sqft |
06/06/2026 Source: | Price Increased | $245,000 +4.26% $179/sqft |

Show more
Nearby Homes




Find Homes by Property Features in Granbury, TX

Based on information from the North Texas Real Estate Information Systems, Inc., through Oct 30, 2026, 07:30AM. Information is provided exclusively for consumers’ personal, non-commercial use. It may not be used for any purpose other than to identify prospective properties consumers may be interested in purchasing. Data is deemed reliable but is not guaranteed accurate. This website may not include listings or property addresses of sellers who have directed their listing brokers to withhold their listing or their property address from display on the Internet. ©2026 North Texas Real Estate Information Systems, Inc. All Rights Reserved.
 Advertising Broker: Michelle Brecker | Pathway To Home Realty
