The Greene Realty
Powered by 
- 9
- Overview
- Description
- Property Details
- Location
- Facts & Features
- Getting Around
- Nearby Homes


Street View
$2,950,000
Monthly Est:$14,683
 5 Beds
 3 Baths
3 full baths
 3,559sqft
382 Huron Ave, Cambridge, MA 02138
$2,950,000
$14,683/moEst:
Get Pre-Approved
Triplex
Built in 1906
$-- HOA
0.15 acre lot
$829/sq.ft
Description
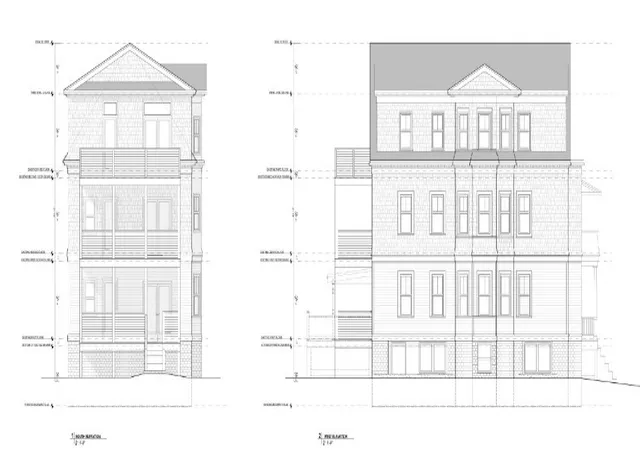
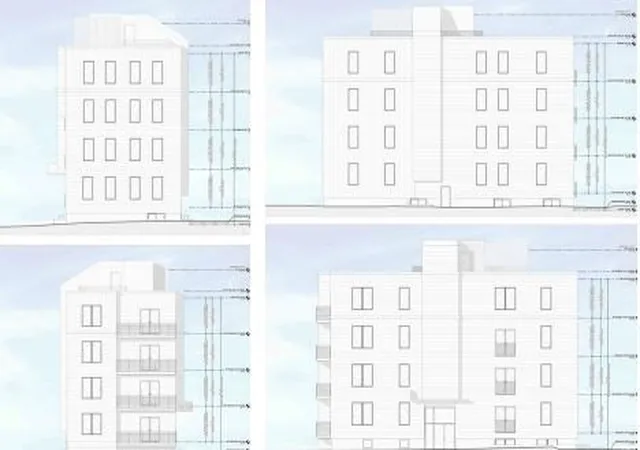
New to market! An incredible opportunity in highly desirable Huron Village, just west of Harvard Sq! Presenting 382 Huron Ave, a massive 3-family residence on a 6,540 sq ft lot with 3,559 sq ft of living space and a 12-car parking lot, offering remarkable development potential! Recent zoning reforms now allow for increased density and building heights, opening the door to expansion, adaptive reuse, Commerical use,or high-density housing. Located just West of Harvard Sq (MBTA Red Line), Route 2, and I-95/128, this high-visibility site sits within one of Greater Boston’s most dynamic markets. The existing structure currently features 3 units totaling 14 rooms, five bedrooms, and three baths with strong potential to expand in the basement. Ideal for investors, owner-occupants, or creative builders, this rare Cambridge asset offers limitless possibilities and unmatched long-term upside. Don’t miss it!
- Houzeo last checked: 12 hours ago
- Listing updated: March 7, 2026 at 3:06 pm
- Listing Provided by: David Lilley (617) 290-5868 | RE/MAX Destiny (617) 576-3800
- Source: MLS Property Information Network-MA | MLS#: 73450485

Property Details
Status
Pending
Type
Multi Family
No. of Stories
3
County
City
Neighborhood
Year Built
1906
HOA Fees
-
Finished Area
3,559 sqft
Lot Size
0.15 acre lot
Basement Area
- sqft
MLS Name
MLS Property Information Network
MLS Number
73450485
MLS Status
Under Agreement
Days on Market
365

Continue Your Journey in App
Find your dream home, receive real-time updates, and many more!
Continue Your Journey in App
Find your dream home, receive real-time updates, and many more!
Location
Facts & Features
Rooms
Bedrooms & bathrooms
Bedrooms: 5
Bathrooms: 3
Interior
Cooling
Heat Pump
Flooring
Tile, Carpet, Hardwood
Sewer
Public Sewer
Heating
Baseboard
Interior Features
Living Room, Dining Room, Kitchen, Mudroom
Construction
Year Built
Year Built: 1906
Home type
Triplex
Construction Materials
Frame
Foundation Details
Stone
Roof
Shingle
Utilities & Energy
Basement
Full, Partially Finished
Water Source
Public
Parking Features
Paved Drive, Off Street
Electric
110 Volts, 60 Amps/less
Other Features
Community Features
Public Transportation, Shopping, Park, Walk/jog Trails, Bike Path, Conservation Area, Highway Access, House Of Worship, Private School, Public School, T Station, University
Disclosures
Property Is Zoned Commercial. The 3rd Fl. Is Currently Being Used As Residential, And The 2nd And 1st Are Commercial. Buyer To Do Own Due Diligence With Architect Re. Potential Use And Development. Seller & Listing Broker Make No Representations To The Validity Of The Plans In The Paper Clip.
Patio And Porch Features
Deck
Price History
| Date | Event | Price |
|---|---|---|
12/02/2025 Source: | Pending | $2,950,000 $829/sqft |
11/17/2025 Source: | Price Decreased | $2,950,000 -15.71% $829/sqft |
11/03/2025 Source: | Listed for Sale | $3,500,000 +155455.56% $983/sqft |
10/19/2009 Source: | Listing Removed | $2,250 $1/sqft |

Nearby Homes


Find Homes by Property Features in Cambridge, MA

Based on information provided to and compiled by MLS Property Information Network, Inc. covering through Nov 02, 2026, 02:15PM. The property listing data and information, or the Images, set forth herein were provided to MLS Property Information Network, Inc. from third-party sources, including sellers, lessors and public records, and were compiled by MLS Property Information Network, Inc. The property listing data and information, and the Images, are for the personal, non-commercial use of consumers having a good faith interest in purchasing or leasing listed properties of the type displayed to them and may not be used for any purpose other than to identify prospective properties which such consumers may have a good faith interest in purchasing or leasing. MLS Property Information Network, Inc. and its subscribers disclaim any and all representations and warranties as to the accuracy of the property listing data and information, or as to the accuracy of any of the Images, set forth herein. All information provided is deemed reliable, but is not guaranteed to be accurate and should be independently verified. © 2026 MLS Property Information Network, Inc. All Rights Reserved.
 Advertising Broker: Derek Greene | The Greene Realty Group
