- Overview
- Description
- Property Details
- Location
- Facts & Features
- Getting Around
- Nearby Homes
 No HOA


Street View
$349,900
Monthly Est:$1,742
 4 Beds
 2 Baths
2 full baths
 2,650sqft
382 Keigwin Rd, Walnut, IL 61376
$349,900
$1,742/moEst:
Get Pre-Approved
Single Family Residence
Built in 1990
$-- HOA
2.2 acres lot
$132/sq.ft
Description
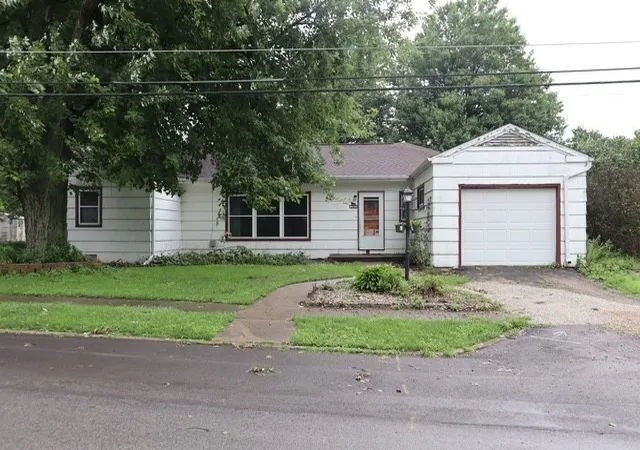
Experience refined country living on 2.2 scenic acres where privacy, space, and upscale comfort come together effortlessly. Conveniently located just minutes from I-80 and I-88, less than two hours from downtown Chicago and under an hour to the Quad Cities, this exceptional property offers peaceful rural surroundings without sacrificing accessibility. Encircled by wide-open farmland in every direction, the setting delivers uninterrupted views and remarkable seclusion. Inside, the 4-bedroom, 2-bath residence spans approximately 2,650 square feet and has been extensively updated with premium finishes while maintaining its warm, farmhouse-inspired character. The thoughtfully designed floor plan is bright and open, centered around a stunning chef's kitchen complete with marble countertops, an oversized island, abundant cabinetry, a pantry, and a charming coffee station. Sliding glass doors lead to a patio perfectly positioned for sunset views and outdoor entertaining-ideal for dining, lounging, or gathering with friends. A welcoming den showcases a dramatic floor-to-ceiling cobblestone gas fireplace and custom bar area, while the adjacent office features built-in workstations, multiple monitor capability, and integrated smart security. Additional main-level highlights include a four-season pine sunroom, formal living and dining rooms, a mirrored fitness/flex space, smart laundry room, and a spacious walk-in front porch closet. Upstairs, three generously sized bedrooms offer walk-in closets, complemented by a spa-inspired bath with a Roman-style shower, Jacuzzi tub, and dual vanities. The third floor presents exciting possibilities for future expansion or additional finished space. The outdoor amenities elevate this property to a private retreat: professionally designed landscaping, multiple firepit areas, hot tub, 30-foot pool space, beach area, regulation basketball/volleyball court, RV parking with 50-amp service, a heated 2.5-car garage, playhouse, garden shed, and an owned 1,000-gallon LP tank. A 30x40 insulated and heated shop with dedicated office space adds incredible versatility, perfect for business use, hobbies, or potential rental income. Improvements include new siding and a 2024 roof, renovated kitchen and baths, updated appliances, and newer mechanical systems. Just a block away, a wadable stretch of the Green River invites kayaking, tubing, and fishing adventures. This remarkable countryside estate offers luxury, flexibility, and tranquility in one extraordinary package. Schedule your private tour and discover all it has to offer.
- Houzeo last checked: 4 minutes ago
- Listing updated: September 30, 2026 at 12:08 pm
- Listing Provided by: Tim Crawford (815) 535-3444 | Crawford Realty, LLC (815) 285-3444
- Source: MRED MLS-IL as distributed by MLS GRID | MLS#: 12567224

Property Details
Status
Active Under Contract
Type
Single Family Residence
No. of Stories
-
County
City
Neighborhood
--
Year Built
1990
HOA Fees
-
Finished Area
2,650 sqft
Lot Size
2.2 acres lot
Basement Area
- sqft
MLS Name
MRED MLS
MLS Number
12567224
MLS Status
Contingent
Days on Market
254

Continue Your Journey in App
Find your dream home, receive real-time updates, and many more!
Continue Your Journey in App
Find your dream home, receive real-time updates, and many more!
Location
Facts & Features
Rooms
Bedrooms & bathrooms
Bedrooms: 4
Bathrooms: 2
Enclosed Porch
Level: Main
Area: 180.00 Square Feet
Dimensions: 15X12
Office
Level: Main
Area: 80.00 Square Feet
Dimensions: 8X10
Screened Porch
Level: Main
Area: 96.00 Square Feet
Dimensions: 8X12
Bedroom 2
Level: Main
Area: 176.00 Square Feet
Dimensions: 11X16
Bedroom 3
Level: Second
Area: 90.00 Square Feet
Dimensions: 10X9
Bedroom 4
Level: Second
Area: 168.00 Square Feet
Dimensions: 14X12
Dining Room
Level: Main
Area: 165.00 Square Feet
Dimensions: 11X15
Family Room
Level: Main
Area: 435.00 Square Feet
Dimensions: 15X29
Kitchen
Level: Main
Area: 182.00 Square Feet
Dimensions: 13X14
Living Room
Level: Main
Area: 195.00 Square Feet
Dimensions: 15X13
Master Bedroom
Level: Second
Area: 182.00 Square Feet
Dimensions: 14X13
Interior
Exterior Features
Hot Tub
Sewer
Septic Tank
Interior Features
Hot Tub, 1st Floor Bedroom
Appliances
Range, Microwave, Dishwasher, Refrigerator, Water Softener
Flooring
Laminate
Heating
Propane, Forced Air
Cooling
Central Air
Construction
Year Built
Year Built: 1990
Home type
Single Family Residence
Foundation Details
Concrete Perimeter, Stone
Architectural Style
Farmhouse
Construction Materials
Vinyl Siding
Roof
Asphalt
Utilities & Energy
Electric
Circuit Breakers
Fireplace Features
Gas Log
Basement
Unfinished, Crawl Space, Partial
Parking Features
Gravel, Circular Driveway, No Garage, Yes, Garage Owned, Attached, Garage
Water Source
Well
Laundry Features
Main Level
Other Features
Patio And Porch Features
Patio, Porch
Price History
| Date | Event | Price |
|---|---|---|
09/30/2026 Source: | Contingent (Active Under Contract) | $349,900 $132/sqft |
08/24/2026 Source: | Listed for Sale | $349,900 -12.50% $132/sqft |
08/13/2026 Source: | Listing Removed | $399,900 $151/sqft |
05/28/2026 Source: | Price Decreased | $399,900 -6.98% $151/sqft |
04/26/2026 Source: | Price Decreased | $429,900 -2.07% $162/sqft |

Show more
Nearby Homes
Find Homes by Property Features in Walnut, IL

This representation is based in whole or in part on data supplied by Midwest Real Estate Data, LLC through Nov 12, 2026, 02:30PM. Midwest Real Estate Data, LLC does not guarantee nor is it in any way responsible for its accuracy. Data maintained by Midwest Real Estate Data LLC may not reflect all real estate activity in the market. Based on information submitted to the MLS GRID as of Nov 12, 2026, 02:30PM. All data is obtained from various sources and has not been, and will not be, verified by broker or MLS GRID. Supplied Open House information is subject to change without notice. All information should be independently reviewed and verified for accuracy. Properties may or may not be listed by the office/agent presenting the information. This website may not include listings or property addresses of sellers who have directed their listing brokers to withhold their listing or their property address from display on the Internet. Some IDX listings have been excluded from this website. Information is provided exclusively for consumers’ personal non-commercial use. It may not be used for any purpose other than to identify prospective properties consumers may be interested in purchasing. The data is deemed reliable but is not guaranteed by MLS GRID, MRED or Houzeo. The use of the MLS GRID Data may be subject to an end user license agreement prescribed by the Member Participant’s applicable MLS, if any, and as amended from time to time. Properties displayed may be listed or sold by various participants in the MLS, Listings courtesy of MRED as distributed by MLS GRID. ©2026 Midwest Real Estate Data LLC. All Rights Reserved
 Advertising Broker: Jorge Romero | Realty One Group Inc.
