- Overview
- Description
- Property Details
- Location
- Facts & Features
- Getting Around
- Nearby Homes
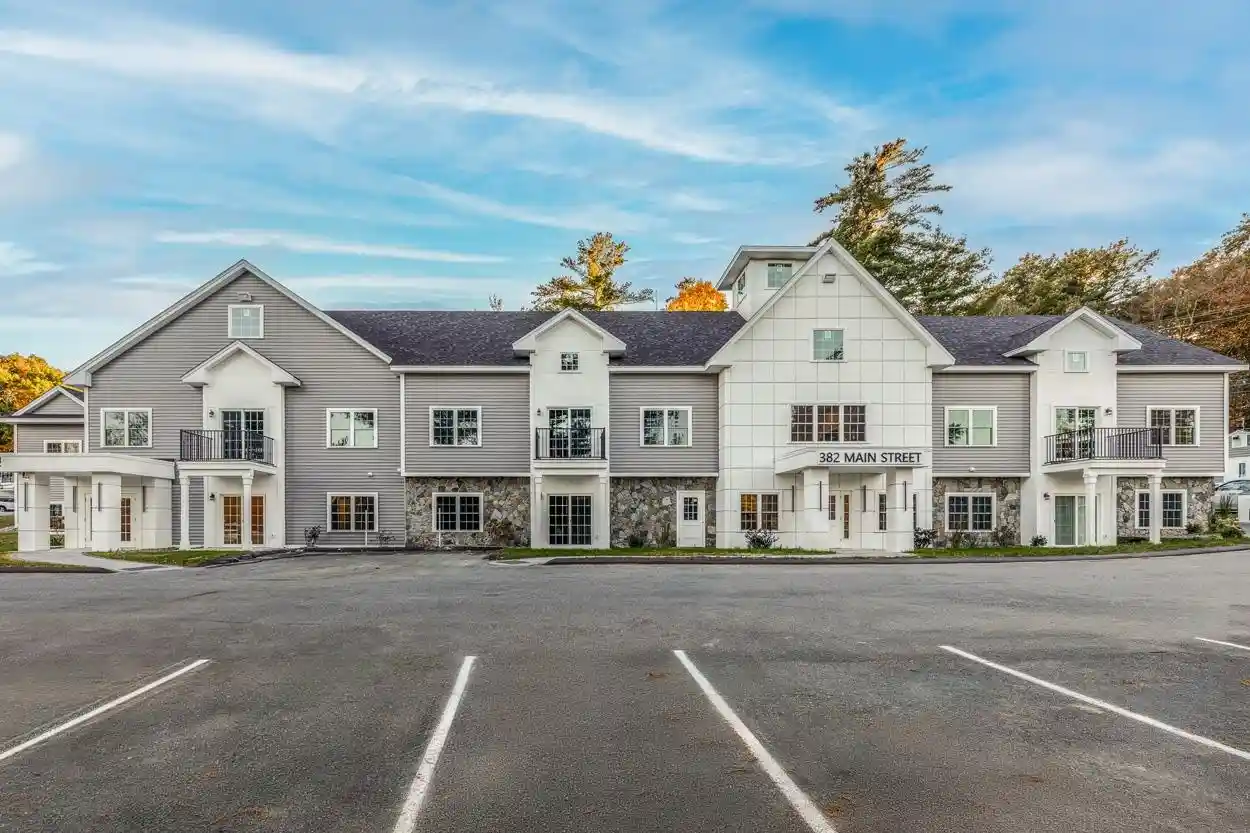


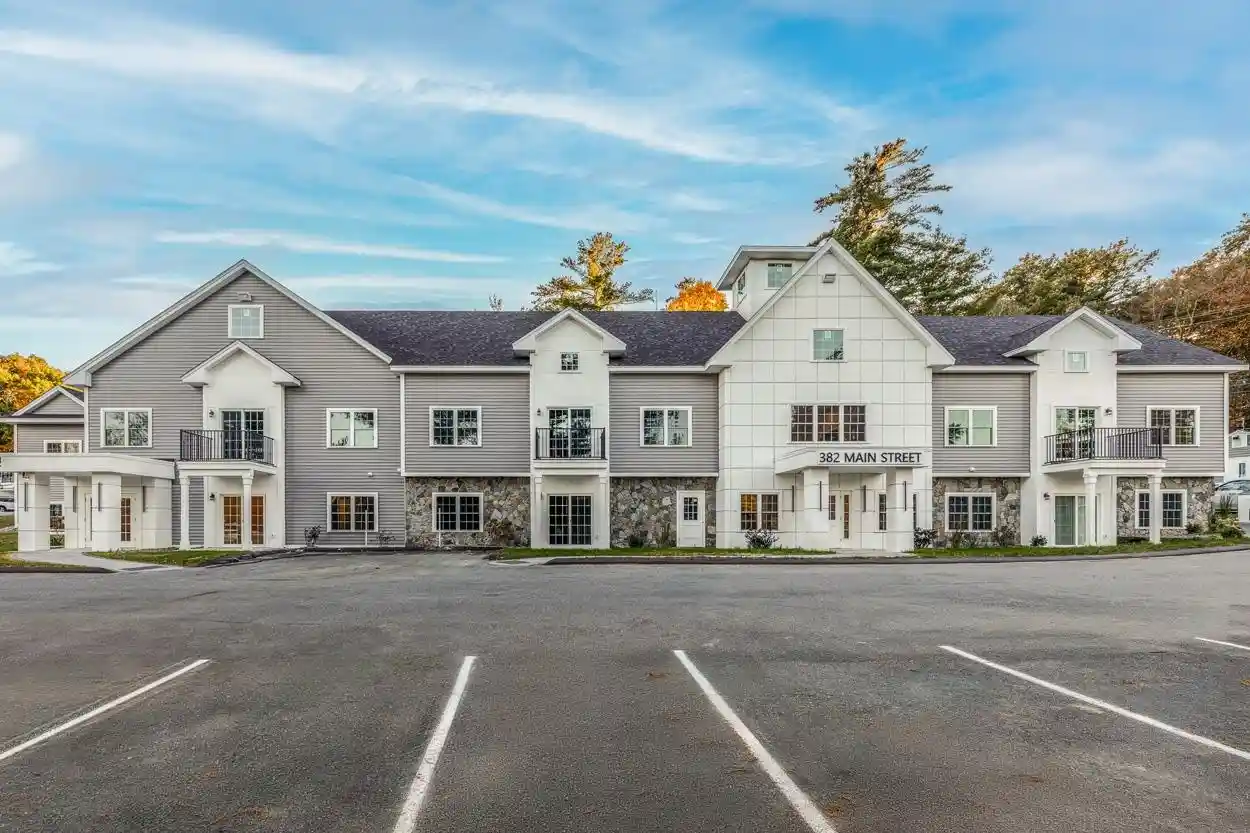
Street View
Listed by: Vickie Wilcox | BHHS Verani Nashua (603) 888-4600
$463,690
Monthly Est:$2,308
 1 Bed
 1 Bath
 1,142sqft
382 Main St #101, Salem, NH 03079
$463,690
$2,308/moEst:
Get Pre-Approved
Condominium
Built in 2026
$-- HOA
-- sqft lot
$406/sq.ft
Description
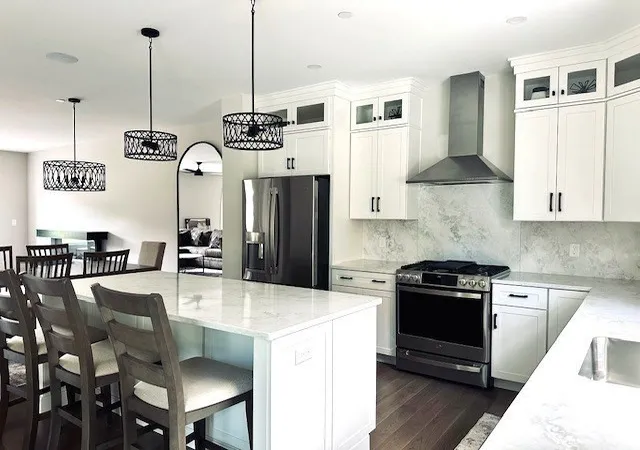
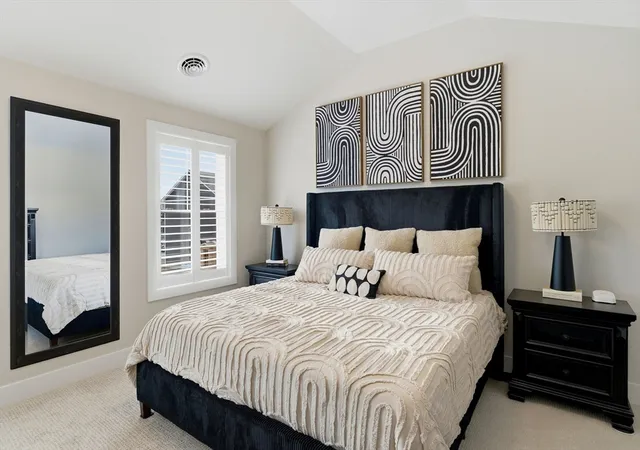
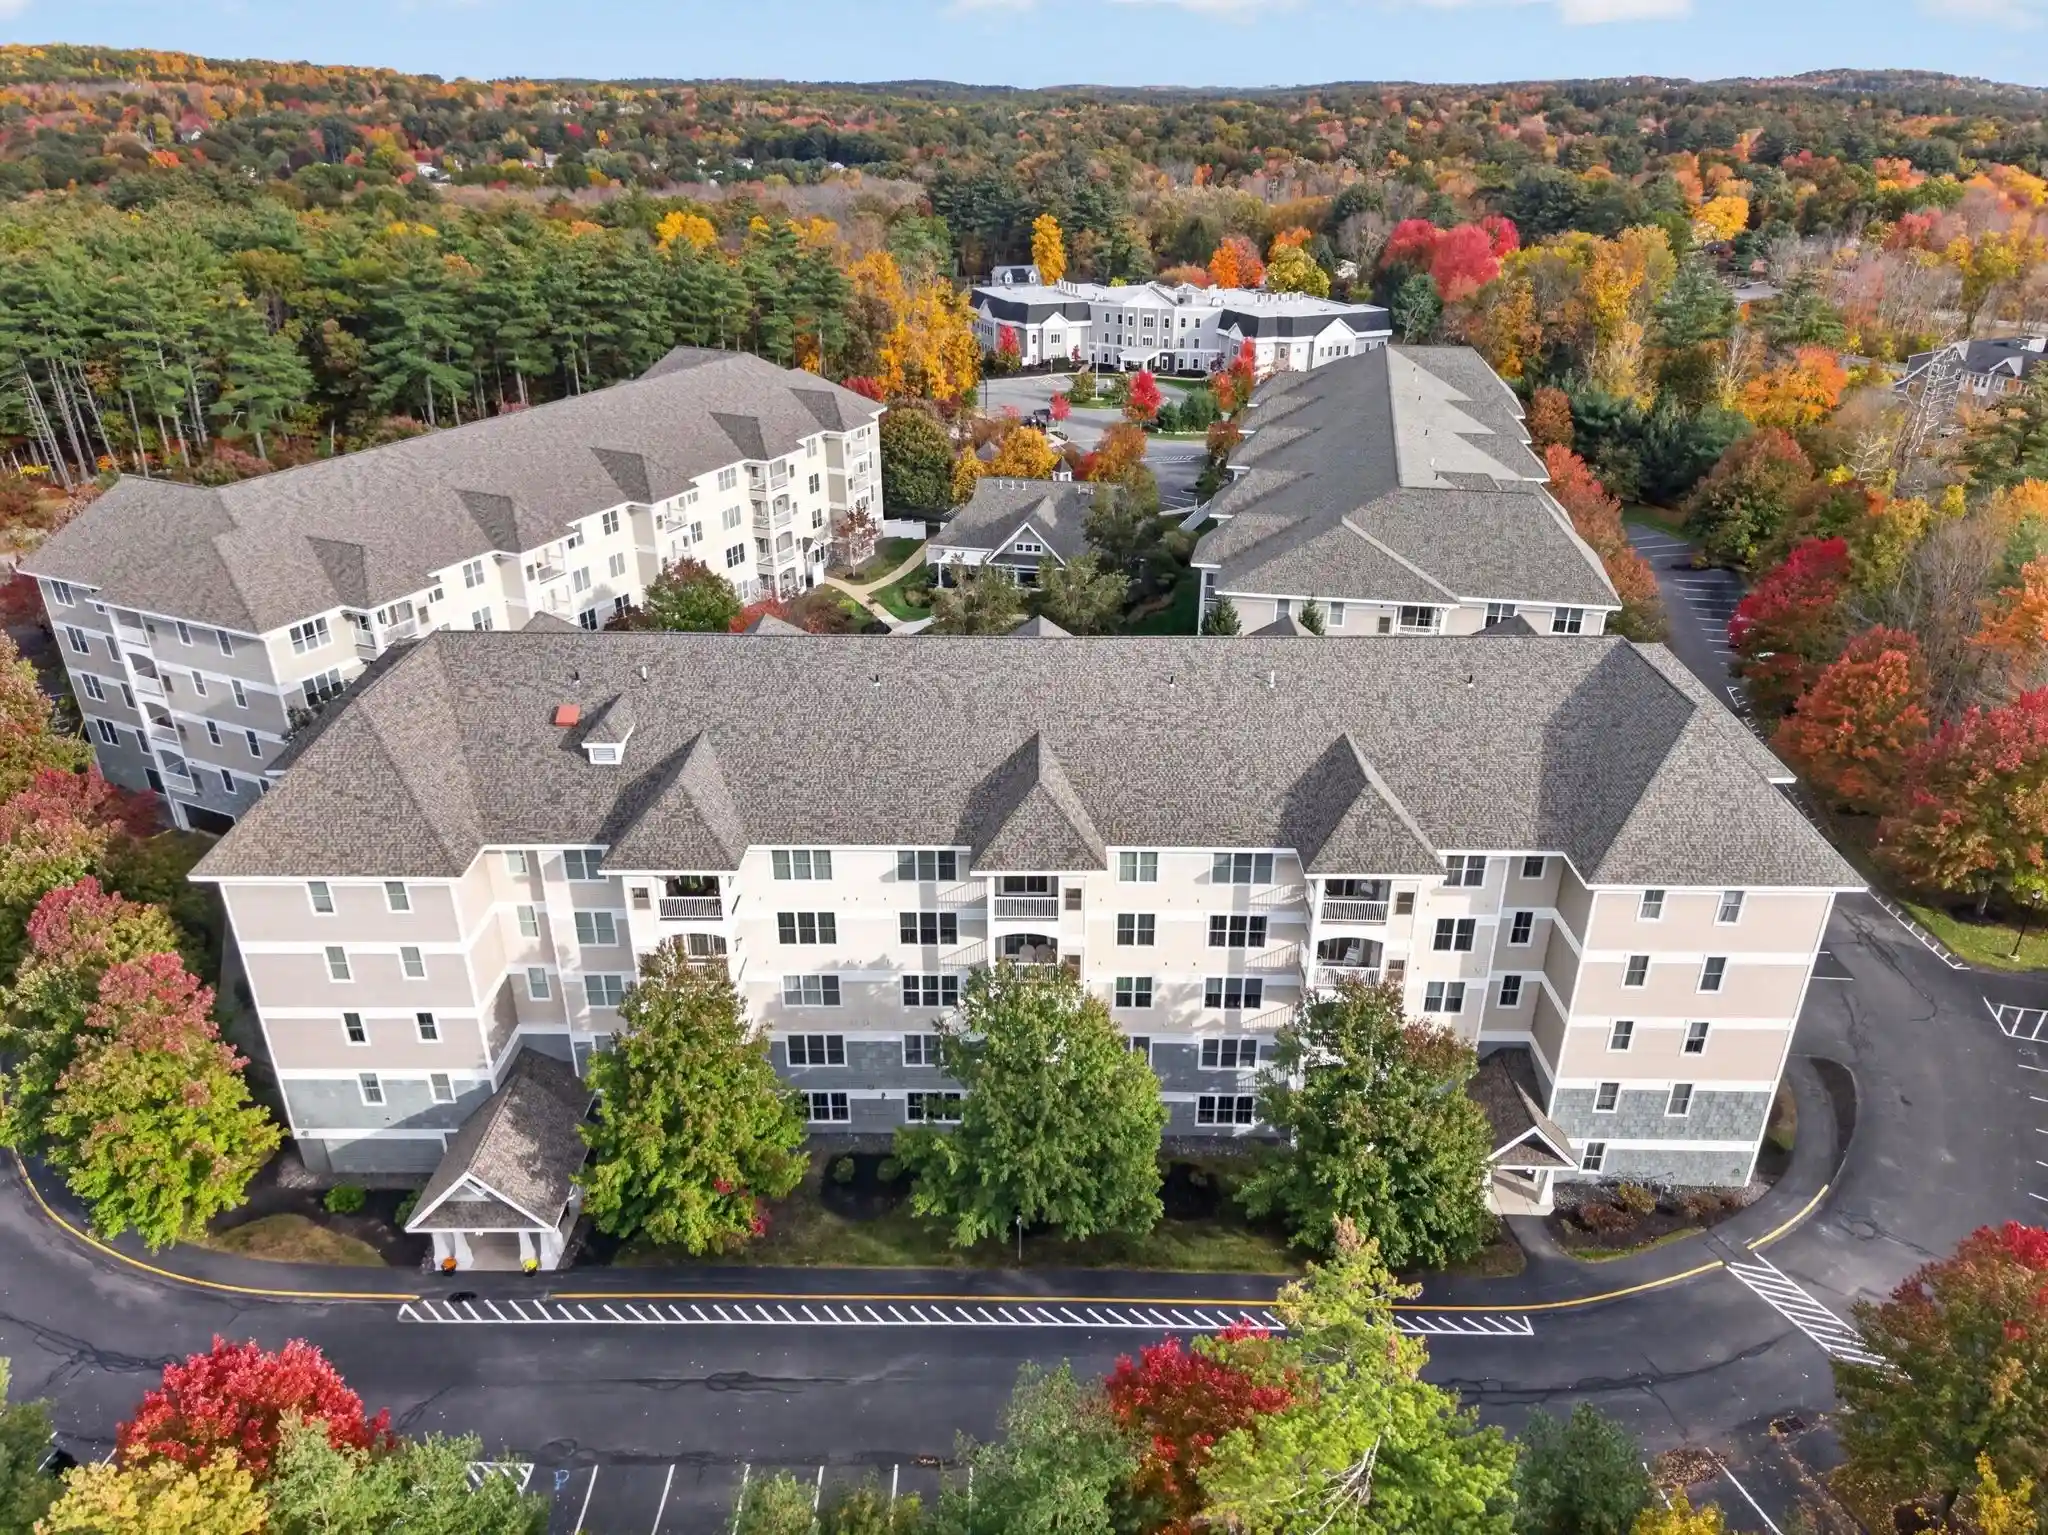
Welcome to Eagle Estates Condominium, a brand-new 55+ community designed for those who appreciate quality, comfort, and connection. Building #2 is now available, offering 5 thoughtfully designed one and two-bedroom condominiums. Every residence showcases high-end craftsmanship and attention to detail. You’ll love the warm hardwood floors, elegant quartz countertops, and beautifully tiled bathrooms. The spa-inspired baths feature roll-in showers, lighted mirrors, and heated, lighted bidets for everyday luxury and accessibility. Each home also includes a full Samsung “smart” appliance package, blending style with cutting-edge functionality. Beyond your front door, Eagle Estates truly shines. This community was intentionally planned to foster both independence and connection. An elevator provides easy access throughout the building, while interior storage units offer valuable extra space. Stay active in the state-of-the-art fitness center or enjoy friendly competition on the pickleball courts. Host movie nights in the 15-seat theater room with stadium seating, or gather with neighbors in the community room complete with pool table, kitchenette and tables for games or just conversations. Outdoor living is just as inviting, with a patio area featuring grills and tables, perfect for summer evenings. For those who work remotely or enjoy staying engaged, private offices and a conference room are available for resident use. Pet lovers will appreciate the pet-friendly policy and convenient on-site grooming stations. Ample parking ensures ease for both residents and guests. Ideally located near shopping, medical offices, restaurants, and Tuscan Village, you’re just 3-4 miles from major interstate access and only 30 minutes to the ocean or Boston. Eagle Estates offers the rare combination of luxury, lifestyle, and location in a welcoming 55+ setting. This is an active construction site. Do NOT visit without an appointment with a representative of the builder.
- Houzeo last checked: 2 hours ago
- Listing updated: October 29, 2026 at 2:52 pm
- Source: NEREN/Prime MLS-NH | MLS#: 5115225

Property Details
Status
Active
Type
Condominium
No. of Stories
-
County
City
Neighborhood
--
Year Built
2026
HOA Fees
-
Finished Area
1,142 sqft
Lot Size
-- sqft lot
Basement Area
- sqft
MLS Name
NEREN/Prime MLS
MLS Number
5115225
MLS Status
(10) Active - Active
Days on Market
7

Continue Your Journey in App
Find your dream home, receive real-time updates, and many more!
Continue Your Journey in App
Find your dream home, receive real-time updates, and many more!
Location
Facts & Features
Rooms
Bedrooms & bathrooms
Bedroom: 1
Bathroom: 1
Interior
Cooling
Central Air
Appliances
Dishwasher, Dryer, Range Hood, Microwave, Electric Range, Refrigerator, Washer, Tank Water Heater, Induction Cooktop
Sewer
Community, Private, Septic Tank
Heating
Air To Air Heat Exchanger, Electric, Energy Star Qualified Equipment, Forced Air, Heat Pump, Hot Air, Individual
Flooring
Tile, Wood
Interior Features
Ceiling Fan(s), Elevator, Kitchen/living, Laundry Hook Ups, Led Lighting, Natural Light, Security Door(s), Indoor Storage, Programmable Thermostat, 1st Floor Laundry, Bidet
Construction
Year Built
Year Built: 2026
Home type
Condominium
Roof
Asphalt Shingle
Foundation Details
Slab W/ Frost Wall
Architectural Style
End Unit, Garden, Ground Floor, Modern Architecture, Single Level
Property Condition
New Construction
Construction Materials
Wood Frame, Stone, Vinyl Siding
Utilities & Energy
Utilities
Cable Available
Water Source
Public
Association Amenities
Maintenance, Fitness Center, Insurance, Recreation Facilities, Indoor Storage, Landscaping, Common Acreage, Elevator(s), Snow Removal, Trash, Pickleball
Electric
Circuit Breakers, Underground
Other Features
Lot Features
Alternative Styles Avail, Condo Development, Landscaped, Level, Near Shopping
Price History
| Date | Event | Price |
|---|---|---|
10/29/2026 Source: | Listed for Sale | $463,690 $406/sqft |

Nearby Homes





Find Homes by Property Features in Salem, NH


Based on information from PrimeMLS Inc. through Oct 29, 2026, 02:16PM. This display of listings may or may not be the entire Compilation from the PrimeMLS database, and PrimeMLS does not guarantee the accuracy of such information. The listing broker's offer of compensation is made only to other real estate licensees who are participant members of PrimeMLS. This information is deemed reliable, but not guaranteed. The data relating to real estate displayed on this display comes in part from the IDX Program of PrimeMLS. The information being provided is for consumers' personal, non- commercial use and may not be used for any purpose other than to identify prospective properties consumers may be interested in purchasing. Data last updated Oct 29, 2026, 02:16PM. © 2026 PrimeMLS, Inc. All Rights Reserved.
 Advertising Broker: Derek Greene | The Greene Realty Group
