- Overview
- Description
- Property Details
- Location
- Facts & Features
- Getting Around
- Nearby Homes


Street View
Listed by: Debra Doherty | Doherty Properties, LLC (978) 746-0124
$749,900
Monthly Est:$3,733
 1 Bed
1 Bed 1 Bath
1 full bath
 857sqft
18 Artisan Dr #419, Salem, NH 03079
$749,900
$3,733/moEst:
Get Pre-Approved
Condominium
Built in 2023
$-- HOA
-- sqft lot
$875/sq.ft
Description
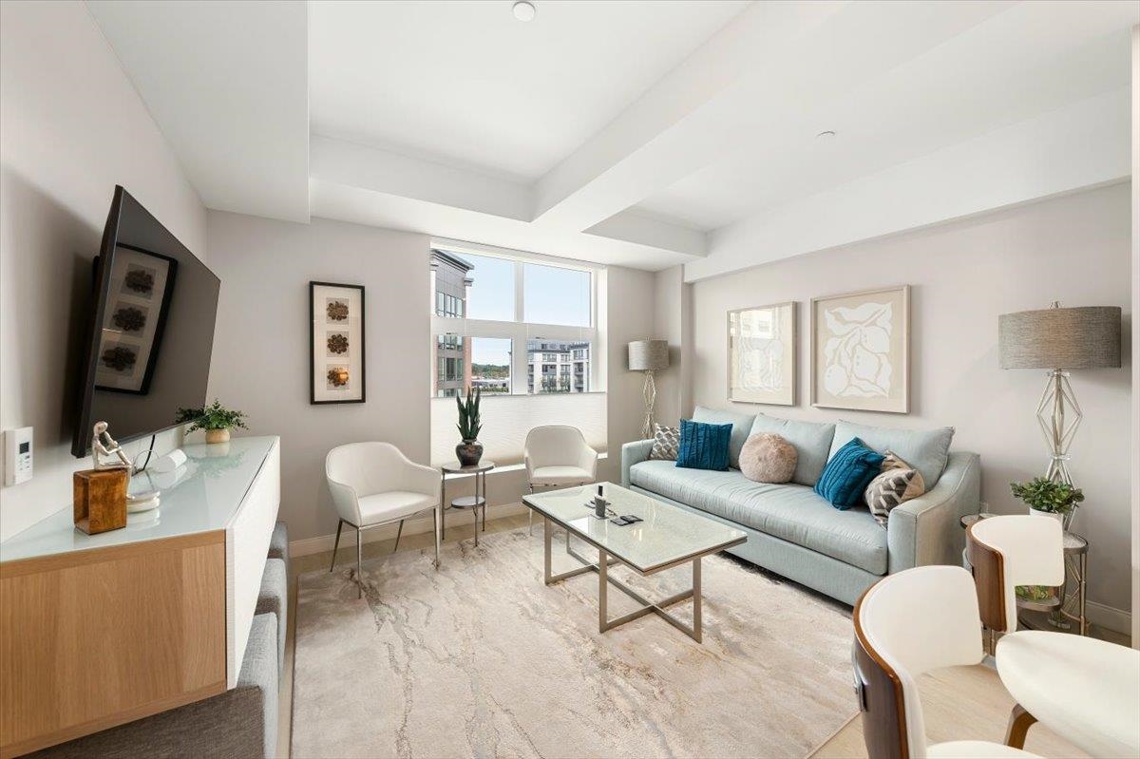
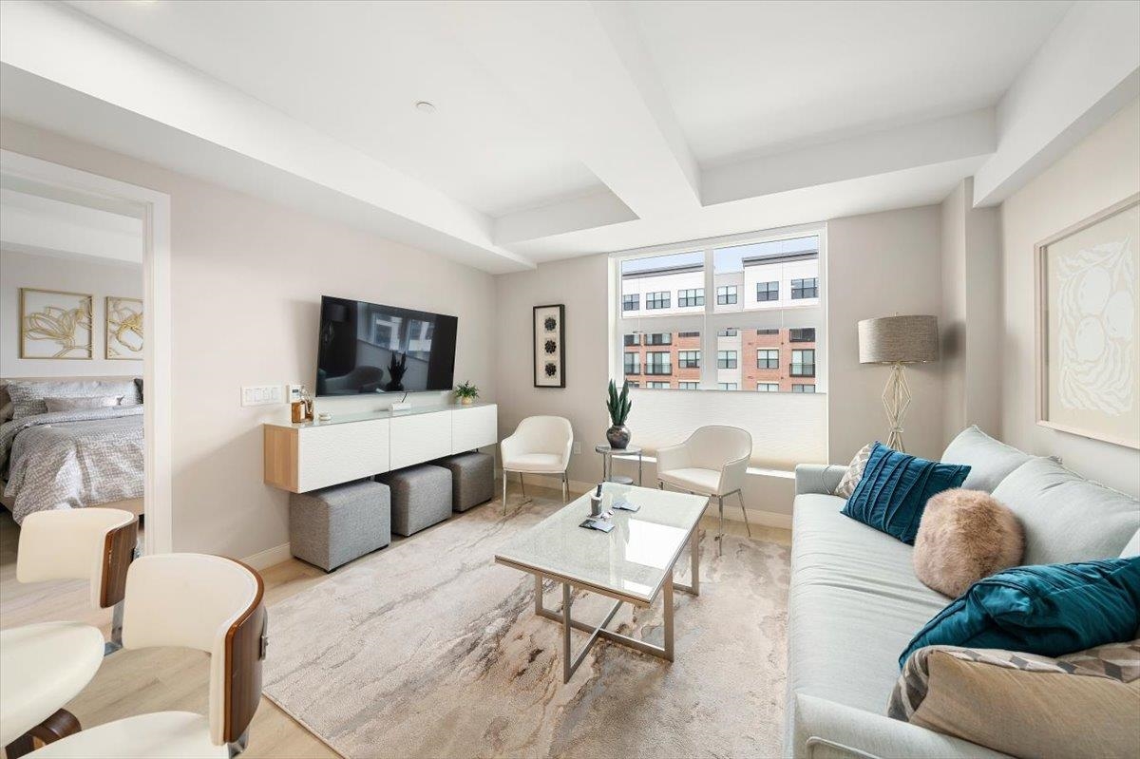
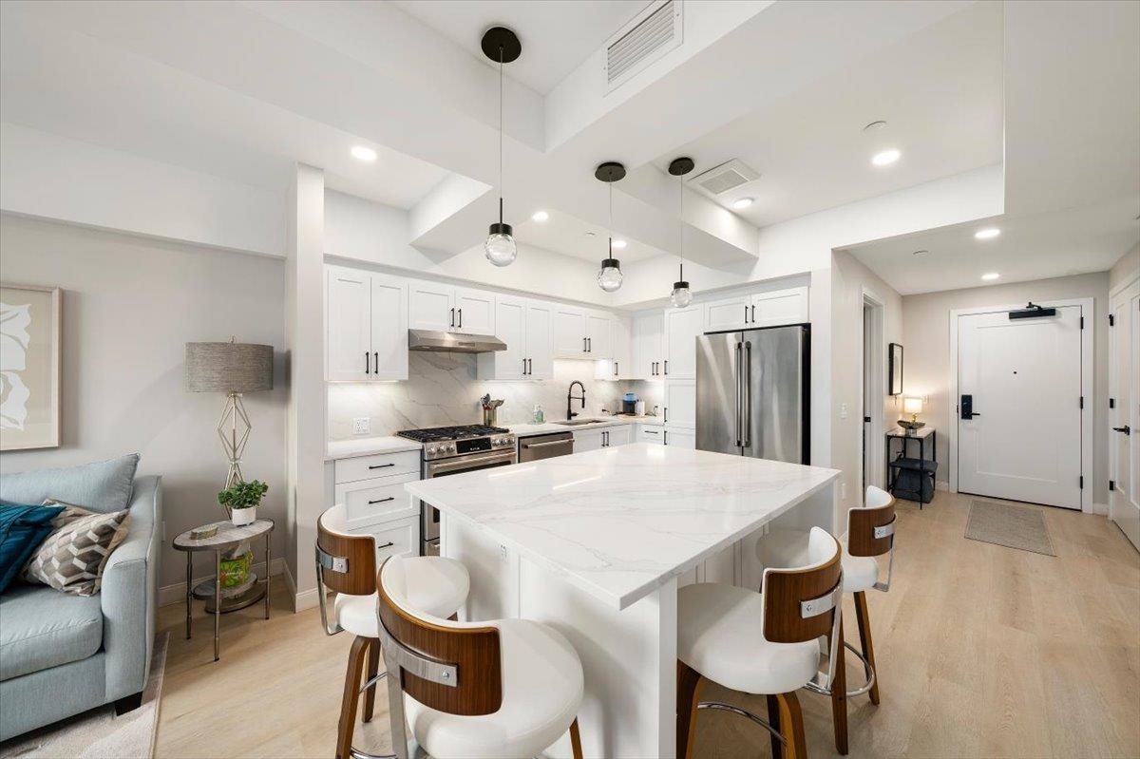
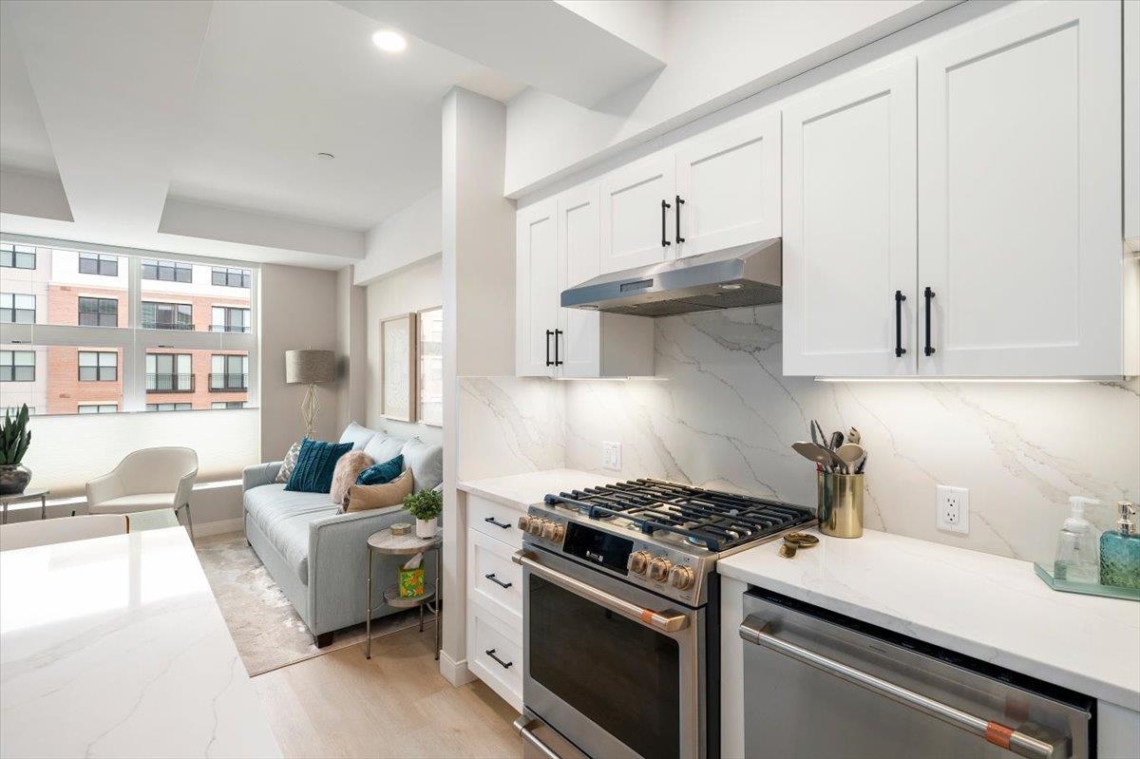
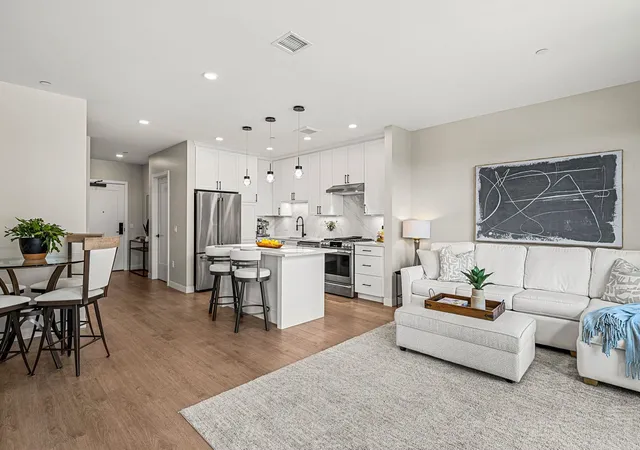
Welcome to the Residence of 18 Artisan in the highly desirable, Tuscan Village, where your not just buying a condo your embracing a lifestyle. This beautifully furnished fourth-floor residence offers modern luxury, convenience and an elevated sense of community. The sophisticated kitchen features contemporary cabinetry, premium finishes, and oversized island that opens into the living area. The primary suite offers a peaceful retreat with a custom closet and ensuite bath. Enjoy the convenience of assigned deeded parking in the secure underground heated garage, with elevator access for exclusively for residents. Homeowners enjoy access to the fitness center, inground pool, Rooftop bar, private terrace, with fire pits and grills for relaxing and entertaining. Pets are welcome and there is a wash center in the building! Step outside and enjoy an exciting collection of upscale dining, shopping and events. This location also offers access to world class healthcare including Mass General, making this an ideal choice for both lifestyle and accessibility. Best of all, this residence being completely furnished just bring your clothes and unpack and start enjoying the Tuscan Village Lifestyle from day one.
- Houzeo last checked: 2 hours ago
- Listing updated: September 30, 2026 at 10:22 pm
- Source: NEREN/Prime MLS-NH | MLS#: 5112244

Property Details
Status
Active
Type
Condominium
No. of Stories
-
County
City
Neighborhood
--
Year Built
2023
HOA Fees
-
Finished Area
857 sqft
Lot Size
-- sqft lot
Basement Area
- sqft
MLS Name
NEREN/Prime MLS
MLS Number
5112244
MLS Status
(10) Active - Active
Days on Market
7

Continue Your Journey in App
Find your dream home, receive real-time updates, and many more!
Download App
Continue Your Journey in App
Find your dream home, receive real-time updates, and many more!
Location
Facts & Features
Rooms
Bedrooms & bathrooms
Bedroom: 1
Bathroom: 1
Interior
Cooling
Central Air
Heating
Heat Pump
Flooring
Ceramic Tile, Vinyl Plank
Interior Features
Blinds, Passenger Elevator, Furnished, Kitchen Island, Kitchen/living, Primary Br W/ Ba
Exterior Features
Patio, In Ground Pool
Sewer
Public
Appliances
Dishwasher, Disposal, Dryer, Microwave, Gas Range, Refrigerator, Washer, Exhaust Fan, Water Heater
Construction
Year Built
Year Built: 2023
Home type
Condominium
Roof
Flat, Membrane
Construction Materials
Steel Frame
Architectural Style
Modern Architecture
Foundation Details
Concrete
Property Condition
Existing
Utilities & Energy
Parking Features
Auto Open, Direct Access, Heated Garage, Deeded, Covered
Utilities
Cable Available
Association Amenities
Maintenance, Clubhouse, Elevator(s), Fitness Center, Landscaping, Management, Insurance, Heated pool, Security, Snow Removal, Trash
Basement
Climate Controlled, Concrete
Electric
Circuit Breakers
Water Source
Public
Other Features
Lot Features
Condo Development, Sidewalks, Street Lights, Walking Trails, Near Shopping
Subdivision Name
Tuscan Village
Price History
| Date | Event | Price |
|---|---|---|
09/30/2026 Source: | Listed for Sale | $749,900 +3.43% $875/sqft |
10/21/2025 Source: | Sold | $725,000 +17369.88% $846/sqft |
05/08/2025 Source: | Off Market | $4,150 -99.34% $5/sqft |
09/30/2024 Source: | Sold | $630,000 $735/sqft |

Nearby Homes




Find Homes by Property Features in Salem, NH


Based on information from PrimeMLS Inc. through Oct 08, 2026, 11:00AM. This display of listings may or may not be the entire Compilation from the PrimeMLS database, and PrimeMLS does not guarantee the accuracy of such information. The listing broker's offer of compensation is made only to other real estate licensees who are participant members of PrimeMLS. This information is deemed reliable, but not guaranteed. The data relating to real estate displayed on this display comes in part from the IDX Program of PrimeMLS. The information being provided is for consumers' personal, non- commercial use and may not be used for any purpose other than to identify prospective properties consumers may be interested in purchasing. Data last updated Oct 08, 2026, 11:00AM. © 2026 PrimeMLS, Inc. All Rights Reserved.
 Advertising Broker: Derek Greene | The Greene Realty Group