- Overview
- Description
- Property Details
- Location
- Facts & Features
- Getting Around
- Nearby Homes



Listed by: Phil Harasek | Keller Williams Gateway Realty/Salem (603) 912-5470
$799,900
Monthly Est:$3,981
 1 Bed
 2 Baths
2 full baths
 983sqft
18 Artisan Dr #211, Salem, NH 03079
$799,900
$3,981/moEst:
Get Pre-Approved
Condominium
Built in 2023
$-- HOA
-- sqft lot
$814/sq.ft
Description
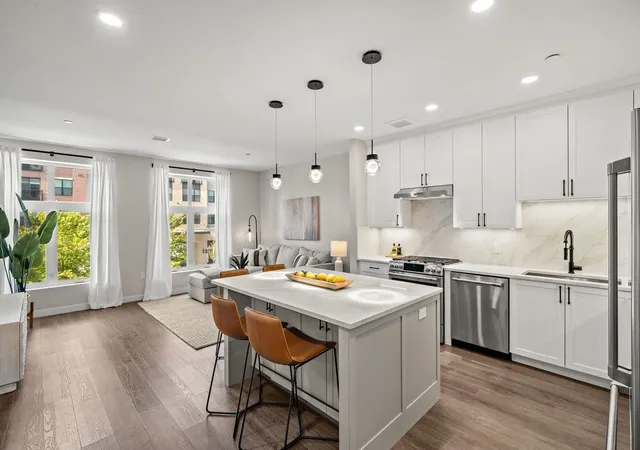
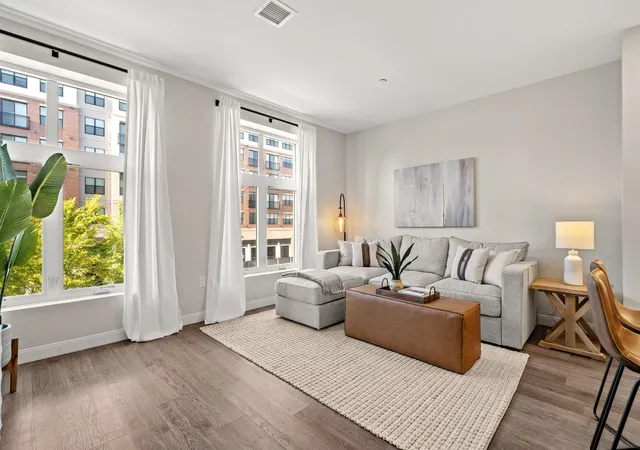
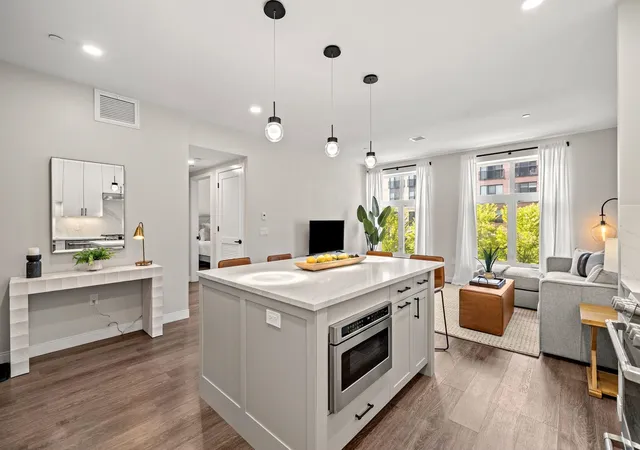
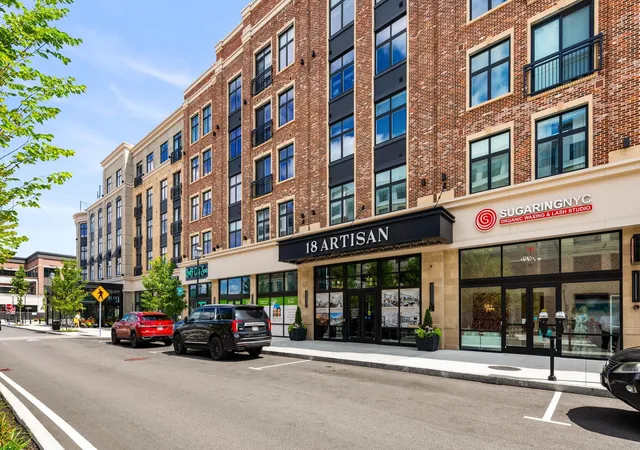
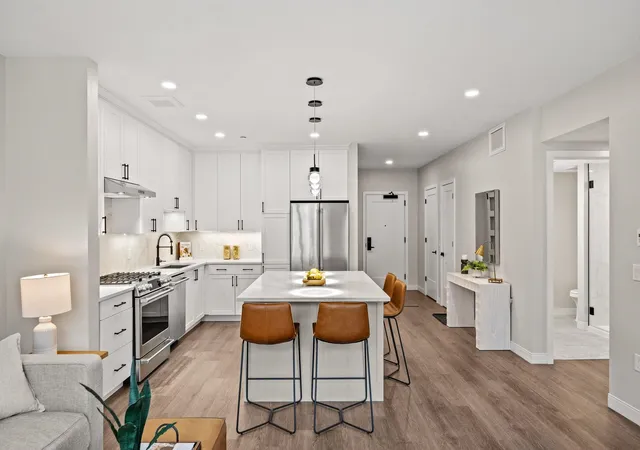
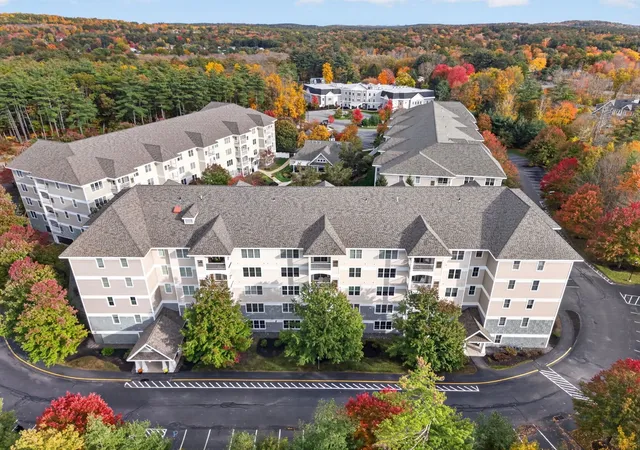
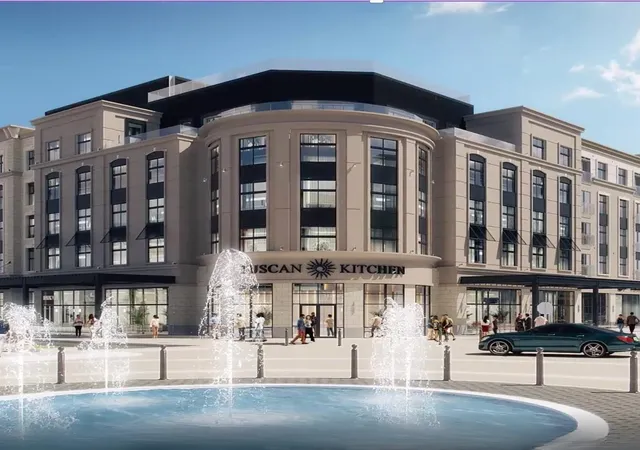
Experience effortless luxury living at 18 Artisan in the heart of Tuscan Village. Unit #211 offers 983 sq ft of thoughtfully designed living space with 1 bedroom + den and 2 full baths, combining a flexible floor plan with one of the building’s most convenient locations. The den features a built-in Murphy bed, creating a comfortable second sleeping space for guests while still allowing the room to function as a home office or additional living area. Positioned on the second floor, this residence provides easy access to 18 Artisan’s impressive amenity spaces located on the same level, making it simple to enjoy everything the building has to offer just steps from your door. Inside, the open-concept layout creates a bright, modern living space that flows seamlessly from the kitchen into the dining and living areas. The primary bedroom features its own private bath, while a second full bath adds exceptional convenience for guests, especially when utilizing the den as overnight accommodations. Enjoy secure entry, elevator access, heated garage parking, and the ease of low-maintenance condo living. Beyond the building, one of the biggest luxuries is the lifestyle itself. Step outside and you're in the heart of Tuscan Village, surrounded by premier dining, shopping, fitness, entertainment, and everyday conveniences, all within walking distance. Whether you're looking for a full-time residence or a sophisticated lock-and-leave lifestyle, Unit #211 offers an exceptional opportunity to enjoy everything 18 Artisan and Tuscan Village have to offer.
- Houzeo last checked: 9 minutes ago
- Listing updated: October 1, 2026 at 4:34 pm
- Source: NEREN/Prime MLS-NH | MLS#: 5110353

Property Details
Status
Active
Type
Condominium
No. of Stories
-
County
City
Neighborhood
--
Year Built
2023
HOA Fees
-
Finished Area
983 sqft
Lot Size
-- sqft lot
Basement Area
- sqft
MLS Name
NEREN/Prime MLS
MLS Number
5110353
MLS Status
(10) Active - Active
Days on Market
47

Continue Your Journey in App
Find your dream home, receive real-time updates, and many more!
Continue Your Journey in App
Find your dream home, receive real-time updates, and many more!
Location
Facts & Features
Rooms
Bedrooms & bathrooms
Bedroom: 1
Bathrooms: 2
Interior
Interior Features
Blinds, Dining Area, Living/dining, Primary Br W/ Ba, Walk In Closet(s), Wet Bar, Window Treatment, Programmable Thermostat
Flooring
Ceramic Tile, Vinyl Plank
Cooling
Central Air, Zoned
Appliances
Dishwasher, Dryer, Range Hood, Microwave, Gas Range, Refrigerator, Washer, Tank Water Heater, Exhaust Fan
Heating
Electric, Heat Pump
Sewer
Public
Exterior Features
In Ground Pool, Built In Gas Grill
Construction
Year Built
Year Built: 2023
Home type
Condominium
Architectural Style
Garden
Foundation Details
Poured Concrete
Construction Materials
Brick
Roof
Other
Property Condition
Existing
Utilities & Energy
Utilities
Cable Available, Gas At Street, Gas On Site
Association Amenities
Maintenance, Clubhouse, Fitness Center, Management, Insurance, Indoor Storage, Landscaping, Elevator(s), Spa/hot Tub, In Ground pool, Security, Snow Removal, Trash, Heated pool
Parking Features
Auto Open, Heated Garage, Assigned, Deeded, Garage, Off Street, On Site, Parking Spaces 1, Underground, Covered
Electric
100 Amp Service
Water Source
Public
Other Features
Lot Features
Condo Development
Price History
| Date | Event | Price |
|---|---|---|
09/30/2026 Source: | Listed for Sale | $799,900 +18.50% $814/sqft |
06/13/2024 Source: | Sold | $675,000 $687/sqft |

Nearby Homes

Find Homes by Property Features in Salem, NH


Based on information from PrimeMLS Inc. through Nov 04, 2026, 07:16AM. This display of listings may or may not be the entire Compilation from the PrimeMLS database, and PrimeMLS does not guarantee the accuracy of such information. The listing broker's offer of compensation is made only to other real estate licensees who are participant members of PrimeMLS. This information is deemed reliable, but not guaranteed. The data relating to real estate displayed on this display comes in part from the IDX Program of PrimeMLS. The information being provided is for consumers' personal, non- commercial use and may not be used for any purpose other than to identify prospective properties consumers may be interested in purchasing. Data last updated Nov 04, 2026, 07:16AM. © 2026 PrimeMLS, Inc. All Rights Reserved.
 Advertising Broker: Derek Greene | The Greene Realty Group
