- Overview
- Description
- Property Details
- Location
- Facts & Features
- Getting Around
- Nearby Homes




Listed by: Richard M Higgerson | Higgerson & Company (802) 291-0436
$795,000
Monthly Est:$3,957
 3 Beds
 4 Baths
2 full baths + 1 half bath
 2,514sqft
382 Morgan Rd, Quechee, VT 05059
$795,000
$3,957/moEst:
Get Pre-Approved
Single Family Residence
Built in 2003
$-- HOA
32,670 sqft lot
$316/sq.ft
Description
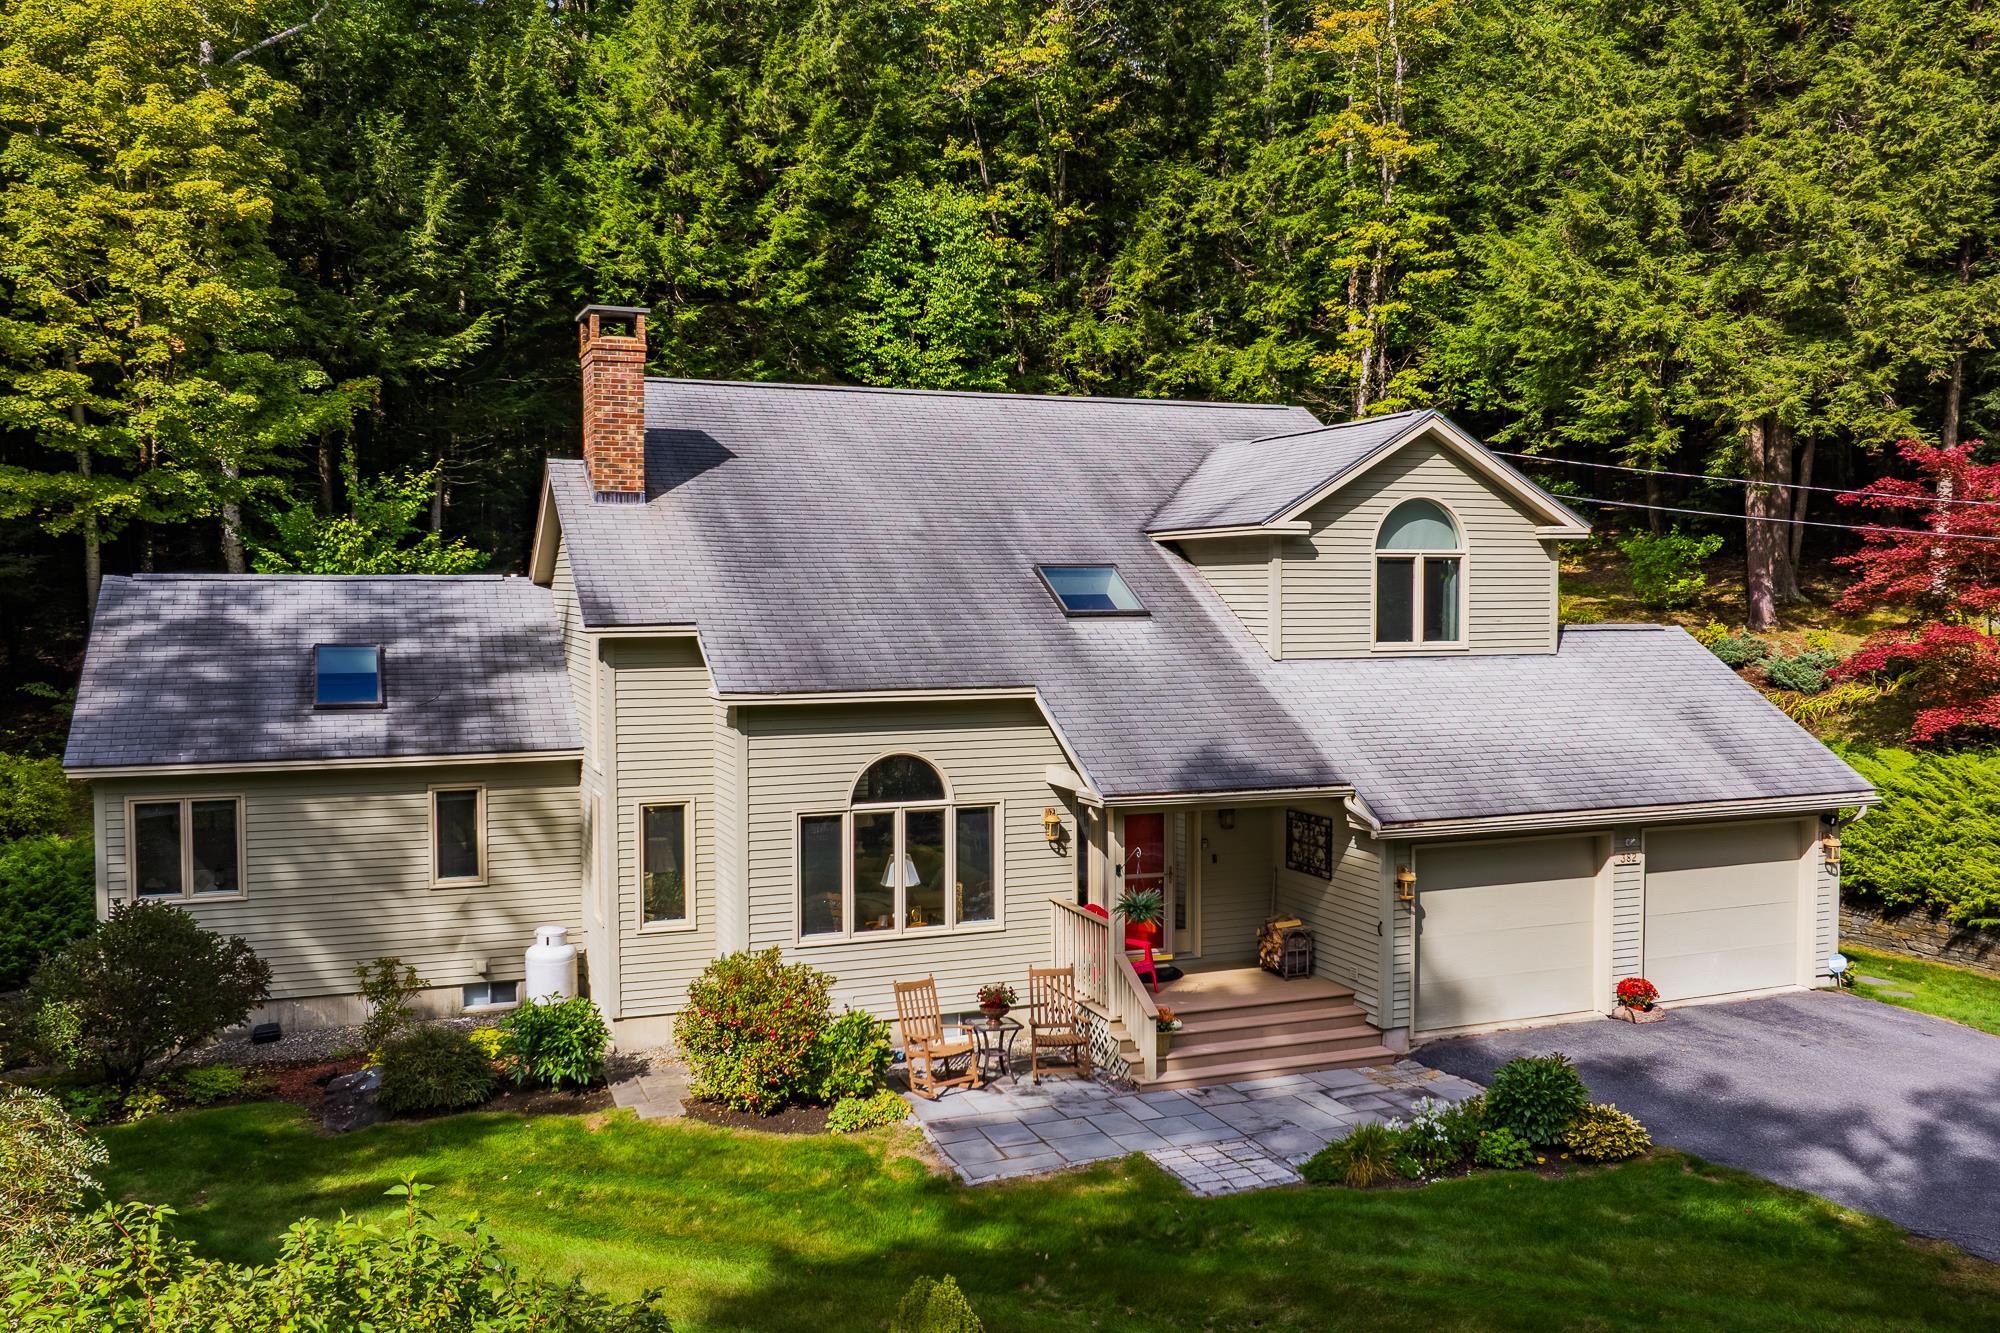
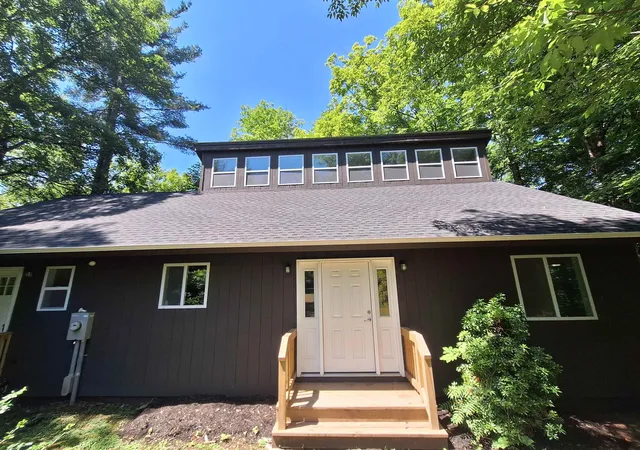
Set high on a south-facing, landscaped 0.75-acre lot in Quechee Lakes, this well-kept Contemporary offers more than 3,500 square feet of finished living space, a flexible three-level floor plan, and easy access to the Quechee Club.
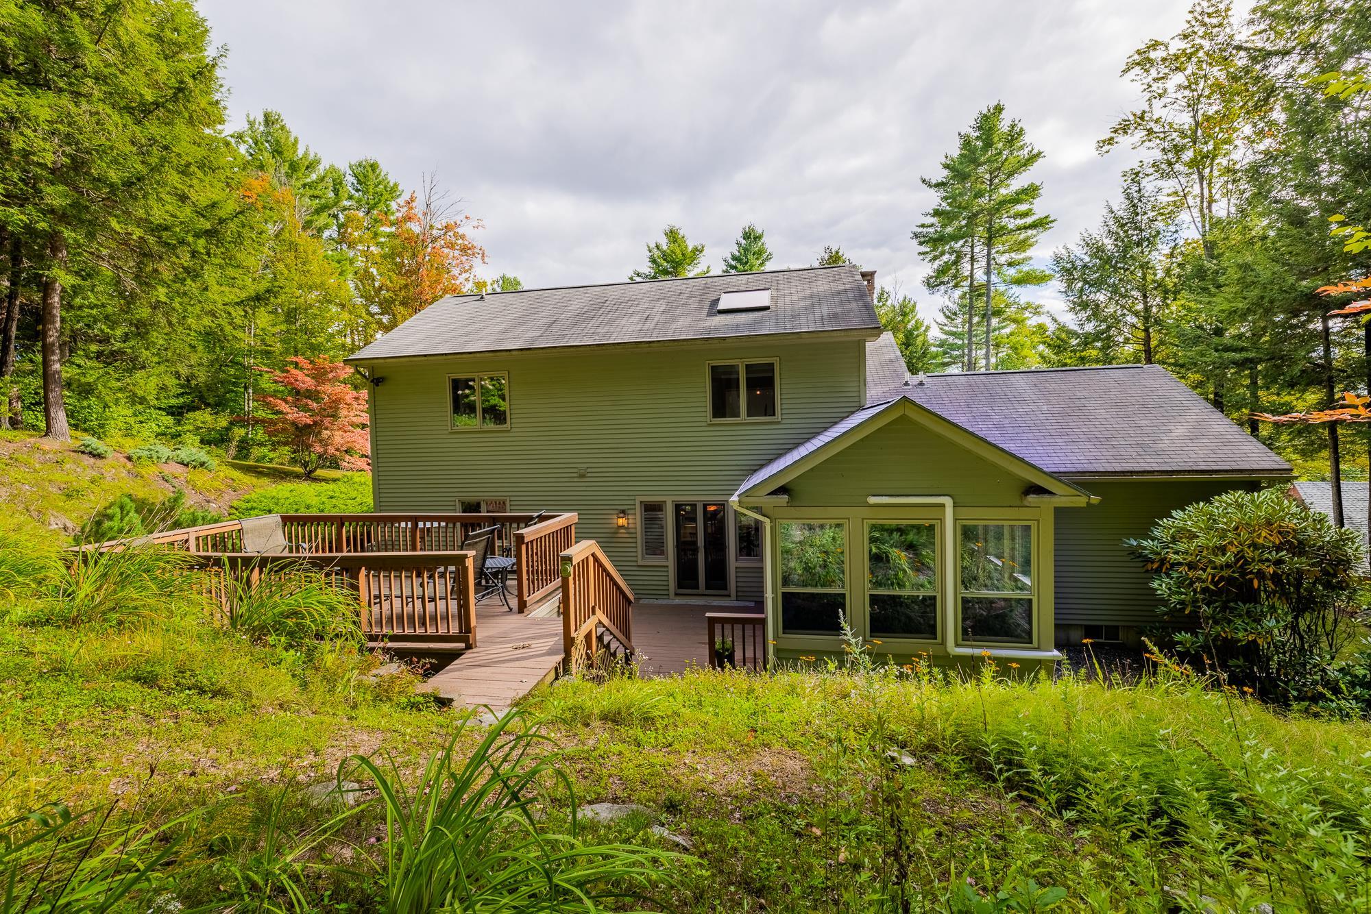
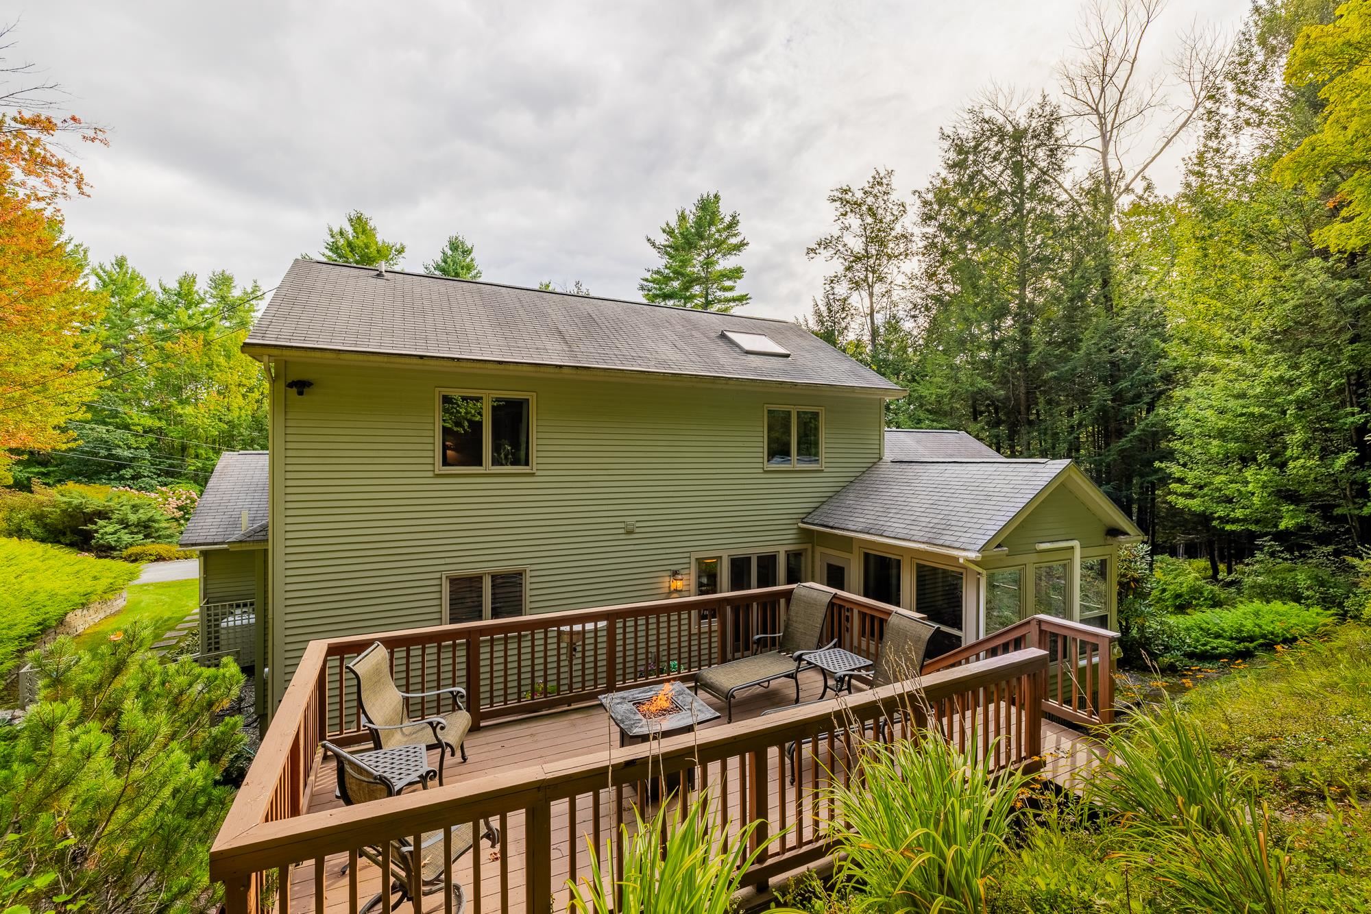
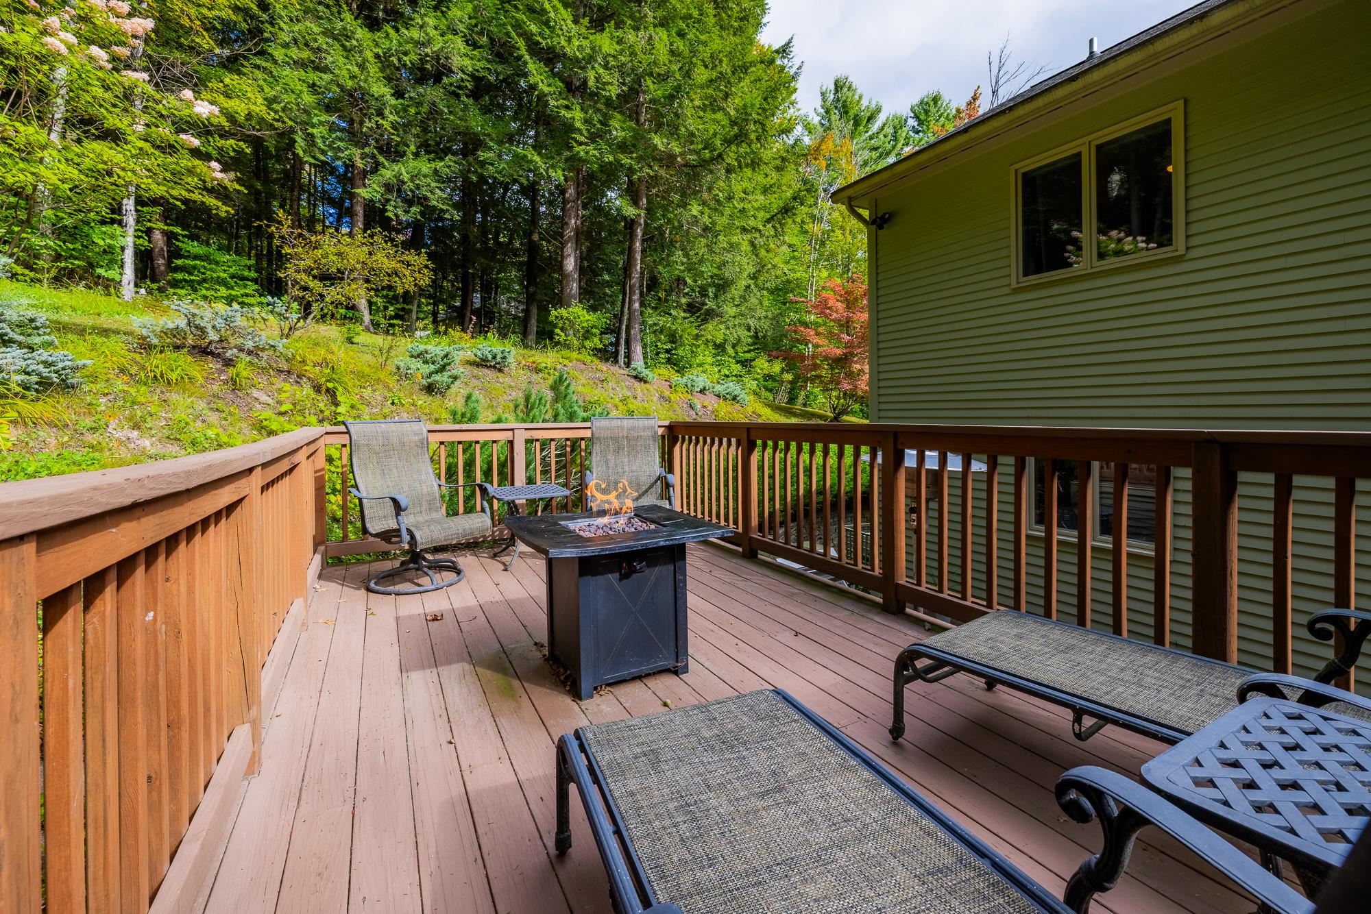
The main level is bright and open, centered around a cathedral-ceilinged living room with a floor-to-ceiling stone fireplace. The adjoining dining area and kitchen make everyday living easy, with a center island, gas range, and a natural connection to the four-season sunroom and two-level deck. Outside, the setting is private and established, with mature woods, flowering garden beds, and handsome stonework surrounding the home.
The primary suite is also on the main level, with a private bath and whirlpool tub, making one-floor living a practical option. Upstairs are two additional bedrooms, a full bath, and a finished office well suited to working from home. The walkout lower level adds a generous L-shaped family room, three-quarter bath, and second laundry area, with daylight windows that keep the space comfortable and inviting.
Built in 2003, the home is well equipped for year-round Vermont living with propane forced-air heat, central air conditioning, a standby generator, public sewer, drilled well, paved driveway, and an attached two-car garage with direct entry.
Ownership in the Quechee Lakes Landowners Association provides access to the Quechee Club and its four-season amenities, including golf, indoor and outdoor pools, tennis, fitness facilities, sauna, and clubhouse, subject to association fees and membership terms.
Quechee Village is close at hand, with Woodstock and Hanover within an easy drive and convenient access to I-89 and I-91 in White River Junction. Located in the Hartford School District, 382 Morgan Road offers a comfortable, thoughtfully arranged home base in one of the Upper Valley’s most established four-season communities.
- Houzeo last checked: 12 hours ago
- Listing updated: October 3, 2026 at 11:42 am
- Source: NEREN/Prime MLS-NH | MLS#: 5111581

Property Details
Status
Pending
Type
Single Family Residence
No. of Stories
-
County
City
Neighborhood
--
Year Built
2003
HOA Fees
-
Finished Area
2,514 sqft
Lot Size
32,670 sqft lot
Basement Area
- sqft
MLS Name
NEREN/Prime MLS
MLS Number
5111581
MLS Status
(30) Under Contract - Pending
Days on Market
11

Continue Your Journey in App
Find your dream home, receive real-time updates, and many more!
Download App
Continue Your Journey in App
Find your dream home, receive real-time updates, and many more!
Location
Facts & Features
Rooms
Bedrooms & bathrooms
Bedrooms: 3
Bathrooms: 4
Interior
Heating
Oil, Forced Air
Appliances
Dishwasher, Disposal, Dryer, Range Hood, Gas Range, Refrigerator, Washer, Owned Water Heater
Flooring
Carpet, Hardwood, Tile
Interior Features
Cathedral Ceiling(s), Ceiling Fan(s), Dining Area, Gas Fireplace, 1 Fireplace, Kitchen Island, Kitchen/dining, Living/dining, Primary Br W/ Ba, Natural Light, Skylight, 1st Floor Laundry, Basement Laundry
Exterior Features
Deck
Sewer
Public
Cooling
Central Air, Mini Split
Construction
Year Built
Year Built: 2003
Home type
Single Family Residence
Property Condition
Existing
Construction Materials
Wood Frame, Wood Exterior, Wood Siding
Roof
Asphalt Shingle
Foundation Details
Poured Concrete
Architectural Style
Contemporary
Utilities & Energy
Water Source
Drilled Well
Electric
Circuit Breakers
Association Amenities
Clubhouse, Fitness Center, Management, Insurance, Playground, Recreation Facilities, Beach Access, Common Acreage, Golf, Golf Course, In Ground pool, Indoor Pool, Tennis Court(s), Heated pool, Locker Rooms, Pickleball
Utilities
Cable, Propane, Phone
Parking Features
Auto Open, Direct Access, Finished, Driveway, Garage, Parking Spaces 2, Paved, Attached
Basement
Climate Controlled, Concrete Floor, Daylight, Finished, Full, Insulated, Interior Stairs, Storage Space, Walk Out Access, Interior Entry, Exterior Entry
Other Features
Lot Features
Landscaped, Level, Open Lot, Sloped, Subdivided, Near Country Club, Near Golf Course, Near Skiing, Neighborhood, Near School(s)
Subdivision Name
Quechee Lakes
Price History
| Date | Event | Price |
|---|---|---|
10/03/2026 Source: | Pending | $795,000 $316/sqft |

Nearby Homes


Find Homes by Property Features in Quechee, VT


Based on information from PrimeMLS Inc. through Oct 07, 2026, 06:00AM. This display of listings may or may not be the entire Compilation from the PrimeMLS database, and PrimeMLS does not guarantee the accuracy of such information. The listing broker's offer of compensation is made only to other real estate licensees who are participant members of PrimeMLS. This information is deemed reliable, but not guaranteed. The data relating to real estate displayed on this display comes in part from the IDX Program of PrimeMLS. The information being provided is for consumers' personal, non- commercial use and may not be used for any purpose other than to identify prospective properties consumers may be interested in purchasing. Data last updated Oct 07, 2026, 06:00AM. © 2026 PrimeMLS, Inc. All Rights Reserved.
 Advertising Broker: Derek Greene | The Greene Realty Group