- Overview
- Description
- Property Details
- Location
- Facts & Features
- Getting Around
- Nearby Homes



Listed by: Richard M Higgerson | Higgerson & Company (802) 291-0436
$1,549,000
Monthly Est:$7,710
 5 Beds
 4 Baths
3 full baths + 1 half bath
 1,679sqft
5440 Bentley Rd, Quechee, VT 05059
$1,549,000
$7,710/moEst:
Get Pre-Approved
Single Family Residence
Built in 2026
$-- HOA
1 acre lot
$923/sq.ft
Description
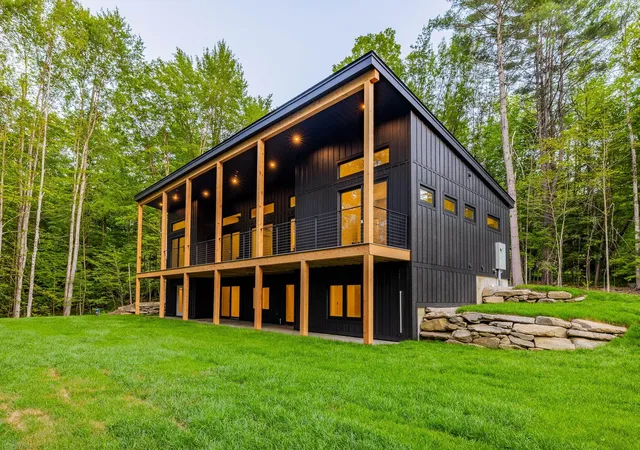
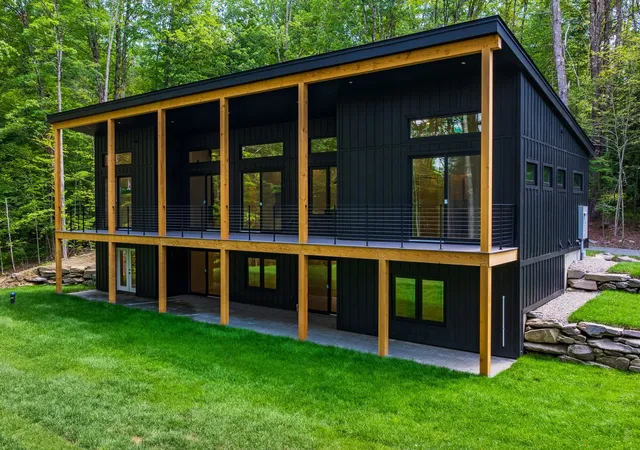
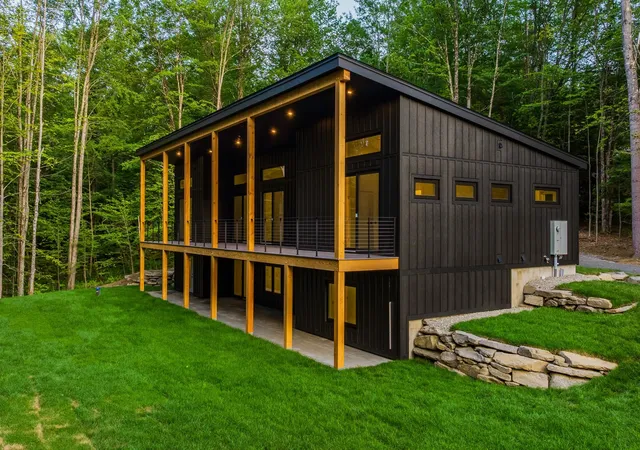
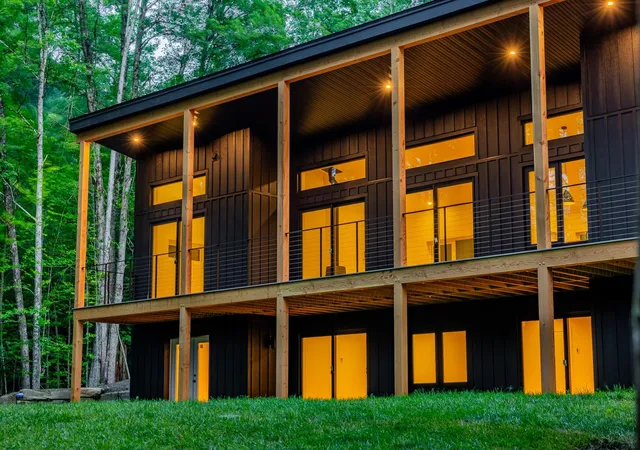
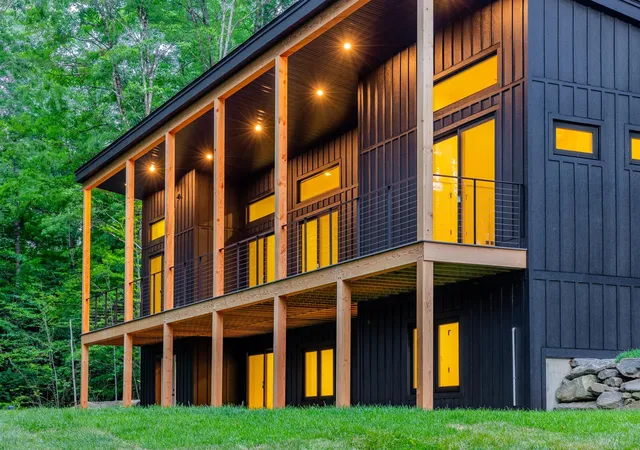
READY NOW FOR THE HOLIDAYS AND SKI SEASON. Fully furnished and turnkey, The Evergreen at Mountain Stream is newly completed and available for immediate occupancy: no build timeline, no furniture to order. Go under contract in the coming weeks and you could be hosting family around the Wittus Shaker wood stove this December and on the slopes when the lifts start turning. 5BR/3.5BA, 3,358 square feet across two finished levels, paired with a detached two-car garage. A long, low silhouette, a standing-seam metal roof, composite board-and-batten siding, and oversized triple-glazed windows give the home a distinctly modern presence, its clean lines softened by the surrounding forest. The main level opens to expansive living, dining, and kitchen areas anchored by the wood stove and extending to a generous deck for entertaining or quiet mornings beneath the trees. The primary ensuite sits alongside three additional bedrooms and 1.5 baths, delivering true single-level living whenever desired. The walkout lower level adds a fifth bedroom, full bath, family room, flex space, laundry, and generous storage: room for every holiday guest. Interior finishes are uncompromising: hand-applied skim-coat plaster walls; wide-plank white oak floors; custom tilework in the kitchen and all baths; natural stone on every counter and vanity; and quality millwork throughout. R-30 wall insulation and R-60 in the cap deliver deep-winter comfort and meaningful energy savings. At Quechee Lakes, owners enjoy an alpine ski hill and Nordic ski trails, two championship golf courses, tennis, pickleball, and paddle facilities, lake and river recreation, and year-round hiking and biking. The purchase includes a two-year golf amenities package, and the seller pays the Quechee transfer fee. Mountain Stream represents a new chapter at Quechee Lakes. Furnished, finished, and ready for winter. Schedule a showing this week.
- Houzeo last checked: 12 hours ago
- Listing updated: October 22, 2026 at 1:54 pm
- Source: NEREN/Prime MLS-NH | MLS#: 4989182

Property Details
Status
Active
Type
Single Family Residence
No. of Stories
-
County
City
Neighborhood
--
Year Built
2026
HOA Fees
-
Finished Area
1,679 sqft
Lot Size
1 acre lot
Basement Area
- sqft
MLS Name
NEREN/Prime MLS
MLS Number
4989182
MLS Status
(10) Active - Active
Days on Market
952

Continue Your Journey in App
Find your dream home, receive real-time updates, and many more!
Continue Your Journey in App
Find your dream home, receive real-time updates, and many more!
Location
Facts & Features
Rooms
Bedrooms & bathrooms
Bedrooms: 5
Bathrooms: 4
Interior
Appliances
Dishwasher, Dryer, Refrigerator, Washer, Electric Stove, On Demand Water Heater
Exterior Features
Trash, Patio, Triple Pane Window(s)
Interior Features
1 Fireplace, Furnished, Kitchen Island, Kitchen/living, Living/dining, Primary Br W/ Ba, 1st Floor Laundry
Flooring
Hardwood, Tile
Heating
Electric, Heat Pump
Sewer
Public
Cooling
Mini Split
Construction
Year Built
Year Built: 2026
Home type
Single Family Residence
Roof
Metal, Standing Seam
Construction Materials
Green Features See Rmrks, Batts Insulation, Blown In Insulation, Foam Insulation, Wood Frame, Board & Batten Siding, Composition Exterior, Vertical Siding, Wood Exterior, Wood Siding
Architectural Style
Contemporary, Modern Architecture
Property Condition
New Construction
Foundation Details
Poured Concrete, Concrete Slab
Utilities & Energy
Basement
Concrete, Concrete Floor, Daylight, Exterior Entry, Finished, Full, Insulated, Interior Entry, Storage Space, Interior Stairs, Unfinished, Walk Out Access
Parking Features
Deeded, Driveway, Garage, Off Street, On Site, Parking Spaces 2, Unpaved, Detached
Water Source
Drilled Well
Utilities
Cable, Phone, Underground Utilities
Electric
200+ Amp Service, Circuit Breakers
Association Amenities
Beach Access, Basketball Court, Clubhouse, Common Acreage, Fitness Center, Golf Course, Golf, Landscaping, Locker Rooms, Management, Insurance, Pickleball, Playground, Heated pool, In Ground pool, Indoor Pool, Recreation Facilities, Sauna, Tennis Court(s)
Other Features
Subdivision Name
Mountain Stream Quechee
Lot Features
Alternative Lots Avail, Alternative Styles Avail, Country Setting, Level, Subdivided, Timber, Trail/near Trail, Walking Trails, Wooded, Near Country Club, Near Golf Course, Near Paths, Near Shopping, Near Skiing, Neighborhood, Near Hospital
Price History
| Date | Event | Price |
|---|---|---|
10/19/2026 Source: | Price Increased | $1,549,000 +3.89% $923/sqft |
08/17/2025 Source: | Listed for Sale | $1,490,950 $888/sqft |

Nearby Homes



Find Homes by Property Features in Quechee, VT


Based on information from PrimeMLS Inc. through Nov 02, 2026, 02:16PM. This display of listings may or may not be the entire Compilation from the PrimeMLS database, and PrimeMLS does not guarantee the accuracy of such information. The listing broker's offer of compensation is made only to other real estate licensees who are participant members of PrimeMLS. This information is deemed reliable, but not guaranteed. The data relating to real estate displayed on this display comes in part from the IDX Program of PrimeMLS. The information being provided is for consumers' personal, non- commercial use and may not be used for any purpose other than to identify prospective properties consumers may be interested in purchasing. Data last updated Nov 02, 2026, 02:16PM. © 2026 PrimeMLS, Inc. All Rights Reserved.
 Advertising Broker: Derek Greene | The Greene Realty Group
