- Overview
- Description
- Property Details
- Location
- Facts & Features
- Getting Around
- Nearby Homes


Street View
Listed by: Katie Ladue Gilbert | BHHS Verani Upper Valley (603) 643-8822
$699,000
Monthly Est:$3,479
 4 Beds
 4 Baths
2 full baths + 1 half bath
 2,100sqft
408 Morgan Rd, Quechee, VT 05059
$699,000
$3,479/moEst:
Get Pre-Approved
Single Family Residence
Built in 1973
$-- HOA
37,026 sqft lot
$333/sq.ft
Description
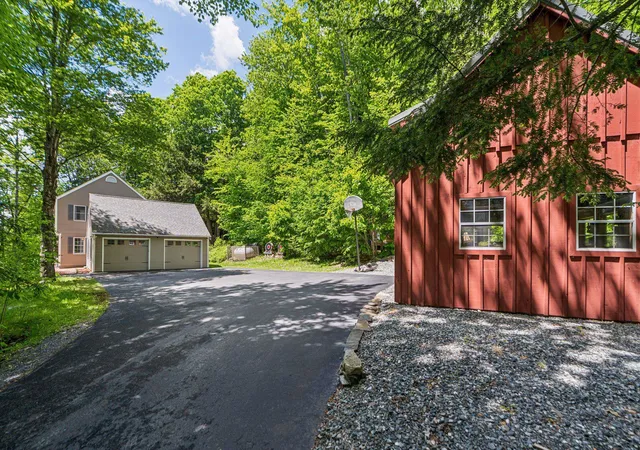
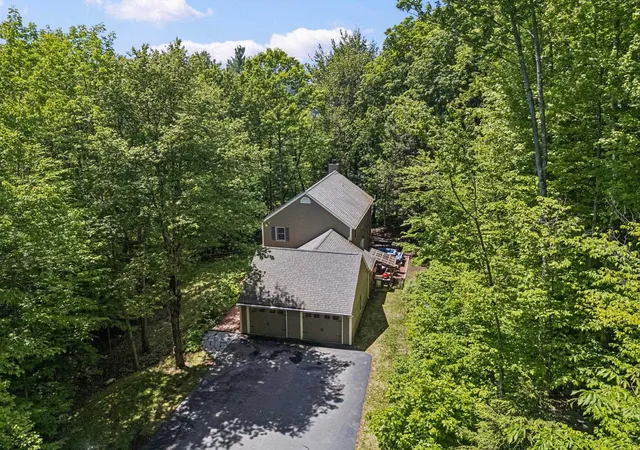
Under $700K in Quechee Lakes! Beautifully updated, meticulously maintained, and truly turnkey, this spacious fourbedroom, 3 and a half-bath home combines timeless comfort with modern efficiency in one of Vermont's most sought-after four-season communities. Designed for both everyday living and effortless entertaining, the sun-filled main level features a spacious eat-in kitchen that flows seamlessly into a formal dining room, while the inviting living room is centered around a classic wood-burning fireplace. perfect for relaxing after a day on the slopes or golf course. Gleaming hardwood floors, a thoughtfully designed mudroom, convenient first-floor laundry, and direct access to the attached two-car garage make daily life as functional as it is comfortable.
Upstairs, the expansive primary suite offers a peaceful retreat with a beautifully renovated spa-inspired bath featuring elegant tile finishes. 3 additional bedrooms and another updated full bath provide plenty of room for family, guests, or dedicated work-from-home space.
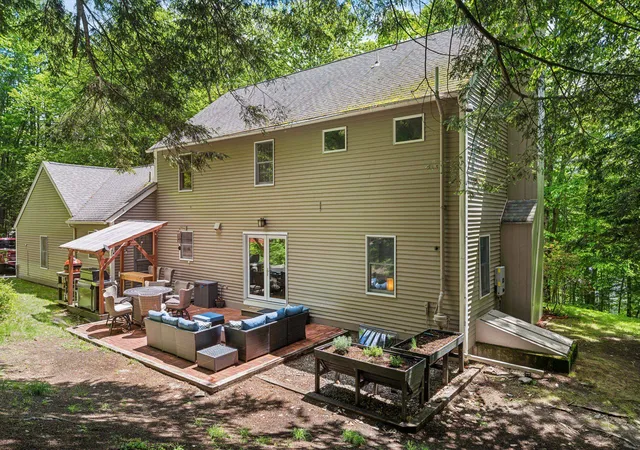
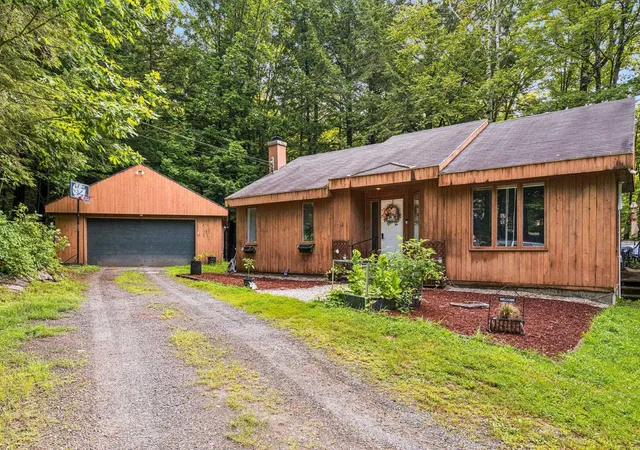
The finished lower level offers exceptional flexibility with a large family room, separate playroom, and an additional three-quarter bath ideal for movie nights, fitness space, guest accommodations, or a private home office. Outside, enjoy easy, low-maintenance living with a paved driveway, attractive landscaping, and a private backyard patio designed for entertaining, complete with space for an outdoor kitchen. A detached workshop and storage barn provides the perfect place for woodworking, hobbies, outdoor gear, or all the projects you've been dreaming about. Modern efficiency sets this home apart with owned solar panels, a Tesla battery backup system, and EV charging, offering energy savings, peace of mind during power outages, and convenience for electric vehicle owners.
Perfectly situated just minutes from Quechee Village, The Quechee Club, Ottauquechee School, and endless year-round recreation.
- Houzeo last checked: 12 hours ago
- Listing updated: September 23, 2026 at 3:32 pm
- Source: NEREN/Prime MLS-NH | MLS#: 5092537

Property Details
Status
Active
Type
Single Family Residence
No. of Stories
-
County
City
Neighborhood
--
Year Built
1973
HOA Fees
-
Finished Area
2,100 sqft
Lot Size
37,026 sqft lot
Basement Area
- sqft
MLS Name
NEREN/Prime MLS
MLS Number
5092537
MLS Status
(10) Active - Active
Days on Market
152

Continue Your Journey in App
Find your dream home, receive real-time updates, and many more!
Continue Your Journey in App
Find your dream home, receive real-time updates, and many more!
Location
Facts & Features
Rooms
Bedrooms & bathrooms
Bedrooms: 4
Bathrooms: 4
Interior
Interior Features
Wood Fireplace, Primary Br W/ Ba, Indoor Pool, 1st Floor Laundry
Exterior Features
Garden, Natural Shade, Outbuilding, Patio
Appliances
Dishwasher, Gas Range, Refrigerator, Washer
Heating
Propane, Pellet Stove, Baseboard, Electric, Hot Water
Sewer
Public
Cooling
None
Flooring
Hardwood, Softwood, Cork, Vinyl Plank
Construction
Year Built
Year Built: 1973
Home type
Single Family Residence
Roof
Asphalt Shingle
Construction Materials
Wood Frame, Clapboard
Foundation Details
Concrete
Architectural Style
Colonial
Property Condition
Existing
Utilities & Energy
Electric
150 Amp Service
Basement
Bulkhead, Climate Controlled, Concrete, Finished, Full, Interior Stairs, Storage Space
Water Source
Drilled Well
Parking Features
Direct Access, Attached
Association Amenities
Clubhouse, Playground, Recreation Facilities, Beach Access, Golf Course, Spa/hot Tub, In Ground pool, Indoor Pool, Tennis Court(s)
Utilities
Gas On Site
Other Features
Subdivision Name
Quechee Lakes Qlla
Lot Features
Level, Sloped, Wooded
Price History
| Date | Event | Price |
|---|---|---|
08/19/2026 Source: | Price Decreased | $699,000 -10.27% $333/sqft |
07/23/2026 Source: | Listed for Sale | $779,000 $371/sqft |

Nearby Homes



Find Homes by Property Features in Quechee, VT


Based on information from PrimeMLS Inc. through Nov 02, 2026, 02:16PM. This display of listings may or may not be the entire Compilation from the PrimeMLS database, and PrimeMLS does not guarantee the accuracy of such information. The listing broker's offer of compensation is made only to other real estate licensees who are participant members of PrimeMLS. This information is deemed reliable, but not guaranteed. The data relating to real estate displayed on this display comes in part from the IDX Program of PrimeMLS. The information being provided is for consumers' personal, non- commercial use and may not be used for any purpose other than to identify prospective properties consumers may be interested in purchasing. Data last updated Nov 02, 2026, 02:16PM. © 2026 PrimeMLS, Inc. All Rights Reserved.
 Advertising Broker: Derek Greene | The Greene Realty Group
