- Overview
- Description
- Property Details
- Location
- HOA Management
- Facts & Features
- Getting Around
- Nearby Homes



$319,740
Monthly Est:$1,591
 4 Beds
 3 Baths
3 full baths
 2,455sqft
382 Welbeck, Lexington, SC 29073
$319,740
$1,591/moEst:
Get Pre-Approved
Single Family Residence
Built in 2026
$-- HOA
7,840.8 sqft lot
$130/sq.ft
Description
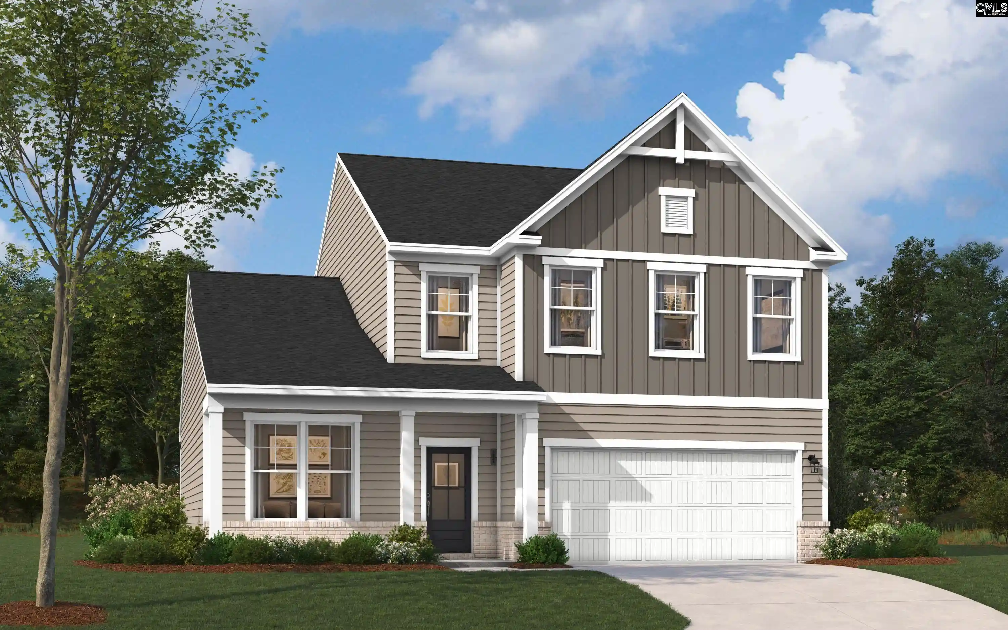
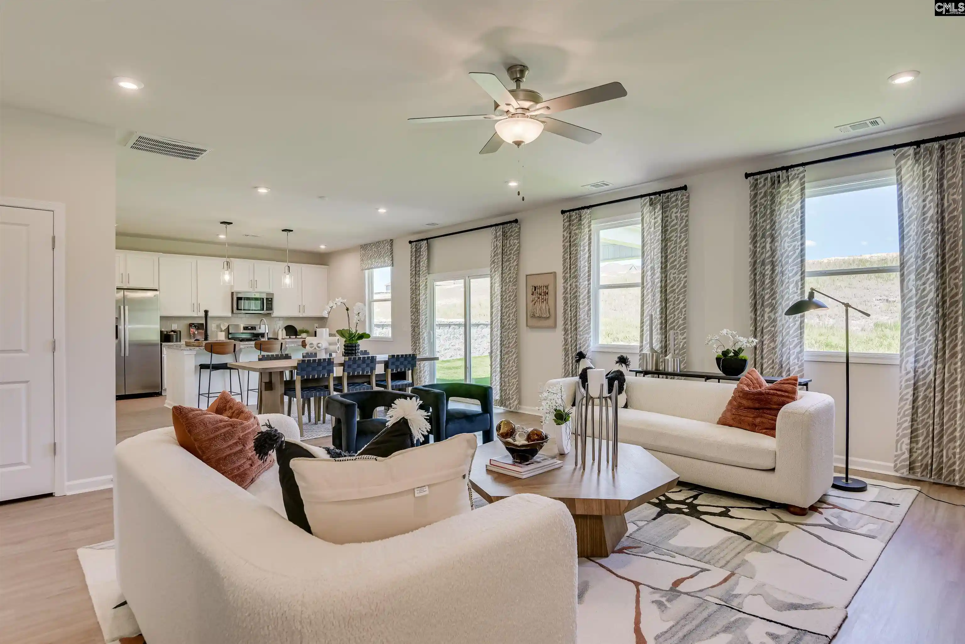
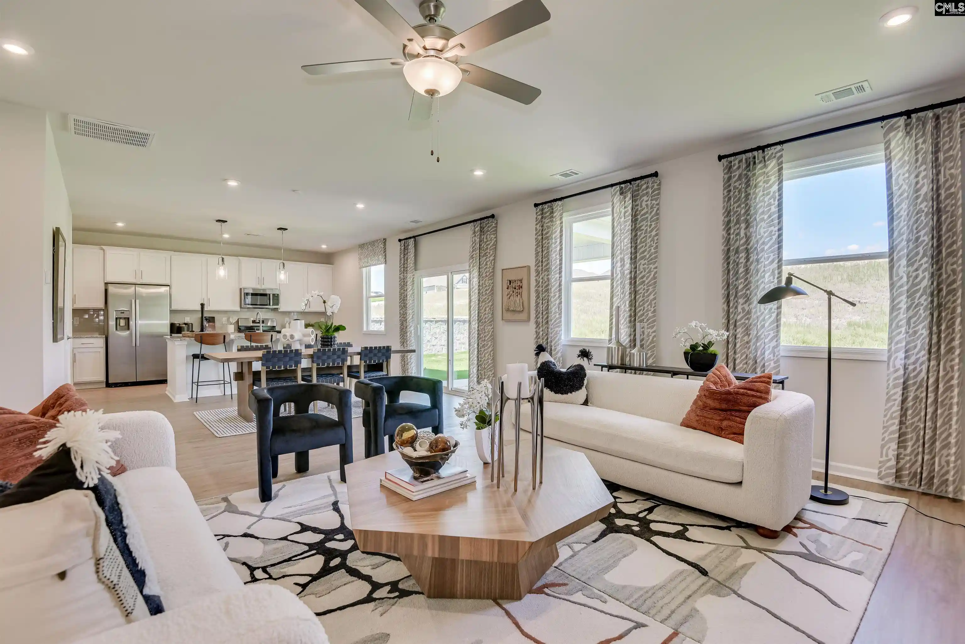
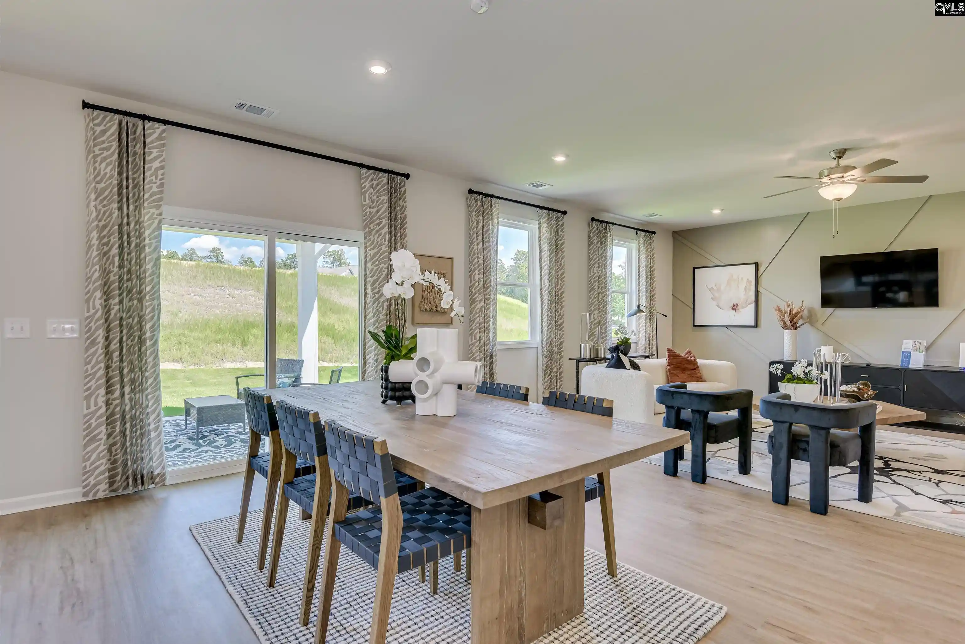
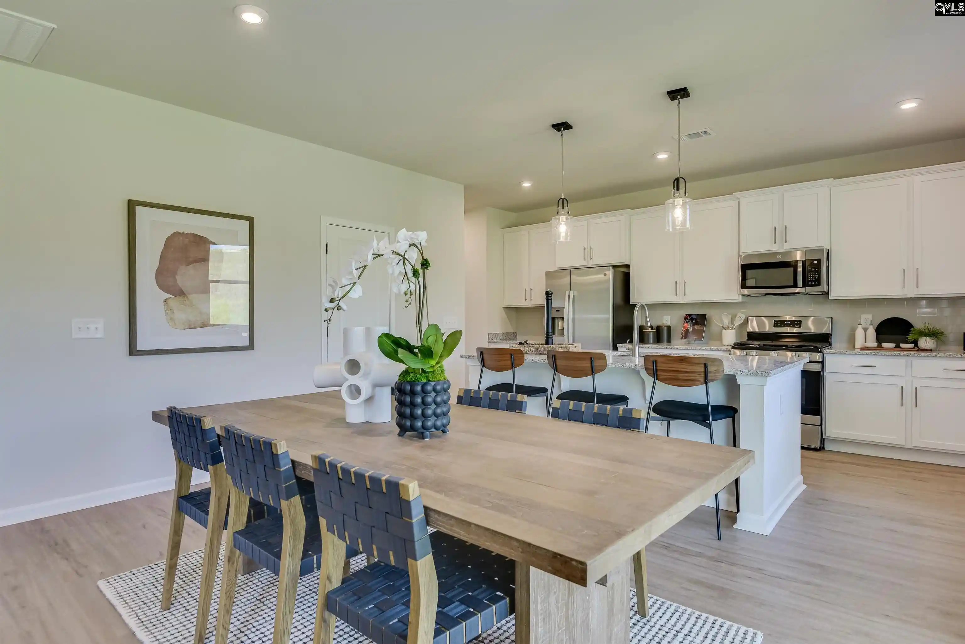
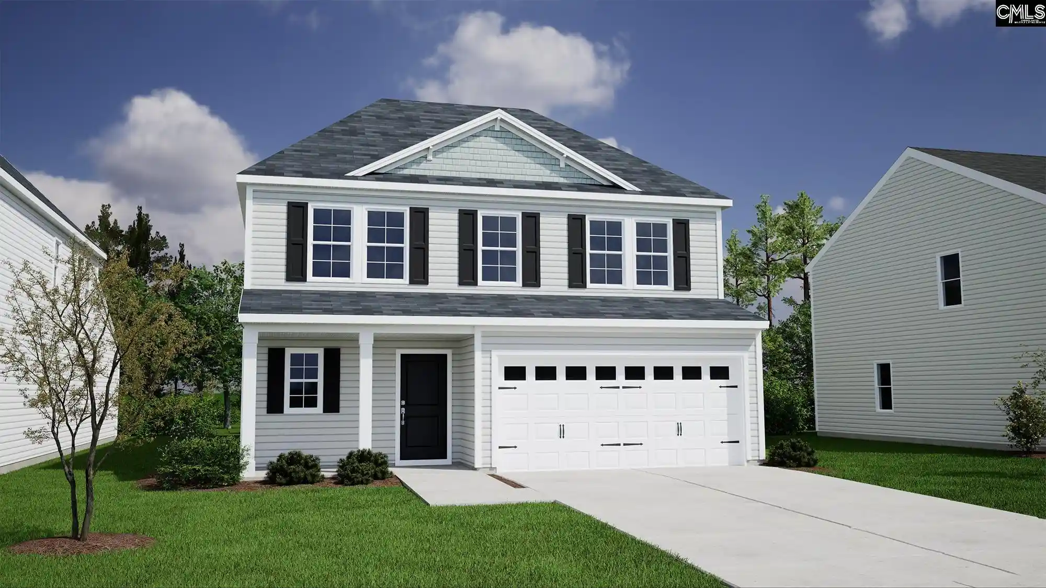
Welcome to The Hollins Plan, a stunning two-story single-family home nestled in the charming Belgrave neighborhood of Lexington, near the serene Red Bank area. This community offers an ideal blend of peaceful country living and convenient access to urban amenities. With quick routes to Hwy. 6 and I-20, your daily commute becomes effortless, while weekends are filled with exciting options, from relaxing by Lake Murray to enjoying events in Downtown Columbia. Belgrave is not just a place to live; it’s a vibrant community where you’ll love calling home. As you enter The Hollins Plan, you are greeted by a welcoming foyer that leads to a versatile flex room, which can serve as a fourth bedroom or a dedicated home office, adapting to your lifestyle needs. The heart of the home is the well-appointed kitchen, featuring ample counter space and stylish cabinetry, perfect for culinary enthusiasts or those who appreciate quick meals. This space invites you to create delicious dishes that will impress family and friends alike. Step outside onto the large covered patio with a fan to sit and enjoy the evening breeze. At the end of the day, retreat to the luxurious primary bedroom upstairs with a spa-inspired bath that features a tiled shower with seat and separate garden tub, a true sanctuary designed for relaxation. With a spacious walk-in closet, it provides ample storage for your wardrobe. Two additional bedrooms are upstairs with a shared bath including double vanities, ensuring that everyone enjoys their own personal space. The Hollins Plan, with its 2,455 square feet of thoughtfully designed living space, truly embodies comfort, functionality, and style. Don’t miss your chance to make this dream home yours; schedule a viewing today and envision your future in this incredible space. The photos shown are from a similar home. Contact the Neighborhood Sales Manager for details on upgrades in the home and color selections. Call today to schedule a tour! Disclaimer: CMLS has not reviewed and, therefore, does not endorse vendors who may appear in listings.
- Houzeo last checked: 14 minutes ago
- Listing updated: August 30, 2026 at 6:27 pm
- Listing Provided by: Crystal Poucher | SM South Carolina Brokerage LLC
- Source: Consolidated MLS-SC | MLS#: 641667

Property Details
Status
Active
Type
Single Family Residence
No. of Stories
2
County
City
Neighborhood
--
Year Built
2026
HOA Fees
-
Finished Area
2,455 sqft
Lot Size
7,840.8 sqft lot
Basement Area
- sqft
MLS Name
Consolidated MLS
MLS Number
641667
Days on Market
55

Continue Your Journey in App
Find your dream home, receive real-time updates, and many more!
Download App
Continue Your Journey in App
Find your dream home, receive real-time updates, and many more!
Location
HOA Management
N/A
HOA Fees
$395/
Disclaimer: Amenities are based on third-party information and may vary; buyers must independently verify all amenities, as information is deemed reliable but not guaranteed.
Facts & Features
Rooms
Bedrooms & bathrooms
Bedrooms: 4
Bathrooms: 3
Bedroom 3
Level: Second
Kitchen
Level: Main
Primary Bedroom
Level: Second
Bedroom 2
Level: Second
Living Room
Level: Main
Bedroom 4
Level: Main
Interior
Sewer
Public
Exterior Features
Patio, Sprinkler, Gutters Full, Back Porch Covered
Cooling
Central
Construction
Year Built
Year Built: 2026
Home type
Single Family Residence
Architectural Style
Craftsman
Construction Materials
Brick Partial Abv Found, Vinyl
Foundation Details
Slab
Utilities & Energy
Parking Features
Garage Attached, Front Entry
Water Source
Public
Other Features
Subdivision Name
Belgrave
Price History
| Date | Event | Price |
|---|---|---|
08/30/2026 Source: | Listed for Sale | $319,740 $130/sqft |

Nearby Homes

Find Homes by Property Features in Lexington, SC


Based on information from the Consolidated Multiple Listing Service (Alternatively, from Columbia MLS or CMLS) through Oct 21, 2026, 03:30AM. All information provided is deemed reliable, but is not guaranteed to be accurate and should be independently verified. IDX information is provided exclusively for personal, non-commercial use, and may not be used for any purpose other than to identify prospective properties consumers may be interested in purchasing. © 2026 Consolidated Multiple Listing Service, Inc. All Rights Reserved.
 Advertising Broker: Nicholas Huscroft | Chosen Realty
