- Overview
- Description
- Property Details
- Location
- Facts & Features
- Getting Around
- Nearby Homes


Street View
$874,900
Monthly Est:$4,355
 4 Beds
 3 Baths
2 full baths + 1 half bath
 3,242sqft
3822 Forest Hl Dr, Furlong, PA 18925
$874,900
$4,355/moEst:
Get Pre-Approved
Single Family Residence
Built in 2002
$-- HOA
12,955 sqft lot
$270/sq.ft
Description
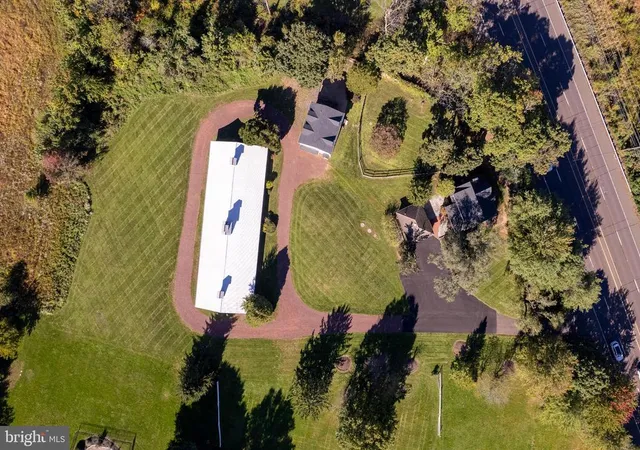
Backing to woods with easy access to a walking path, this lovely Buckingham Forest home offers spacious living, inviting outdoor spaces, and the peaceful surroundings that make Bucks County so special. Located at 3822Forest Hill Drive in Furlong, this four-bedroom, two-and-a-half-bath home blends comfort and style in a desirable Buckingham Township setting.
Newer hardwood flooring, an updated kitchen, and two staircases highlight the thoughtfully designed interior. A private study with French doors provides a quiet retreat, while the two-story family room offers a wonderful gathering space. Separate living and dining rooms feature gleaming hardwood floors, creating an elegant backdrop for entertaining. Step outside to the beautiful patio, where serene wooded views invite you to relax and unwind.
Upstairs, four generously sized bedrooms include an expansive primary suite with a sitting room, a spacious walk-in closet, and a luxurious bath featuring a soaking tub, dual vanity, and large shower with a new shower door. Three additional bedrooms and a spacious hall bath complete the second floor.
Additional highlights include Newer roof (2024) & skylight, newer 2nd floor HVAC, a two-car-extended garage with work space, basement, gas cooking, gas heat, and newly upgraded attic insulation to enhance comfort and energy efficiency.
Situated in the Central Bucks School District, this home is convenient to Peddler’s Village, New Hope, and Newtown, with access to I-95 and Routes 611 and 202 for travel throughout the region and connections to Philadelphia, New Jersey, and New York.
A peaceful setting, desirable amenities, and exceptional value—3822 Forest Hill Drive is a wonderful place to call home!
- Houzeo last checked: 10 minutes ago
- Listing updated: November 3, 2026 at 1:30 pm
- Listing Provided by: Beth A Scarpello (267) 981-8057 | BHHS Fox & Roach-Doylestown (215) 348-1700
- Source: Bright MLS-NJ | MLS#: PABU2134662

Property Details
Status
Active
Type
Single Family Residence
No. of Stories
-
County
City
Neighborhood
--
Year Built
2002
HOA Fees
-
Finished Area
3,242 sqft
Lot Size
12,955 sqft lot
Basement Area
- sqft
MLS Name
Bright MLS
MLS Number
PABU2134662
MLS Status
ACTIVE-BRIGHT
Days on Market
4

Continue Your Journey in App
Find your dream home, receive real-time updates, and many more!
Continue Your Journey in App
Find your dream home, receive real-time updates, and many more!
Location
Facts & Features
Rooms
Bedrooms & bathrooms
Bedrooms: 4
Bathrooms: 3
Interior
Heating
Forced Air, Zoned
Flooring
Hardwood, Carpet
Interior Features
Bathroom Soaking Tub, Bathroom Stall Shower, Bathroom Tub Shower, Breakfast Area, Ceiling Fan(s), Chair Railings, Crown Moldings, Double/dual Staircase, Family Room Off Kitchen, Formal/separate Dining Room, Kitchen Gourmet, Kitchen Island, Pantry, Primary Bath(s), Recessed Lighting, Skylight(s), Upgraded Countertops, Walk In Closet(s), Window Treatments, Wood Floors
Cooling
Ceiling Fan(s), Multi Units, Zoned, Central A/c
Sewer
Public Sewer
Appliances
Built In Microwave, Cooktop, Dishwasher, Oven Double, Oven Wall, Stainless Steel Appliances
Construction
Year Built
Year Built: 2002
Home type
Single Family Residence
Property Condition
Excellent
Foundation Details
Concrete Perimeter
Architectural Style
Colonial
Construction Materials
Frame
Utilities & Energy
Basement
Unfinished
Water Source
Public
Fireplace Features
Mantel(s), Stone
Other Features
Subdivision Name
Buckingham Forest
Patio And Porch Features
Patio
Price History
| Date | Event | Price |
|---|---|---|
10/31/2026 Source: | Listed for Sale | $874,900 +36.70% $270/sqft |
02/03/2026 Source: #27753692 | Off Market | $639,995 $197/sqft |
01/24/2026 Source: #27753692 | Pending | $639,995 $197/sqft |
05/22/2025 Source: #64840168 | Listed for Sale | $639,995 -14.67% $197/sqft |
02/25/2025 Source: #24514365 | Listing Removed | $749,995 $231/sqft |

Nearby Homes


Find Homes by Property Features in Furlong, PA
Nearby New Homes For Sale


Based on information from Bright MLS through Nov 09, 2026, 09:30AM. Listing information is from various brokers who participate in the Bright MLS IDX program and not all listings may be visible on the site. The property information being provided on or through the website is for the personal, non-commercial use of consumers and such information may not be used for any purpose other than to identify prospective properties consumers may be interested in purchasing. Some properties which appear for sale on the website may no longer be available because they are for instance, under contract, sold or are no longer being offered for sale. Property information displayed is deemed reliable but is not guaranteed. IDX information is provided exclusively for personal, non-commercial use, and may not be used for any purpose other than to identify prospective properties consumers may be interested in purchasing. Information is deemed reliable but not guaranteed. © 2026 Bright MLS, Inc. All Rights Reserved. Click here for more information
 Advertising Broker: Joe Hawkins | Hawkins Real Estate Services
