- Overview
- Description
- Property Details
- Location
- Facts & Features
- Getting Around
- Nearby Homes

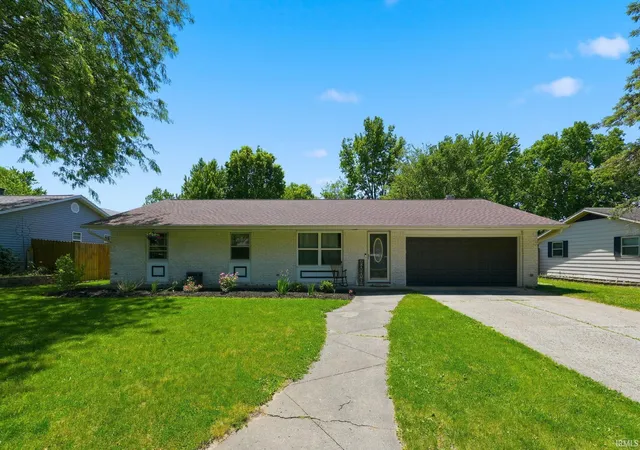
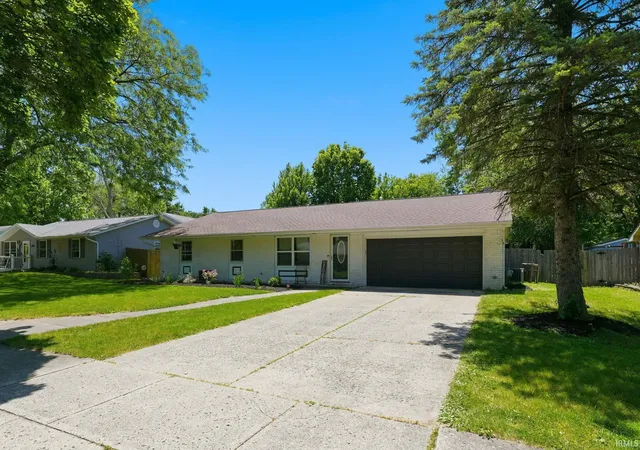


$244,900
Monthly Est:$1,219
 4 Beds
 2 Baths
2 full baths
 1,660sqft
3822 Shannon Dr, Fort Wayne, IN 46835
$244,900
$1,219/moEst:
Get Pre-Approved
Manufactured On Land
Built in 1972
$-- HOA
11,200 sqft lot
$148/sq.ft
Description
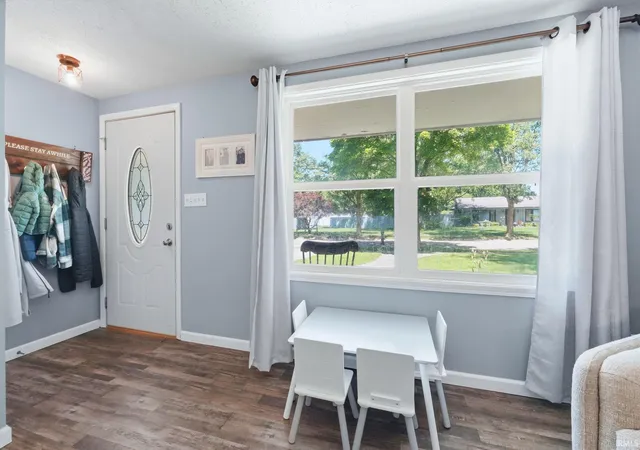
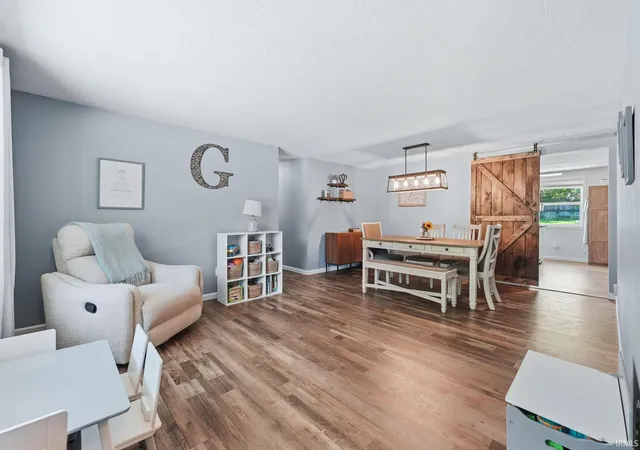
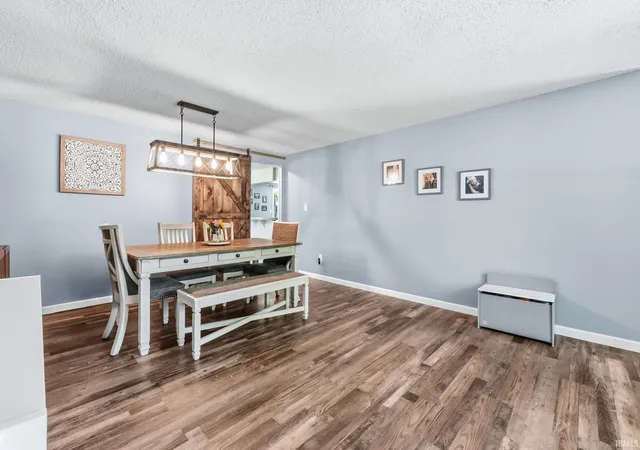
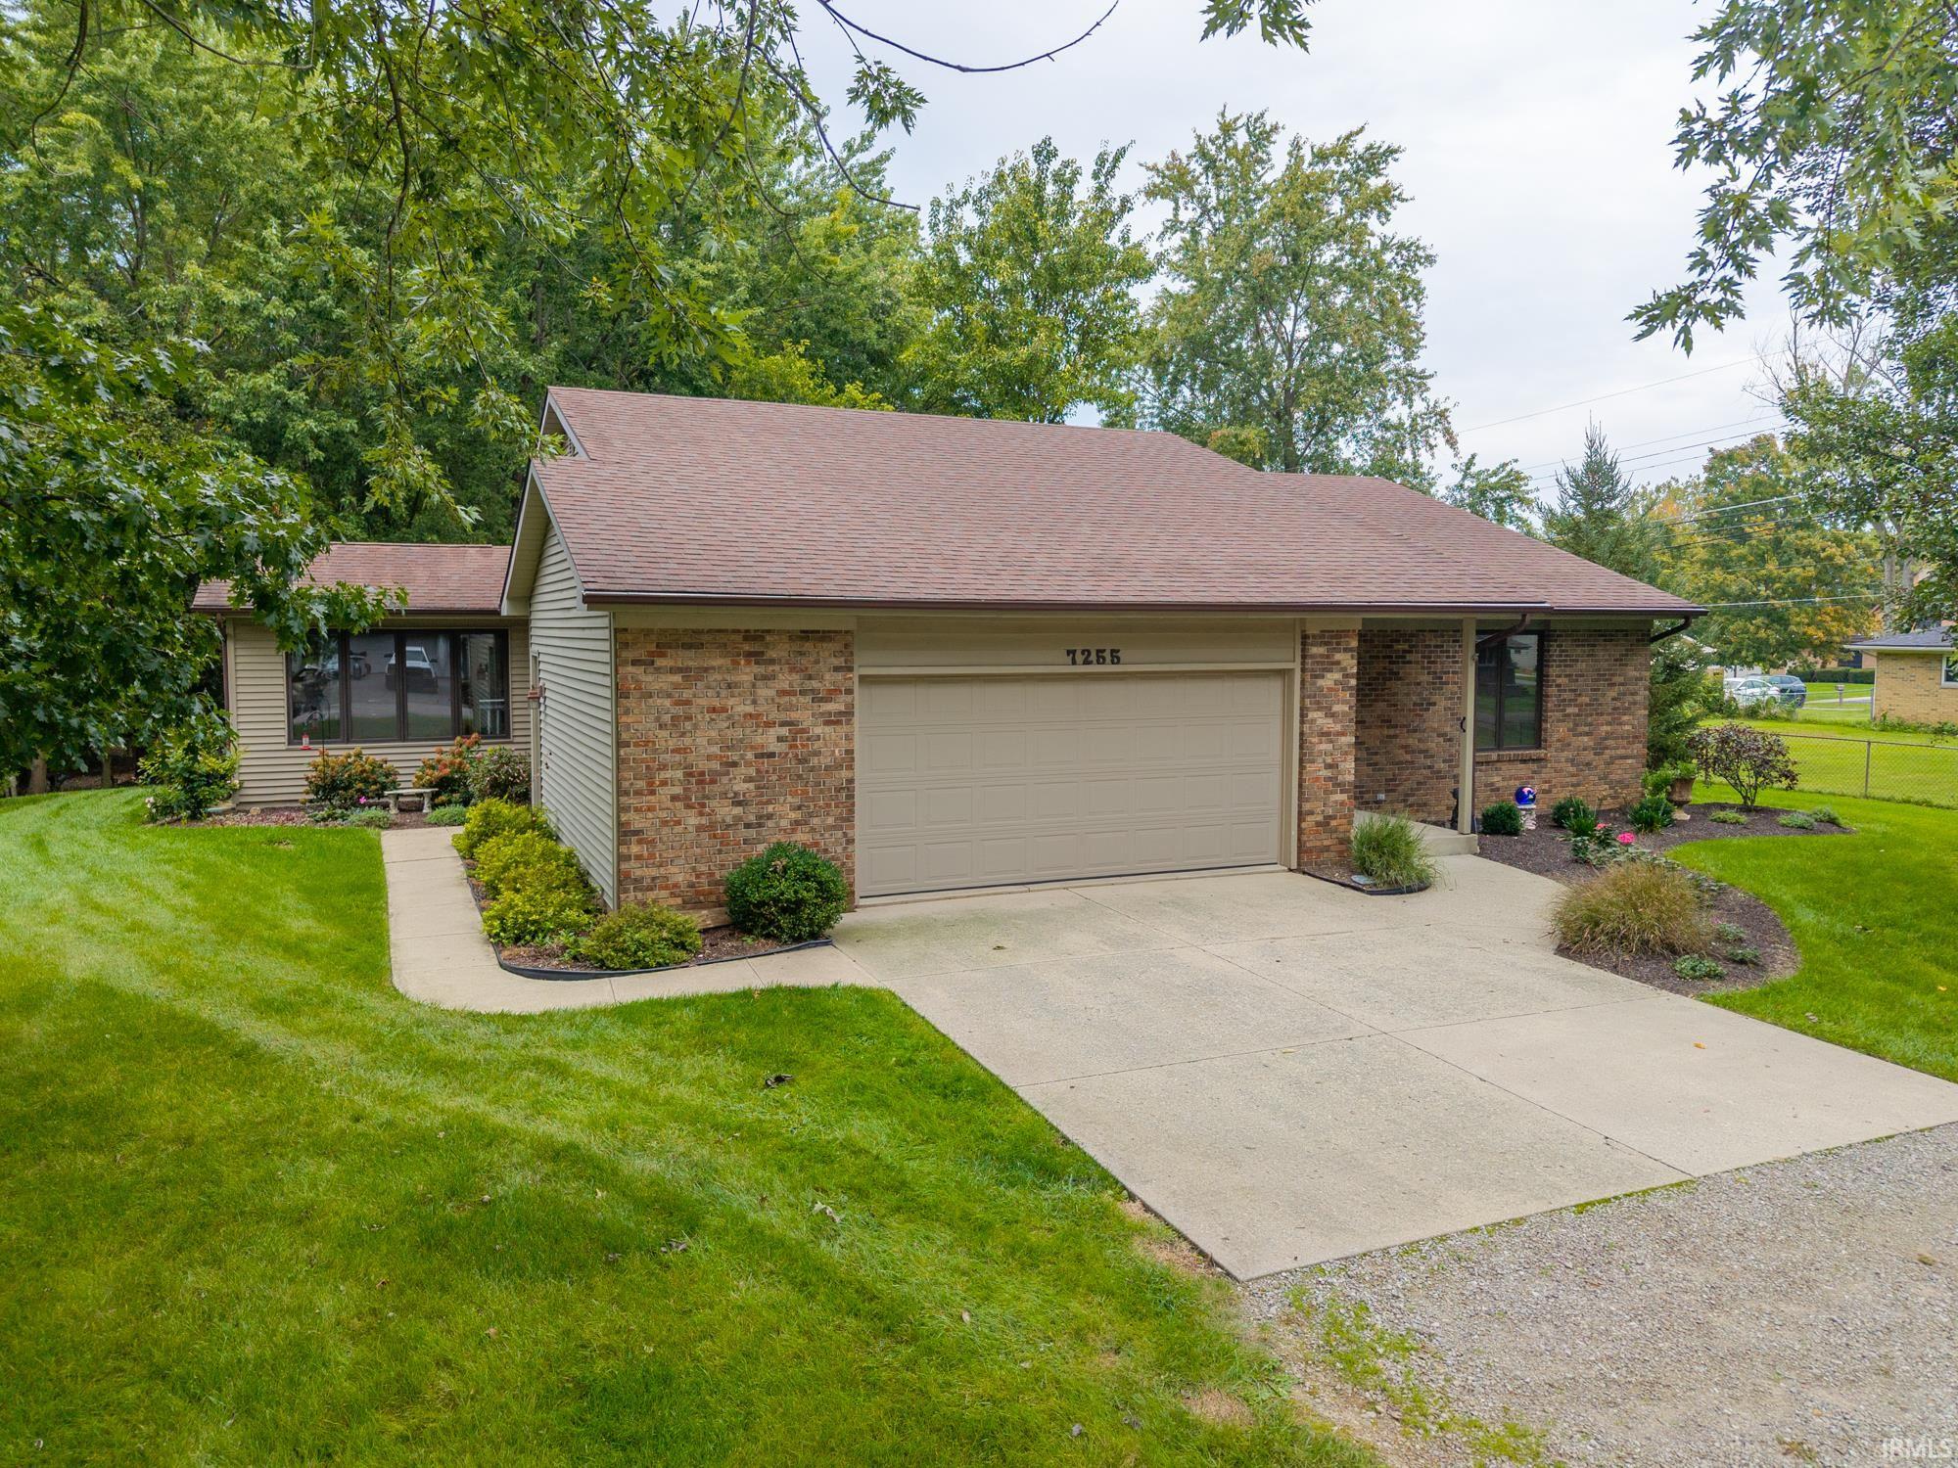
Welcome to 3822 Shannon Drive! This recently updated 4-bedroom, 2-bath one-story home is located in the 46835 zip code and sits on a .26 acre lot with a fenced backyard and mature trees. As you walk in, you are greeted by a spacious living and dining room with new vinyl flooring that runs throughout the home. The dining area opens and closes with a barn door that flows into the kitchen that was recently remodeled in 2020 with new cabinets, countertops, and backsplash.The kitchen opens up to a second spacious living area with a brick fireplace, which is great for entertaining. The home offers four well-sized bedrooms, and the primary suite features a full bathroom that was fully remodeled in 2025, along with the bedroom windows being upgraded in 2026. As you walk out to the back, you are greeted by a concrete patio and pergola that sit inside a fully fenced spacious backyard, perfect for relaxing or entertaining. Located just minutes from Shoaff Park, with walking trails, a golf course, and a splash pad. Also, convenient to restaurants and everyday amenities. Don't miss out, schedule your showing today!
- Houzeo last checked: 7 hours ago (October 7, 2026 at 6:00 am)
- Listing updated: July 6, 2026 at 1:03 pm
- Listing Provided by: Dylan Dehmiri (260) 557-2588 | eXp Realty, LLC
- Source: Indiana Regional MLS-IN | MLS#: 202625980

Property Details
Status
Pending
Type
Manufactured Mobile Home
No. of Stories
-
County
--
City
Neighborhood
--
Year Built
1972
HOA Fees
-
Finished Area
1,660 sqft
Lot Size
11,200 sqft lot
Basement Area
- sqft
MLS Name
Indiana Regional MLS
MLS Number
202625980
MLS Status
Pending
Days on Market
98

Continue Your Journey in App
Find your dream home, receive real-time updates, and many more!
Download App
Continue Your Journey in App
Find your dream home, receive real-time updates, and many more!
Location
Facts & Features
Rooms
Bedrooms & bathrooms
Bedrooms: 4
Bathrooms: 2
Interior
Cooling
Central Air
Heating
Natural Gas, Forced Air
Appliances
Dishwasher, Refrigerator, Washer, Dryer Gas, Gas Range
Interior Features
Attic Pull Down Stairs, Storage, Ceiling Fan(s), Eat In Kitchen
Sewer
City
Construction
Year Built
Year Built: 1972
Home type
Manufactured On Land
Construction Materials
Aluminum Siding, Brick
Utilities & Energy
Basement
Slab
Fireplace Features
Family Room
Water Source
City
Other Features
Subdivision Name
Park View / Parkview
Lot Features
Level
Price History
| Date | Event | Price |
|---|---|---|
07/05/2026 Source: | Pending | $244,900 $148/sqft |
06/24/2026 Source: | Listing Removed | $244,900 $148/sqft |

Nearby Homes


Find Homes by Property Features in Fort Wayne, IN


IDX information is provided exclusively for consumer's personal, non-commercial use and may not be used for any purpose other than to identify prospective properties that consumers may be interested in purchasing. Data is deemed reliable but is not guaranteed accurate by the MLS.
 Advertising Broker: Jonah Hartsburg | Hoosier Hub Realty