- Overview
- Description
- Property Details
- Location
- HOA Management
- Facts & Features
- Getting Around
- Nearby Homes



$475,000
Monthly Est:$2,364
 4 Beds
 3 Baths
3 full baths
 2,262sqft
3823 Beacon Ridge Way, Clermont, FL 34711
$475,000
$2,364/moEst:
Get Pre-Approved
Single Family Residence
Built in 2002
$316/mo HOA
7,931 sqft lot
$210/sq.ft
Description
Welcome to Legends of Clermont, where the day moves at an easier pace. A 24-hour guard gate welcomes you home, the clubhouse and resort-style pool are a short ride away, and the fitness center and courts are ready for a morning workout or an evening match. Downtown Clermont and Florida’s Turnpike sit just minutes beyond the gate, so errands and dinner out stay easy while the evenings here stay quiet.
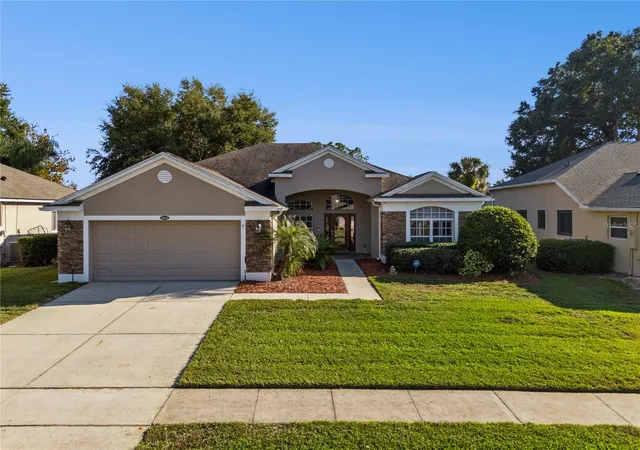
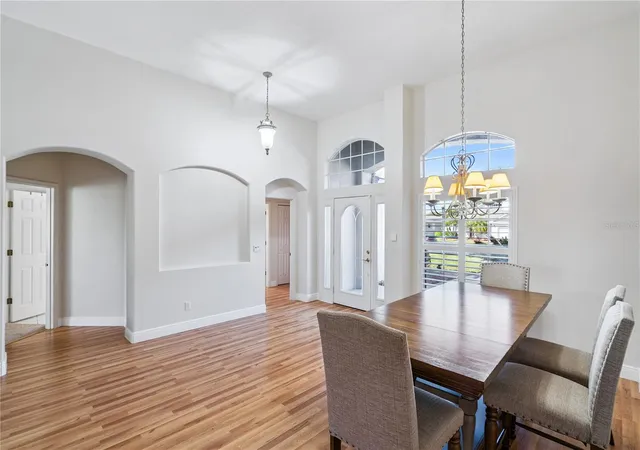
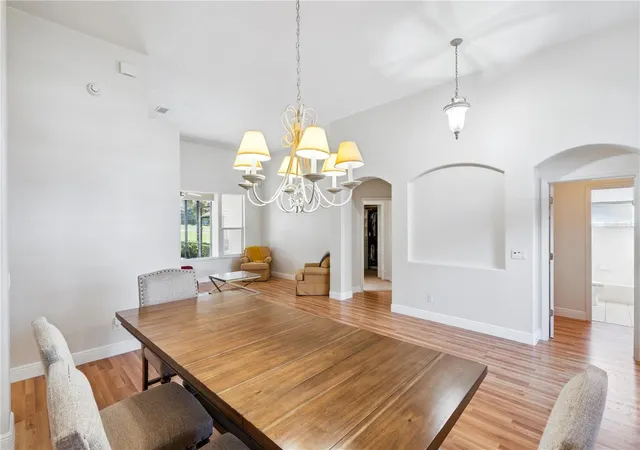
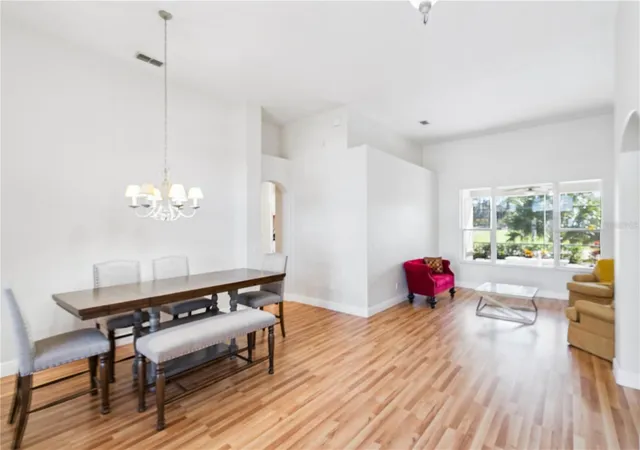
Step through the front door at 3823 Beacon Ridge Way and the ceilings rise above you. Light spills in through arched transom windows and settles across wood-look floors. To one side, the formal dining room waits beneath its chandelier for holiday dinners and long Sunday meals. Keep walking and the home opens up. The kitchen, with its white cabinetry and breakfast bar, has a walk-in pantry and a cozy dining nook where morning coffee tends to turn into a second cup. From there it flows into the family room, where sliding glass doors frame a wide view of the fairway.
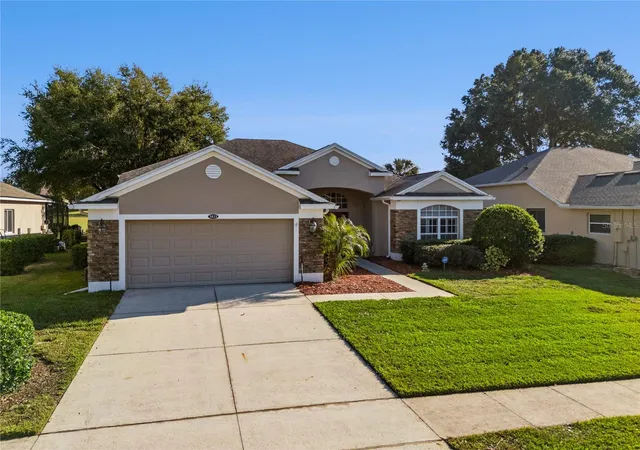
This single-story home spreads 2,262 square feet across 4 bedrooms and 3 full baths. The split floor plan tucks the primary suite into its own quiet corner, with a walk-in closet, dual sinks, a separate shower and a garden tub made for unwinding at the end of the day. The other bedrooms sit on the opposite side of the home, giving each space its own sense of privacy.
Out back, the screened lanai becomes the heart of the home. Sink into the in-ground spa as the sun lowers over the golf course, or warm up in the sauna while the evening settles in. The breeze moves through the screen, the fairway stretches out in front of you, and the view is yours to enjoy every day.
The practical side is handled too. The roof was replaced in 2019, the A/C in 2015 and the water heater in 2026, and the home is block, brick and stucco construction in Flood Zone X. The HOA covers the guard gate, cable TV and internet, and the 2-car garage gives you room for the car, the golf cart and the clubs.
Offered at $475,000, this is golf course living in Legends of Clermont, ready for its next chapter. Schedule your private showing today.
- Houzeo last checked: 7 minutes ago
- Listing updated: November 7, 2026 at 7:05 pm
- Listing Provided by: Nelson Cruz PA (407) 901-9939 | REAL BROKER, LLC (855) 450-0442
- Source: Stellar MLS-FL as distributed by MLS GRID | MLS#: O6363540

Property Details
Status
Active
Type
Single Family Residence
No. of Stories
-
County
City
Neighborhood
--
Year Built
2002
HOA Fees
$316/mo
Finished Area
2,262 sqft
Lot Size
7,931 sqft lot
Basement Area
- sqft
MLS Name
Stellar MLS
MLS Number
O6363540
MLS Status
Active
Days on Market
345
Cumulative Days on Market
181

Continue Your Journey in App
Find your dream home, receive real-time updates, and many more!
Continue Your Journey in App
Find your dream home, receive real-time updates, and many more!
Location
HOA Management
Delroy Brown/ Sentry Management
HOA Fees
$41/ Monthly
Icon Management
HOA Fees
$275/ Monthly
Amenities
 Amenities and services may be covered by one or multiple associations and service providers.
 Golf
 Club House
 Internet
 Cable TV
 Security Gate
 Security Guard
Disclaimer: Amenities are based on third-party information and may vary; buyers must independently verify all amenities, as information is deemed reliable but not guaranteed.
Facts & Features
Rooms
Bedrooms & bathrooms
Bedrooms: 4
Bathrooms: 3
Primary Bedroom
Level: First
Bedroom 2
Level: First
Bedroom 3
Level: First
Bedroom 4
Level: First
Kitchen
Level: First
Family Room
Level: First
Living Room
Level: First
Primary Bathroom
Level: First
Bathroom 2
Level: First
Bathroom 3
Level: First
Interior
Heating
Central
Interior Features
Ceiling Fans(s), Eat In Kitchen, Primary Bedroom Main Floor, Sauna, Split Bedroom
Exterior Features
Private Mailbox, Sauna, Sidewalk
Appliances
Dishwasher, Dryer, Microwave, Range Hood, Refrigerator, Washer
Cooling
Central Air
Flooring
Ceramic Tile
Sewer
Public Sewer
Construction
Year Built
Year Built: 2002
Home type
Single Family Residence
Foundation Details
Block
Roof
Shingle
Construction Materials
Block, Brick, Stucco
Utilities & Energy
Water Source
Public
Laundry Features
Laundry Room
Association Amenities
Clubhouse, Gated, Golf Course, Security
Parking Features
Driveway, Garage Door Opener
Utilities
Cable Available, Electricity Connected
Other Features
Lot Features
Landscaped, Near Golf Course, Sidewalk, Paved
Community Features
Clubhouse, Gated Community Guard, Golf Carts Ok, Golf, Sidewalks
Vegetation
Mature Landscaping, Trees/landscaped
Subdivision Name
Clermont Beacon Ridge At Legends Ph 02 L
Patio And Porch Features
Rear Porch, Screened
Price History
| Date | Event | Price |
|---|---|---|
11/05/2026 Source: | Listed for Sale | $475,000 -5.00% $210/sqft |
08/31/2026 Source: | Listing Removed | $500,000 $221/sqft |
04/20/2026 Source: | Listed for Sale | $500,000 $221/sqft |
01/13/2026 Source: | Pending | $500,000 +7.07% $221/sqft |
04/23/2024 Source: | Sold | $467,000 +2.64% $206/sqft |

Show more
Nearby Homes
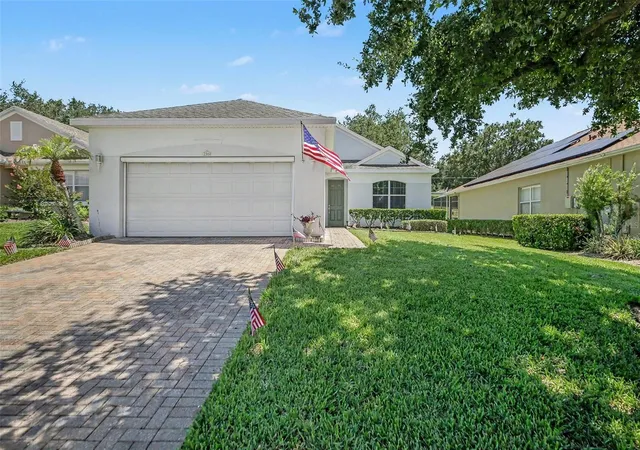
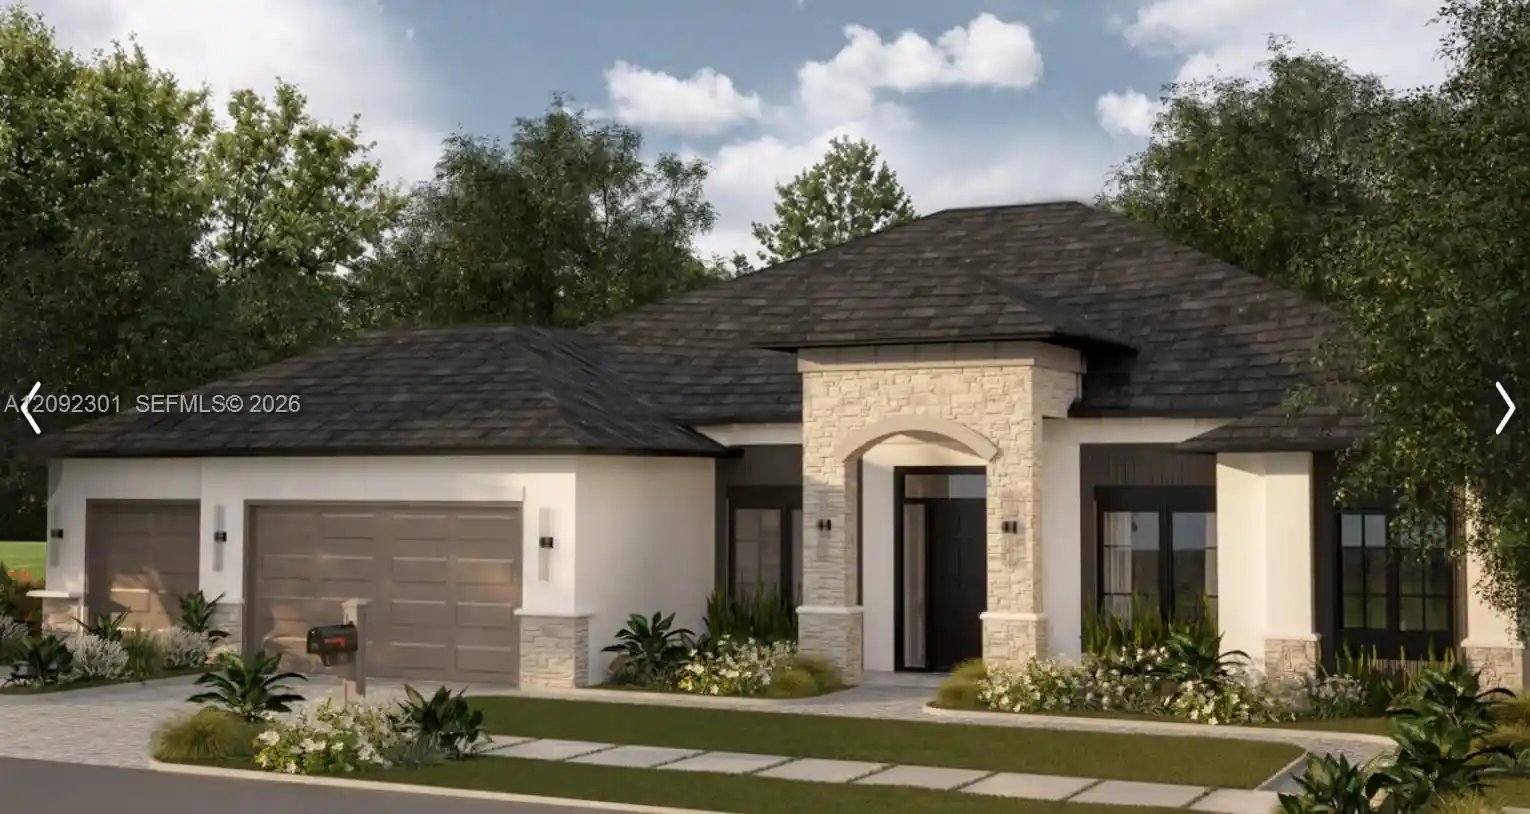

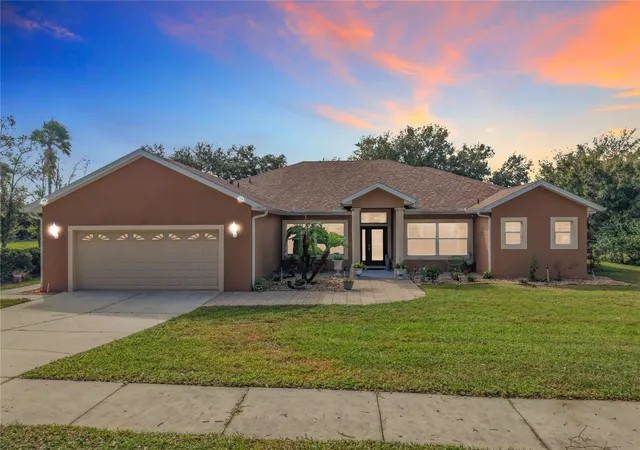
Find Homes by Property Features in Clermont, FL
Nearby New Homes For Sale

Based on information from Stellar MLS® through Nov 07, 2026, 10:00PM as submitted to and distributed by MLS GRID. All data is obtained from various sources and may not have been verified by the broker or MLS GRID. Supplied Open House Information is subject to change without notice. All information should be independently reviewed and verified for accuracy. Properties may or may not be listed by the office/agent presenting the information. IDX information is provided exclusively for consumers’ personal non-commercial use. It may not be used for any purpose other than to identify prospective properties consumers may be interested in purchasing. The data is deemed reliable but is not guaranteed by MLS GRID. The use of the MLS GRID Data may be subject to an end-user license agreement prescribed by the Member Participant’s applicable MLS, if any, and as amended from time to time. © 2026 Stellar MLS. All Rights Reserved.
 Advertising Broker: Fred McGill | Simple Showing, Inc
