- Overview
- Description
- Property Details
- Location
- Facts & Features
- Getting Around
- Nearby Homes


$749,900
Monthly Est:$3,733
 5 Beds
 5 Baths
4 full baths + 1 half bath
 4,779sqft
3824 La Mancha Ln, Denton, TX 76205
$749,900
$3,733/moEst:
Get Pre-Approved
Single Family Residence
Built in 1999
$-- HOA
0.49 acre lot
$157/sq.ft
Description
Located in the prestigious Montecito Del Sur neighborhood, this exceptional custom home offers a prime location close to schools, parks, and shopping. Situated on a beautifully landscaped, tree-shaded lot, the outdoor living space is designed for entertaining and relaxation, featuring a covered stone patio, stone walkways, built-in grill, invisible pet fence system, sprinkler system, and ample room for a future pool. Inside, you'll find a light-filled open floor plan with hand-scraped hardwood floors, decorative iron staircase spindles, and quality finishes throughout. The versatile layout includes 5 bedrooms and 4.5 baths, with the primary suite and a secondary bedroom with a full bath located downstairs, making an ideal mother-in-law or guest suite. The spacious primary retreat features separate his-and-her vanities, a Jacuzzi tub, walk-in shower, and an oversized walk-in closet. Two living areas downstairs offer built-ins and gas-starter fireplaces, providing multiple spaces for gathering and entertaining. Upstairs, enjoy a large game room, loft-study area, 3 additional bedrooms, bonus room and 2.5 baths. The chef’s kitchen is equipped with granite countertops, brick and tile backsplash, abundant built-ins, breakfast bar, center island, stainless steel appliances, Viking gas cooktop, double ovens, a new built-in Monogram refrigerator, wine refrigerator and a Miele built-in coffee system. Additional amenities include a large utility room with sink, shelving, and folding space, a 3-car garage, two new water heaters, 240-volt EV charging capability, intercom system with built-in speakers, and numerous upgrades throughout.
- Houzeo last checked: 8 minutes ago
- Listing updated: October 7, 2026 at 6:10 pm
- Listing Provided by: RON HEBERT , LANCE YUZBICK | Real T Team by eXp (940) 320-1200
- Source: NTREIS MLS-TX | MLS#: 21404529

Property Details
Status
Active
Type
Single Family Residence
No. of Stories
2
County
City
Neighborhood
Year Built
1999
HOA Fees
-
Finished Area
4,779 sqft
Lot Size
0.49 acre lot
Basement Area
- sqft
MLS Name
NTREIS MLS
MLS Number
21404529
MLS Status
Active

Continue Your Journey in App
Find your dream home, receive real-time updates, and many more!
Download App
Continue Your Journey in App
Find your dream home, receive real-time updates, and many more!
Location
Facts & Features
Rooms
Bedrooms & bathrooms
Bedrooms: 5
Bathrooms: 5
UtilityRoom
Level: First
Area: 108.00 Square Feet
Dimensions: 9 x 12
Loft
Level: Second
Area: 255.00 Square Feet
Dimensions: 15 x 17
LivingRoom
Level: First
Area: 360.00 Square Feet
Dimensions: 18 x 20
LivingRoom
Level: First
Area: 196.00 Square Feet
Dimensions: 14 x 14
Kitchen
Level: First
Area: 224.00 Square Feet
Dimensions: 14 x 16
GameRoom
Level: Second
Area: 304.00 Square Feet
Dimensions: 16 x 19
DiningRoom
Level: First
Area: 234.00 Square Feet
Dimensions: 13 x 18
BreakfastRoomNook
Level: First
Area: 132.00 Square Feet
Dimensions: 11 x 12
PrimaryBedroom
Level: First
Area: 270.00 Square Feet
Dimensions: 15 x 18
Bedroom
Level: Second
Area: 182.00 Square Feet
Dimensions: 13 x 14
BonusRoom
Level: Second
Area: 165.00 Square Feet
Dimensions: 11 x 15
Bedroom
Level: Second
Area: 169.00 Square Feet
Dimensions: 13 x 13
Bedroom
Level: Second
Area: 168.00 Square Feet
Dimensions: 12 x 14
Bedroom
Level: First
Area: 156.00 Square Feet
Dimensions: 12 x 13
Interior
Exterior Features
Outdoor Grill, Outdoor Kitchen, Outdoor Living Area, Private Yard, Rain Gutters
Sewer
Public Sewer
Interior Features
Built In Features, Chandelier, Decorative Designer Lighting Fixtures, Double Vanity, Granite Counters, High Speed Internet, In Law Floorplan, Kitchen Island, Loft, Open Floorplan, Pantry, Cable Tv, Walk In Closets, Wired For Sound
Heating
Central, Natural Gas, Zoned
Flooring
Carpet, Ceramic Tile, Wood
Appliances
Built In Gas Range, Built In Coffee Maker, Built In Refrigerator, Double Oven, Dishwasher, Electric Oven, Disposal, Gas Water Heater, Microwave, Refrigerator, Vented Exhaust Fan
Cooling
Central Air, Electric, Zoned
Window Features
Window Coverings
Construction
Year Built
Year Built: 1999
Home type
Single Family Residence
Foundation Details
Slab
Architectural Style
Traditional, Detached
Roof
Composition
Construction Materials
Brick, Rock, Stone
Utilities & Energy
Water Source
Public
Utilities
Electricity Connected, Natural Gas Available, Sewer Available, Separate Meters, Water Available, Cable Available
Laundry Features
Washer Hookup, Dryer Hookup, Electric Dryer Hookup, Laundry In Utility Room
Fireplace Features
Family Room, Gas, Gas Starter, Living Room, Masonry, Wood Burning
Parking Features
Driveway, Electric Vehicle Charging Stations, Garage, Garage Door Opener, Garage Faces Side
Pool Features
None
Other Features
Lot Features
Interior Lot, Landscaped, Many Trees, Sprinkler System
Subdivision Name
Montecito Del Sur
Patio And Porch Features
Deck, Covered
Price History
| Date | Event | Price |
|---|---|---|
10/07/2026 Source: | Listed for Sale | $749,900 $157/sqft |

Nearby Homes


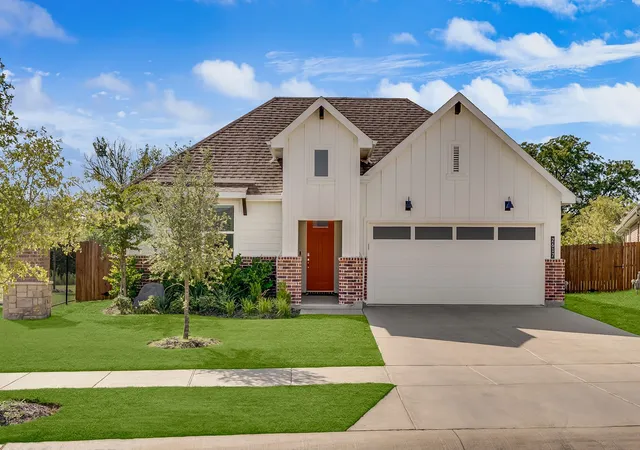
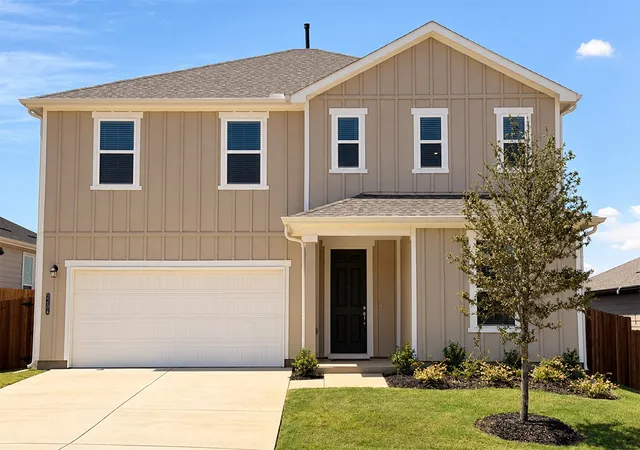


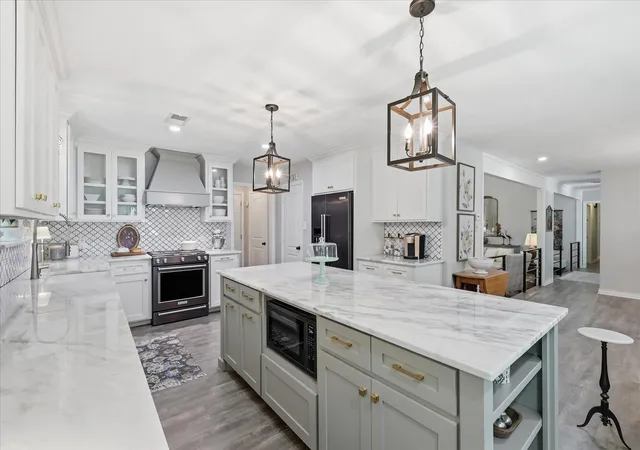

Find Homes by Property Features in Denton, TX
Nearby New Homes For Sale

Based on information from the North Texas Real Estate Information Systems, Inc., through Oct 08, 2026, 06:15PM. Information is provided exclusively for consumers’ personal, non-commercial use. It may not be used for any purpose other than to identify prospective properties consumers may be interested in purchasing. Data is deemed reliable but is not guaranteed accurate. This website may not include listings or property addresses of sellers who have directed their listing brokers to withhold their listing or their property address from display on the Internet. ©2026 North Texas Real Estate Information Systems, Inc. All Rights Reserved.
 Advertising Broker: Michelle Brecker | Pathway To Home Realty