- Overview
- Description
- Property Details
- Location
- HOA Management
- Facts & Features
- Getting Around
- Nearby Homes



$574,900
Monthly Est:$2,861
 3 Beds
 3 Baths
2 full baths + 1 half bath
 2,674sqft
3825 Bordeaux Dr, Punta Gorda, FL 33950
$574,900
$2,861/moEst:
Get Pre-Approved
Single Family Residence
Built in 1989
$4.17/mo HOA
12,141 sqft lot
$215/sq.ft
Description
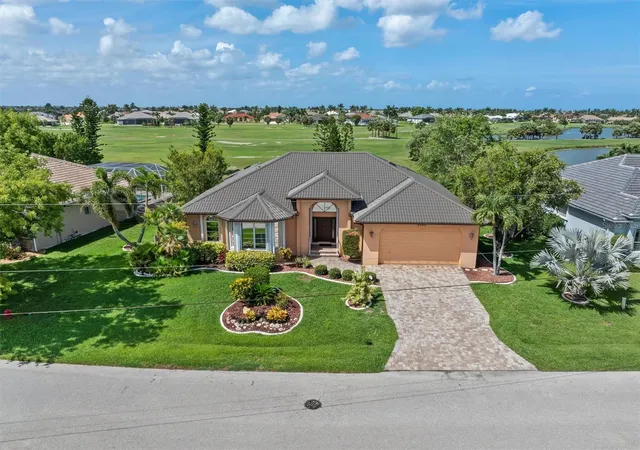
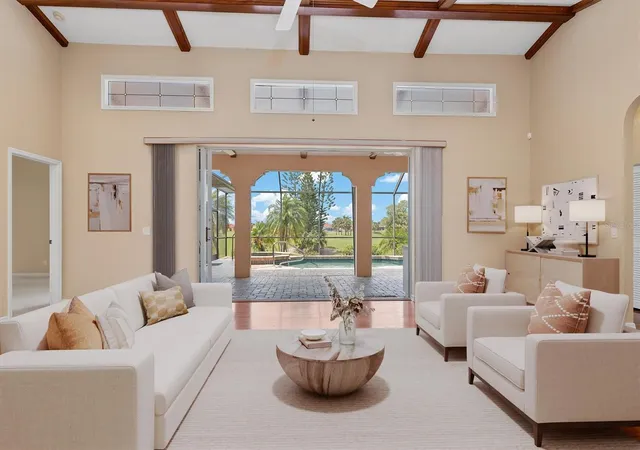
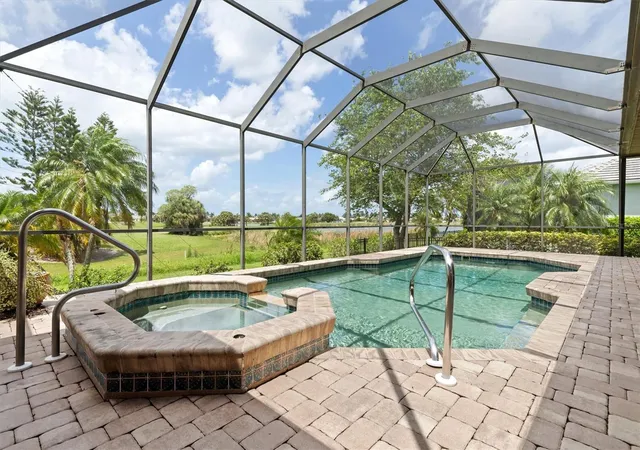
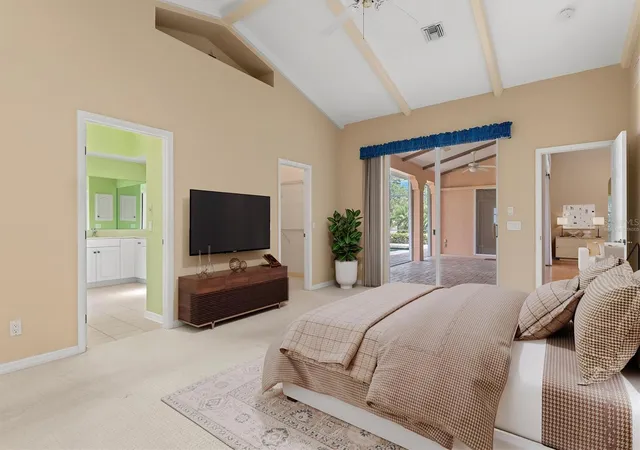
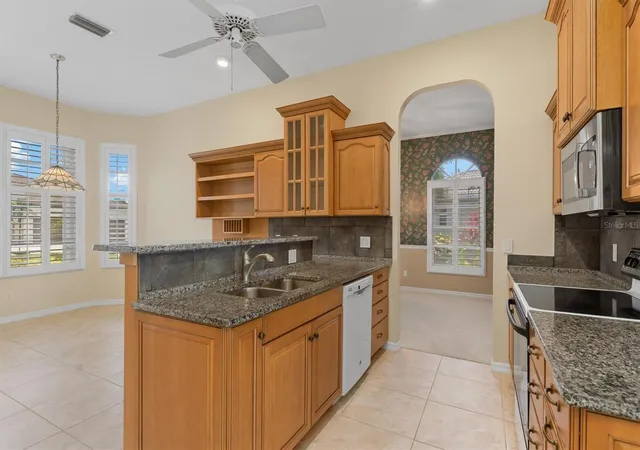
Golf course lifestyle in desirable Burnt Store Isles. Low HOA, high value. This immaculate fairway-view home offers sweeping greens and peaceful vistas ideal for golfers and Florida lovers. This bright open floor plan of 2,674 square feet features generous living spaces, a large eat-in kitchen, and a private master suite with scenic outlooks. Some of the most recent updates are a new Metal Roof replaced in 2024, HVAC replaced in 2024 and Hot Water Heater replaced in 22025. Guest Bedroom 2 has built in cabinets/desk for someone looking for office space or a crafter. In Bedroom 3 your guests would have a Pool/lanai view. Outdoor living shines with a covered lanai perfect for al fresco dining and sunset watching. Located in a premier golf and boating community with marina access nearby and close proximity to shopping, dining, and Punta Gorda conveniences. Low HOA fees make ownership affordable for seasonal buyers, and investors seeking rental potential. Don’t miss this opportunity to own in Burnt Store Isles, where golf, boating lifestyle, and resort-style Florida living come together.
- Houzeo last checked: 14 minutes ago
- Listing updated: August 23, 2026 at 4:06 pm
- Listing Provided by: Debora Sestilio (941) 391-1873 , Barbara Mills-Schuchardt | RE/MAX HARBOR REALTY (941) 639-8500
- Source: Stellar MLS-FL | MLS#: C7526563

Property Details
Status
Active
Type
Single Family Residence
No. of Stories
1
County
City
Neighborhood
Year Built
1989
HOA Fees
$4.17/mo
Finished Area
2,674 sqft
Lot Size
12,141 sqft lot
Basement Area
- sqft
MLS Name
Stellar MLS
MLS Number
C7526563
MLS Status
Active
Days on Market
126
Cumulative Days on Market
82

Continue Your Journey in App
Find your dream home, receive real-time updates, and many more!
Download App
Continue Your Journey in App
Find your dream home, receive real-time updates, and many more!
Location
HOA Management
N/A
HOA Fees
$50/ Annually
Disclaimer: Amenities are based on third-party information and may vary; buyers must independently verify all amenities, as information is deemed reliable but not guaranteed.
Facts & Features
Rooms
Bedrooms & bathrooms
Bedrooms: 3
Bathrooms: 3
Living Room
Level: First
Area: 425.00 Square Feet
Dimensions: 25x17
Dining Room
Level: First
Area: 150.00 Square Feet
Dimensions: 15x10
Family Room
Level: First
Area: 234.00 Square Feet
Dimensions: 18x13
Kitchen
Level: First
Area: 336.00 Square Feet
Dimensions: 21x16
Primary Bedroom
Level: First
Area: 280.00 Square Feet
Dimensions: 20x14
Primary Bathroom
Level: First
Area: 120.00 Square Feet
Dimensions: 10x12
Bedroom 2
Level: First
Area: 120.00 Square Feet
Dimensions: 12x10
Bedroom 3
Level: First
Area: 168.00 Square Feet
Dimensions: 12x14
Laundry
Level: First
Area: 75.00 Square Feet
Dimensions: 5x15
Interior
Heating
Electric
Sewer
Public Sewer
Exterior Features
Hurricane Shutters, Private Mailbox, Rain Gutters, Sliding Doors
Appliances
Dishwasher, Disposal, Dryer, Electric Water Heater, Microwave, Range, Refrigerator, Washer
Cooling
Central Air
Interior Features
Cathedral Ceiling(s), Ceiling Fans(s), Eat In Kitchen, High Ceilings, Primary Bedroom Main Floor, Stone Counters, Walk In Closet(s), Wet Bar, Window Treatments
Window Features
Skylight(s), Shutters, Window Treatments
Flooring
Carpet, Tile, Wood
Construction
Year Built
Year Built: 1989
Home type
Single Family Residence
Construction Materials
Block, Stucco
Property Condition
Completed
Foundation Details
Slab, Stem Wall
Architectural Style
Florida
Roof
Metal
Utilities & Energy
Parking Features
Driveway, Garage Door Opener, Oversized
Water Source
Public
Pool Features
Gunite, In Ground, Outside Bath Access, Screen Enclosure
Utilities
Electricity Connected, Public, Sewer Connected
Laundry Features
Inside, Laundry Room
Other Features
Lot Features
Flood Insurance Required, Flood Zone, City Limits, Landscaped, On Golf Course, Paved
Subdivision Name
Punta Gorda Isles Sec 15
Patio And Porch Features
Covered, Rear Porch, Screened
Vegetation
Mature Landscaping
Price History
| Date | Event | Price |
|---|---|---|
06/02/2026 Source: | Listed for Sale | $599,900 +4.35% $224/sqft |
06/02/2026 Source: | Price Decreased | $574,900 -4.17% $215/sqft |
06/01/2026 Source: | Coming Soon | $599,900 $224/sqft |

Burnt Store Isles Ranks #1 in Punta Gorda, FL


Homes

Rental Prices

Median Home Price
Nearby Homes
Find Homes by Property Features in Punta Gorda, FL
Nearby New Homes For Sale

Based on information from Stellar MLS® through Oct 06, 2026, 05:30AM as submitted to and distributed by MLS GRID. All data is obtained from various sources and may not have been verified by the broker or MLS GRID. Supplied Open House Information is subject to change without notice. All information should be independently reviewed and verified for accuracy. Properties may or may not be listed by the office/agent presenting the information. IDX information is provided exclusively for consumers’ personal non-commercial use. It may not be used for any purpose other than to identify prospective properties consumers may be interested in purchasing. The data is deemed reliable but is not guaranteed by MLS GRID. The use of the MLS GRID Data may be subject to an end-user license agreement prescribed by the Member Participant’s applicable MLS, if any, and as amended from time to time. © 2026 Stellar MLS. All Rights Reserved.
 Advertising Broker: Fred McGill | Simple Showing, Inc