- Overview
- Description
- Property Details
- Location
- Facts & Features
- Getting Around
- Nearby Homes


Street View
$2,095,000
Monthly Est:$10,428
 5 Beds
 6 Baths
5 full baths + 1 half bath
 5,605sqft
3827 S St Louis Ave, Tulsa, OK 74105
$2,095,000
$10,428/moEst:
Get Pre-Approved
Single Family Residence
Built in 2019
$-- HOA
0.25 acre lot
$374/sq.ft
Description
5 Bedroom, 5.5 Bath Like-New Luxury Home at 3827 S St Louis Avenue in the heart of Midtown Tulsa, just steps from the vibrant energy of Brookside. The Backyard is an absolute showstopper featuring a stunning raised beam gunite Pool, Outdoor Kitchen, multiple Patios, and charming Greenhouse. The enclosed Sunroom with fully equipped Wet Bar, tap system, and foldable windows and doors creates a seamless indoor outdoor living experience unlike any other. Upon entry, a grand spiral staircase sets the tone with soaring ceilings and brand new white birch flooring flowing through the main living areas. The main level features vaulted ceilings in both the Primary Suite and Guest Suite, alongside a dedicated Office with pocket French doors. The chef's Kitchen is truly one of a kind, featuring double ovens, pot filler, full side by side refrigerator and freezer, massive island, and two walk-in working Pantries including one with a wine fridge and sink. Upstairs, three additional Bedrooms each feature private En Suites, alongside a Game Room with bar and a separate Media Room. The oversized 3 car Garage features epoxy floors, a storm cellar, and ample workspace. A whole home generator and Kinetico water filtration system round out this truly exceptional property.
- Houzeo last checked: 12 minutes ago
- Listing updated: October 1, 2026 at 8:01 am
- Listing Provided by: Stephen Brocks (918) 984-8029 DRE #177793 | MORE Agency (918) 884-7718
- Source: MLS Technology-OK | MLS#: 2635838

Property Details
Status
Active
Type
Single Family Residence
No. of Stories
2
County
City
Neighborhood
Year Built
2019
HOA Fees
-
Finished Area
5,605 sqft
Lot Size
0.25 acre lot
Basement Area
- sqft
MLS Name
MLS Technology
MLS Number
2635838
MLS Status
Active
Days on Market
8
Cumulative Days on Market
1

Continue Your Journey in App
Find your dream home, receive real-time updates, and many more!
Download App
Continue Your Journey in App
Find your dream home, receive real-time updates, and many more!
Location
Facts & Features
Rooms
Bedrooms & bathrooms
Bedrooms: 5
Bathrooms: 6
BonusRoom
Level: First
BonusRoom
Level: Second
Bathroom
Level: First
Bedroom
Level: Second
Bedroom
Level: Second
Bedroom
Level: First
PrimaryBathroom
Level: First
PrimaryBedroom
Level: First
Den
Level: First
UtilityRoom
Level: First
Office
Level: First
GameRoom
Level: Second
LivingRoom
Level: First
DiningRoom
Level: First
Kitchen
Level: First
Interior
Flooring
Carpet, Tile, Wood
Heating
Central, Gas, Multiple Heating Units, Zoned
Appliances
Cooktop, Double Oven, Dryer, Dishwasher, Freezer, Disposal, Gas Water Heater, Ice Maker, Microwave, Oven, Range, Refrigerator, Wine Refrigerator, Washer, Plumbed For Ice Maker
Cooling
Central Air, Three Or More Units, Zoned
Window Features
Vinyl, Insulated Windows
Exterior Features
Concrete Driveway, Sprinkler Irrigation, Landscaping, Lighting, Outdoor Grill, Outdoor Kitchen, Rain Gutters
Interior Features
Attic, Wet Bar, Granite Counters, High Ceilings, High Speed Internet, Pullman Bath, Quartz Counters, Stone Counters, Vaulted Ceilings, Wired For Data, Ceiling Fans, Electric Oven Connection, Gas Range Connection, Programmable Thermostat
Sewer
Public Sewer
Construction
Year Built
Year Built: 2019
Home type
Single Family Residence
Construction Materials
Brick, Wood Frame
Foundation Details
Slab
Architectural Style
Other
Roof
Asphalt, Fiberglass
Utilities & Energy
Security Features
Safe Room Interior, Security System Owned, Smoke Detectors
Water Source
Public
Fireplace Features
Gas Log, Gas Starter
Basement
None
Parking Features
Attached, Garage, Garage Faces Side
Laundry Features
Washer Hookup, Electric Dryer Hookup, Gas Dryer Hookup
Utilities
Cable Available, Electricity Available, Natural Gas Available, Phone Available, Water Available
Pool Features
Gunite, In Ground
Other Features
Community Features
Gutters, Sidewalks
Patio And Porch Features
Covered, Patio, Porch
Lot Features
Other
Subdivision Name
Forest Ridge
Price History
| Date | Event | Price |
|---|---|---|
09/30/2026 Source: | Listed for Sale | $2,095,000 +55.19% $374/sqft |
08/17/2022 Source: | Price Increased | $1,350,000 +1.89% $241/sqft |
08/17/2022 Source: | Price Increased | $1,325,000 +10.51% $236/sqft |
03/24/2020 Source: | Sold | $1,199,000 +3.81% $214/sqft |
03/24/2020 Source: | Price Decreased | $1,155,000 -3.67% $206/sqft |

Show more
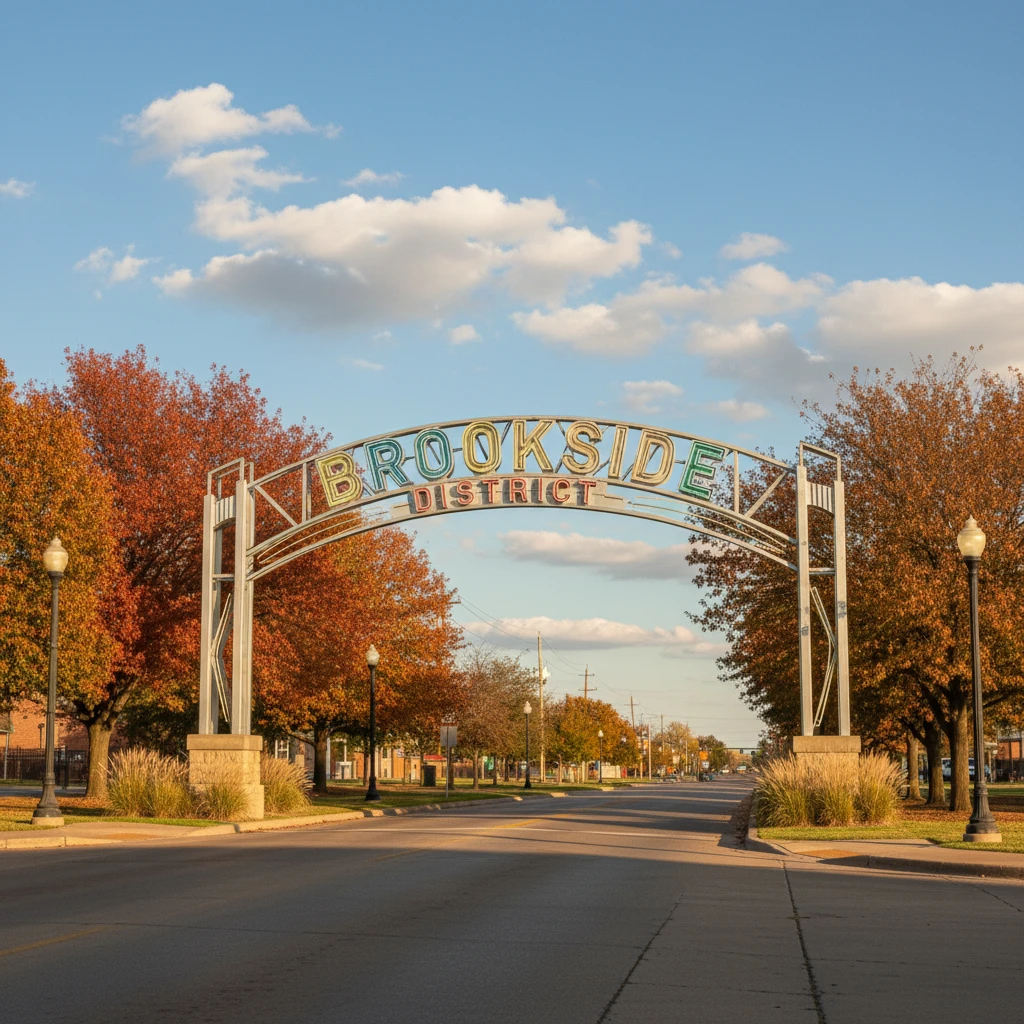
Brookside Ranks #20 in Tulsa, OK

Homes

Rental Prices

Median Home Price
Nearby Homes


Find Homes by Property Features in Tulsa, OK
Nearby New Homes For Sale

Based on information from MLS Technology, Inc. through Oct 08, 2026, 10:30PM. Information is provided exclusively for consumers’ personal, non-commercial use, that it may not be used for any purpose other than to identify prospective properties consumers may be interested in purchasing. Listing Information displayed on the IDX is deemed reliable but is not guaranteed accurate by the MLS. ©2026 MLS Technology, Inc. All Rights Reserved.
 Advertising Broker: Tomas Barrientos | Home Smart Stellar Realty