- Overview
- Description
- Property Details
- Location
- Facts & Features
- Getting Around
- Nearby Homes


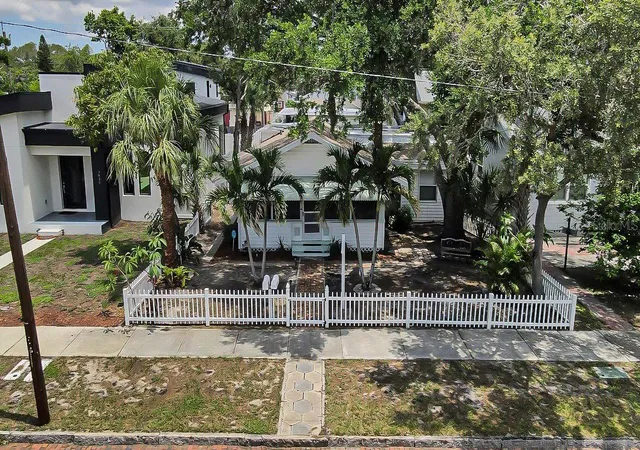


$449,000
Monthly Est:$2,235
 5 Beds
 2 Baths
 1,614sqft
3829 2nd Avenue N, St Petersburg, FL 33713
$449,000
$2,235/moEst:
Get Pre-Approved
Duplex
Built in 1919
$-- HOA
5,715 sqft lot
$278/sq.ft
Description
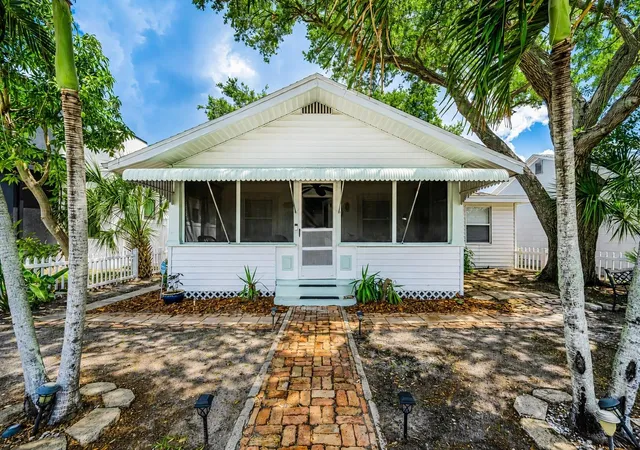
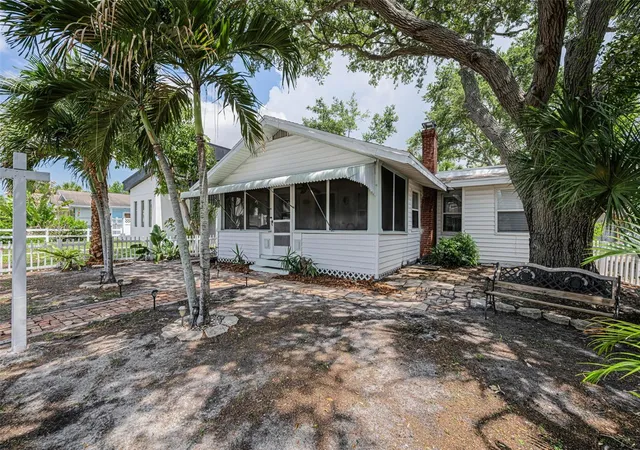
TWO DETACHED DWELLINGS ON ONE PROPERTY! Classic St. Petersburg character meets remarkable versatility with a 1919 Craftsman-style bungalow in front and a private 2-bedroom garage apartment/cottage in back—an appealing combination for multigenerational living, extended family, guests, or the opportunity to generate rental income that could help offset the monthly mortgage payment.
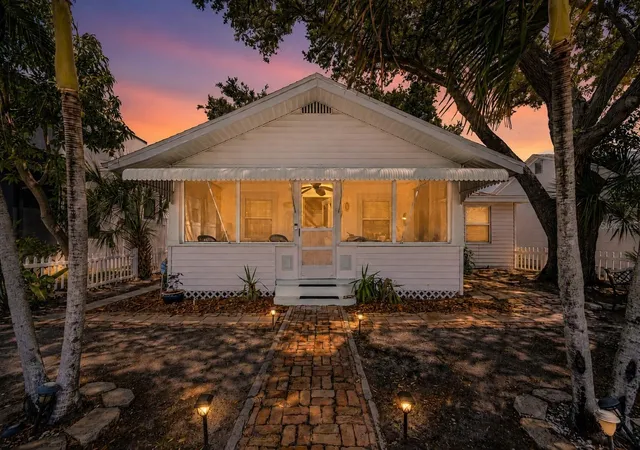
The 3-bedroom, 1-bath front home showcases the warmth and personality that make Craftsman-style bungalows so enduringly popular. A welcoming front porch sets the tone, while original architectural details, wood floors, high ceilings, and generous living and dining spaces preserve the home's vintage appeal. Three bedrooms provide flexibility for everyday living, guests, or a home office, and a dedicated laundry area adds convenience.
Set behind the bungalow, the detached 2-bedroom, 1-bath cottage offers its own living room, kitchen, laundry, water heater, and covered patio. With no shared walls and independent living spaces, it provides valuable privacy and numerous possibilities—accommodate family, create comfortable quarters for guests, or rent the cottage while enjoying the front home yourself.
Gas and electricity are individually metered for each residence, while water, sewer, and trash service are shared. Off-street parking and outdoor space complement the property's flexible two-home configuration.
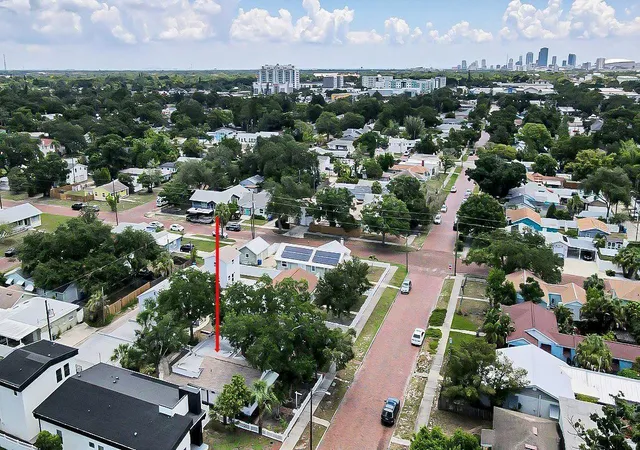
Conveniently located in Central Oak Park with easy access to downtown, the Grand Central District, the Pinellas Trail, shopping, dining, parks, and Gulf beaches, this property offers something increasingly difficult to find: the character of a Craftsman-style bungalow combined with the versatility and potential income of a completely detached second home.
Live in one and rent the other, keep family close while preserving everyone's privacy, or use both residences to suit your changing needs. Two homes, one property, and a wealth of possibilities.
- Houzeo last checked: 2 minutes ago
- Listing updated: October 18, 2026 at 2:20 pm
- Listing Provided by: Gabriela Raimander (727) 422-1743 | BRIGHT VIEW REALTY GROUP (727) 422-1743
- Source: Stellar MLS-FL as distributed by MLS GRID | MLS#: TB8519613

Property Details
Status
Active
Type
Multi Family
No. of Stories
-
County
City
Neighborhood
--
Year Built
1919
HOA Fees
-
Finished Area
1,614 sqft
Lot Size
5,715 sqft lot
Basement Area
- sqft
MLS Name
Stellar MLS
MLS Number
TB8519613
MLS Status
Active
Days on Market
137
Cumulative Days on Market
125

Continue Your Journey in App
Find your dream home, receive real-time updates, and many more!
Continue Your Journey in App
Find your dream home, receive real-time updates, and many more!
Location
Facts & Features
Rooms
Bedrooms & bathrooms
Bedrooms: 5
Bathrooms: 2
Interior
Cooling
Central Air
Window Features
Window Treatments
Appliances
Dryer, Microwave, Range, Refrigerator, Washer
Flooring
Tile, Wood
Interior Features
Built In Features, Ceiling Fans(s), Crown Molding, Solid Wood Cabinets, Thermostat, Window Treatments
Sewer
Public Sewer
Exterior Features
Awning(s), Private Entrance, Private Yard, Sidewalk, Storage
Heating
Central, Electric
Construction
Year Built
Year Built: 1919
Home type
Duplex
Roof
Other, Shingle
Construction Materials
Block, Frame
Property Condition
Completed
Foundation Details
Block, Crawlspace, Pillar/post/pier, Slab
Utilities & Energy
Fireplace Features
Decorative, Living Room
Water Source
Public
Laundry Features
Laundry Room, Other
Utilities
Cable Available, Electricity Connected, Natural Gas Connected, Public, Sewer Connected, Water Connected
Other Features
Community Features
Street Lights
Patio And Porch Features
Covered, Enclosed, Front Porch, Patio, Porch, Screened, Side Porch
Subdivision Name
Central Ave Heights
Price History
| Date | Event | Price |
|---|---|---|
08/22/2026 Source: | Price Decreased | $449,000 -5.47% $278/sqft |
07/13/2026 Source: | Price Decreased | $475,000 -4.04% $294/sqft |
06/15/2026 Source: | Price Increased | $495,000 +10.24% $307/sqft |
06/15/2026 Source: | Listed for Sale | $449,000 $278/sqft |

Nearby Homes

Find Homes by Property Features in St Petersburg, FL
Nearby New Homes For Sale

Based on information from Stellar MLS® through Oct 31, 2026, 06:45AM as submitted to and distributed by MLS GRID. All data is obtained from various sources and may not have been verified by the broker or MLS GRID. Supplied Open House Information is subject to change without notice. All information should be independently reviewed and verified for accuracy. Properties may or may not be listed by the office/agent presenting the information. IDX information is provided exclusively for consumers’ personal non-commercial use. It may not be used for any purpose other than to identify prospective properties consumers may be interested in purchasing. The data is deemed reliable but is not guaranteed by MLS GRID. The use of the MLS GRID Data may be subject to an end-user license agreement prescribed by the Member Participant’s applicable MLS, if any, and as amended from time to time. © 2026 Stellar MLS. All Rights Reserved.
 Advertising Broker: Fred McGill | Simple Showing, Inc
