- Overview
- Description
- Property Details
- Location
- Facts & Features
- Getting Around
- Nearby Homes




$1,995,000
Monthly Est:$9,930
 4 Beds
 5 Baths
4 full baths + 1 half bath
 7,646sqft
383 County Line Rd, Barrington Hills, IL 60010
$1,995,000
$9,930/moEst:
Get Pre-Approved
Single Family Residence
Built in 1994
$-- HOA
5.06 acres lot
$261/sq.ft
Description
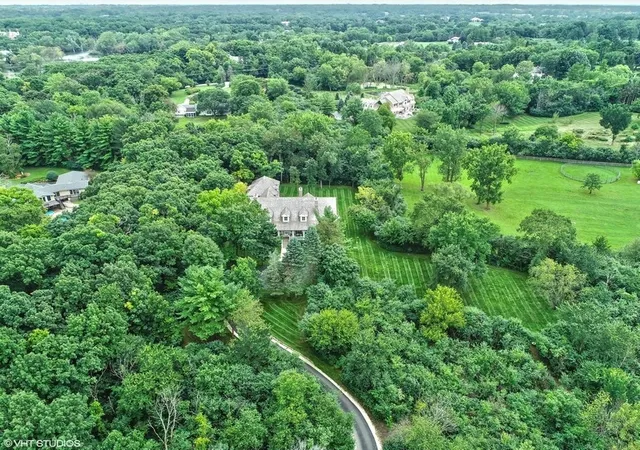
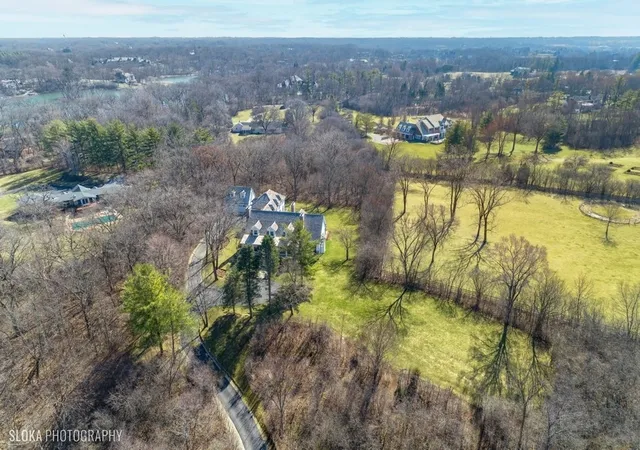
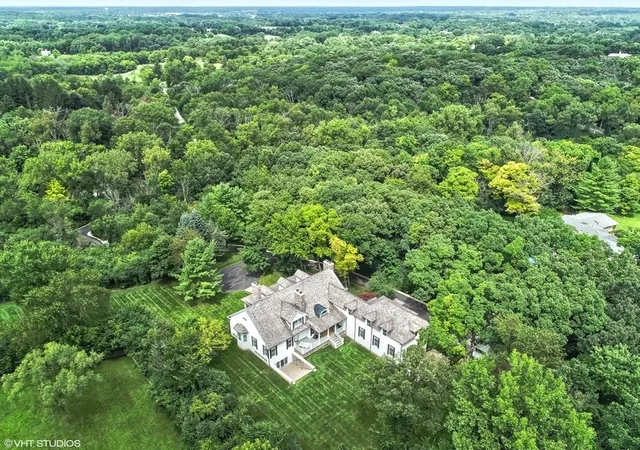
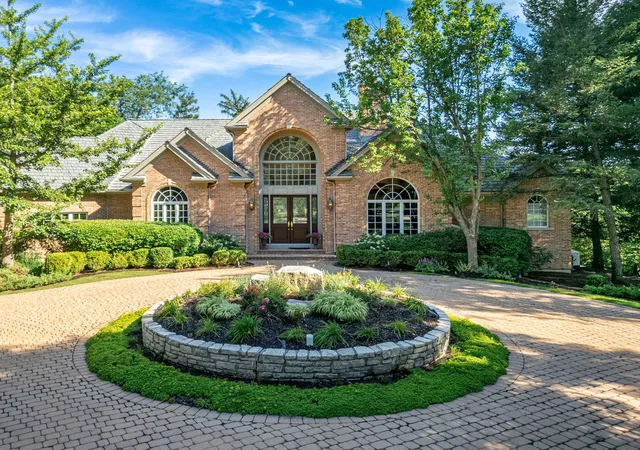
Nestled on a serene landscape in the heart of Barrington Hills, this charming Cape Cod home will captivate you! A long, winding drive leads to the picturesque residence sitting majestically on a 5+ acre parcel adorned with mature trees and embraced by nature's splendor. Step into a world of refined elegance as you enter this home where an open floor plan bathes each room in natural light. Exuding timeless charm and sophistication and adorned with custom millwork and hardwood floors running seamlessly throughout the first and second levels, every corner of this home reflects meticulous attention to detail. The grand two-story entry sets the tone for luxury living, leading to a great room with soaring ceilings, a majestic stone fireplace and French doors that beckon you to the private rear yard. Delight in culinary pursuits in the stunning kitchen, featuring soapstone counters, a central island with breakfast bar and high-end appliances. Linger over your morning coffee in the adjacent breakfast room with cozy fireplace and postcard perfect views. Entertain in style in the elegant dining room or utilize the versatile office space that can effortlessly transition into a living room. The first-floor primary suite is a sanctuary of relaxation, boasting a sitting area with fireplace, a spa-like bath with soaking tub and separate shower plus a huge walk-in closet with custom organizers and laundry. Ascending to the 2nd level, you will discover three generously sized secondary bedrooms, each with private access to baths, a loft area and a convenient laundry room. An expansive bonus room with sauna offers endless possibilities, perfect for an exercise room or a teen retreat. The finished walk-out lower level boasts high ceilings and offers a wealth of amenities including rec and game rooms, a large bar, full bath, ample storage space and a theater room perfect for movie nights! Indulge in the luxury of space and privacy with a sprawling yard perfect for outdoor enjoyment and relaxation, complete with a dog run for your furry companions. A three-car attached garage and a two-car detached garage with a 2nd floor storage area provides ample space for vehicles. Ideally located just minutes to town, Metra, shopping, restaurants, riding trails and award winning D220 schools. An extraordinary offering!
- Houzeo last checked: 7 minutes ago
- Listing updated: October 3, 2026 at 9:56 am
- Listing Provided by: John Morrison (847) 409-0297 | @properties Christie's International Real Estate (847) 381-0300
- Source: MRED MLS-IL as distributed by MLS GRID | MLS#: 12747488

Property Details
Status
Pending
Type
Single Family Residence
No. of Stories
-
County
City
Neighborhood
--
Year Built
1994
HOA Fees
-
Finished Area
7,646 sqft
Lot Size
5.06 acres lot
Basement Area
- sqft
MLS Name
MRED MLS
MLS Number
12747488
MLS Status
Pending

Continue Your Journey in App
Find your dream home, receive real-time updates, and many more!
Continue Your Journey in App
Find your dream home, receive real-time updates, and many more!
Location
Facts & Features
Rooms
Bedrooms & bathrooms
Bedrooms: 4
Bathrooms: 5
Great Room
Level: Main
Area: 575.00 Square Feet
Dimensions: 25X23
Bonus Room
Level: Second
Area: 962.00 Square Feet
Dimensions: 37X26
Breakfast Room
Level: Main
Area: 195.00 Square Feet
Dimensions: 15X13
Loft
Level: Second
Area: 345.00 Square Feet
Dimensions: 23X15
Office
Level: Main
Area: 288.00 Square Feet
Dimensions: 18X16
Recreation Room
Level: Walkout Basement
Area: 684.00 Square Feet
Dimensions: 38X18
Foyer
Level: Main
Area: 300.00 Square Feet
Dimensions: 20X15
Theatre Room
Level: Walkout Basement
Area: 192.00 Square Feet
Dimensions: 16X12
Game Room
Level: Walkout Basement
Area: 748.00 Square Feet
Dimensions: 34X22
Bar/Entertainment
Level: Walkout Basement
Area: 368.00 Square Feet
Dimensions: 23X16
Bedroom 2
Level: Second
Area: 247.00 Square Feet
Dimensions: 19X13
Bedroom 3
Level: Second
Area: 272.00 Square Feet
Dimensions: 17X16
Bedroom 4
Level: Second
Area: 340.00 Square Feet
Dimensions: 20X17
Dining Room
Level: Main
Area: 288.00 Square Feet
Dimensions: 18X16
Kitchen
Level: Main
Area: 270.00 Square Feet
Dimensions: 18X15
Laundry
Level: Second
Area: 32.00 Square Feet
Dimensions: 8X4
Master Bedroom
Level: Main
Area: 594.00 Square Feet
Dimensions: 27X22
Interior
Heating
Natural Gas, Forced Air, Sep Heating Systems 2+
Sewer
Septic Tank
Exterior Features
Dog Run
Flooring
Hardwood
Cooling
Central Air
Appliances
Double Oven, Microwave, Dishwasher, High End Refrigerator, Washer, Dryer, Stainless Steel Appliance(s), Range Hood, Water Purifier, Humidifier
Interior Features
Vaulted Ceiling(s), Dry Bar, 1st Floor Bedroom, 1st Floor Full Bath, Built In Features, Walk In Closet(s), Special Millwork
Construction
Year Built
Year Built: 1994
Home type
Single Family Residence
Construction Materials
Cedar, Frame, Stone
Architectural Style
Cape Cod
Foundation Details
Concrete Perimeter
Roof
Shake
Utilities & Energy
Laundry Features
Main Level, Upper Level, Multiple Locations
Electric
Circuit Breakers
Parking Features
Asphalt, Circular Driveway, Side Driveway, Garage Door Opener, Garage, Yes, Garage Owned, Attached
Water Source
Well
Fireplace Features
Wood Burning, Gas Starter
Basement
Finished, Full
Other Features
Lot Features
Landscaped, Wooded
Community Features
Horse Riding Trails, Gated, Street Paved
Price History
| Date | Event | Price |
|---|---|---|
10/01/2026 Source: | Pending | $1,995,000 $261/sqft |
09/18/2026 Source: | Contingent (Active Under Contract) | $1,995,000 $261/sqft |
09/01/2026 Source: | Listed for Sale | $1,995,000 +241.03% $261/sqft |
07/07/2014 Source: | Price Decreased | $585,000 -2.50% $77/sqft |
07/07/2014 Source: | Sold | $600,000 $78/sqft |

Nearby Homes
Find Homes by Property Features in Barrington Hills, IL
Nearby New Homes For Sale

This representation is based in whole or in part on data supplied by Midwest Real Estate Data, LLC through Oct 30, 2026, 01:30PM. Midwest Real Estate Data, LLC does not guarantee nor is it in any way responsible for its accuracy. Data maintained by Midwest Real Estate Data LLC may not reflect all real estate activity in the market. Based on information submitted to the MLS GRID as of Oct 30, 2026, 01:30PM. All data is obtained from various sources and has not been, and will not be, verified by broker or MLS GRID. Supplied Open House information is subject to change without notice. All information should be independently reviewed and verified for accuracy. Properties may or may not be listed by the office/agent presenting the information. This website may not include listings or property addresses of sellers who have directed their listing brokers to withhold their listing or their property address from display on the Internet. Some IDX listings have been excluded from this website. Information is provided exclusively for consumers’ personal non-commercial use. It may not be used for any purpose other than to identify prospective properties consumers may be interested in purchasing. The data is deemed reliable but is not guaranteed by MLS GRID, MRED or Houzeo. The use of the MLS GRID Data may be subject to an end user license agreement. Properties displayed may be listed or sold by various participants in the MLS, Listings courtesy of MRED as distributed by MLS GRID. ©2026 Midwest Real Estate Data LLC. All Rights Reserved
 Advertising Broker: Jorge Romero | Realty One Group Inc.
