- Overview
- Description
- Property Details
- Location
- Facts & Features
- Getting Around
- Nearby Homes



$1,050,000
Monthly Est:$5,226
 4 Beds
 4 Baths
3 full baths + 1 half bath
 2,792sqft
383 Georgia Ave, Crystal Beach, FL 34681
$1,050,000
$5,226/moEst:
Get Pre-Approved
Single Family Residence
Built in 2026
$-- HOA
9,901 sqft lot
$376/sq.ft
Description
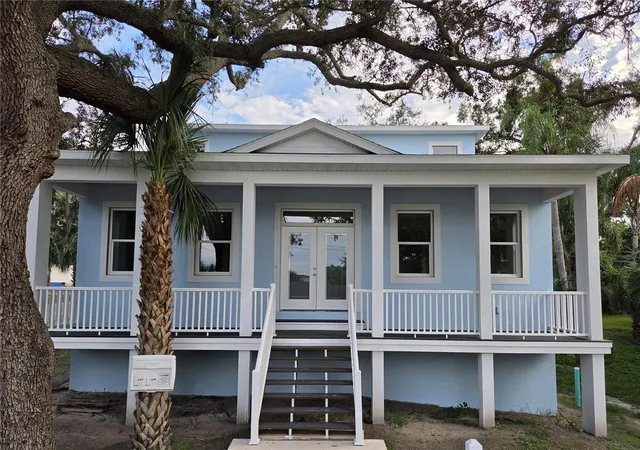
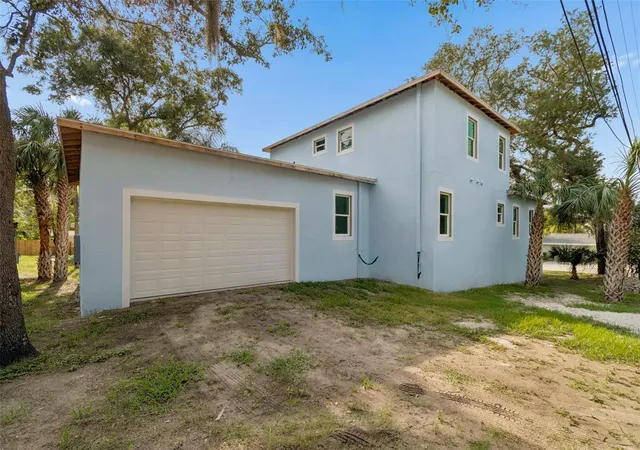
Under Construction. Close to completion! Welcome to this stunning brand-new custom home in the charming waterfront community of Crystal Beach! (All recent photos of construction progress!) Blueprints are available to review! From the inviting Southern-style covered front porch—perfect for rocking chairs and morning coffee—to the thoughtfully designed interior, this home offers the ideal blend of coastal elegance and everyday comfort.
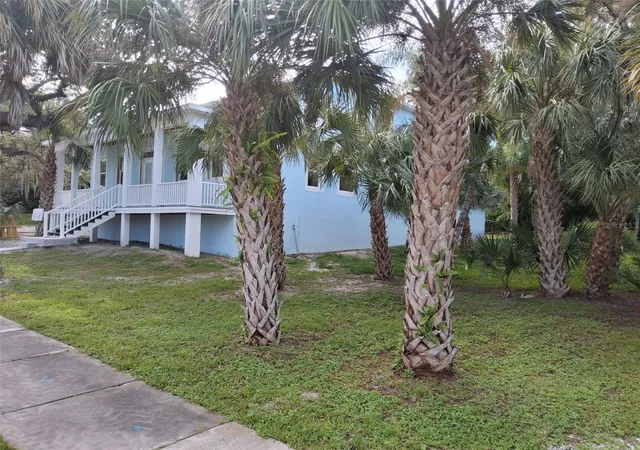
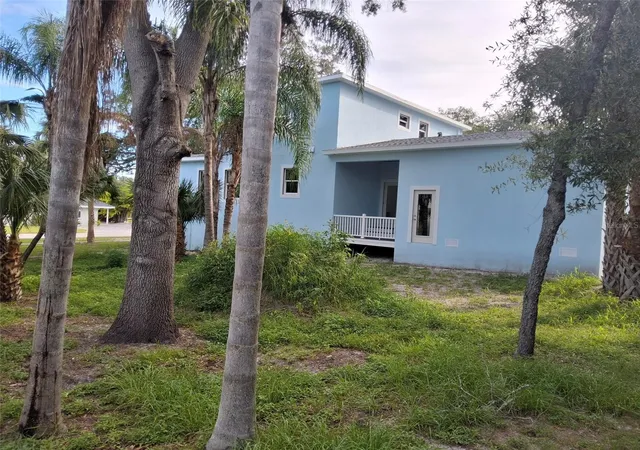
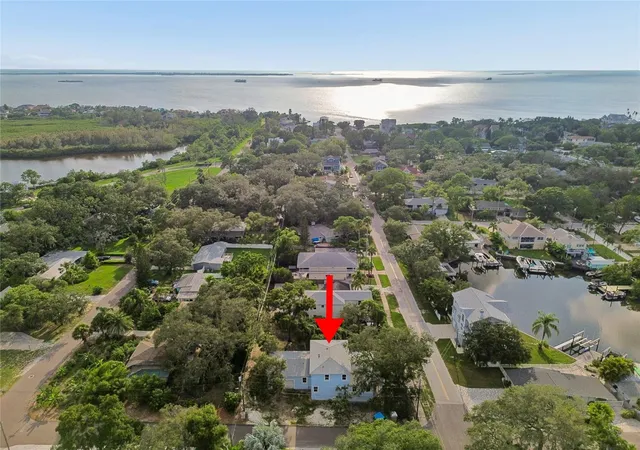
(DURING CONSTRUCTION LOFT CAN EASILY CONVERT TO BEDROOM 4)Situated on an oversized 90' x 110' corner lot, you'll enjoy beautiful eastern sunrise views, majestic surrounding oak trees, and even a peek-a-boo view of Avery Bayou just across the street. With plenty of room to add a pool, the spacious property offers endless possibilities for outdoor living.
Inside, soaring 9-foot ceilings and an open-concept great room create a light, bright, and welcoming atmosphere. The spacious kitchen is the heart of the home, featuring a large center island, abundant cabinetry, and seamless flow into the dining and living areas—perfect for entertaining family and friends.
The first-floor primary suite provides a private retreat, while a dedicated home office, laundry room, and convenient powder bath add to the home's thoughtful functionality. Upstairs, you'll find two generously sized bedrooms, two full bathrooms, and an expansive loft that can easily be converted into a fourth bedroom, media room, or flex space to suit your needs.
Additional features include a side-entry two-car garage and ample parking for your boat, RV, golf cart, or other recreational vehicles—thanks to the absence of deed restrictions.
Crystal Beach is one of Pinellas County's hidden gems, offering a relaxed, golf cart-friendly lifestyle with its own waterfront park, fishing pier, community post office, and the beloved Live Oak Park, where neighbors gather for community events beneath the canopy of magnificent oak trees. You'll also enjoy convenient access to the Pinellas Trail just moments from your front door, making it easy to bike, walk, and explore all this exceptional coastal community has to offer.
- Houzeo last checked: 6 hours ago
- Listing updated: October 4, 2026 at 7:05 pm
- Listing Provided by: Roberta Celiberti (727) 488-1235 | COASTAL PROPERTIES GROUP INTERNATIONAL (727) 493-1555
- Source: Stellar MLS-FL | MLS#: TB8526164

Property Details
Status
Active
Type
Single Family Residence
No. of Stories
-
County
City
Neighborhood
--
Year Built
2026
HOA Fees
-
Finished Area
2,792 sqft
Lot Size
9,901 sqft lot
Basement Area
- sqft
MLS Name
Stellar MLS
MLS Number
TB8526164
MLS Status
Active
Days on Market
93
Cumulative Days on Market
90

Continue Your Journey in App
Find your dream home, receive real-time updates, and many more!
Download App
Continue Your Journey in App
Find your dream home, receive real-time updates, and many more!
Location
Facts & Features
Rooms
Bedrooms & bathrooms
Bedrooms: 4
Bathrooms: 4
Primary Bedroom
Level: First
Area: 208.00 Square Feet
Dimensions: 16x13
Kitchen
Level: First
Area: 288.00 Square Feet
Dimensions: 16x18
Great Room
Level: First
Area: 352.00 Square Feet
Dimensions: 16x22
Office
Level: First
Area: 90.00 Square Feet
Dimensions: 10x9
Loft
Level: Second
Area: 216.00 Square Feet
Dimensions: 12x18
Bedroom 2
Level: Second
Area: 221.00 Square Feet
Dimensions: 17x13
Bathroom 3
Level: Second
Area: 143.00 Square Feet
Dimensions: 13x11
Interior
Sewer
Public Sewer
Cooling
Central Air
Window Features
Energy Star Qualified Windows
Flooring
Luxury Vinyl
Interior Features
Ceiling Fans(s), High Ceilings, Living Room/dining Room Combo, Open Floorplan, Primary Bedroom Main Floor, Solid Surface Counters, Split Bedroom, Stone Counters, Walk In Closet(s)
Heating
Central
Appliances
Dishwasher, Electric Water Heater, Microwave, Range, Refrigerator
Exterior Features
Sidewalk
Construction
Year Built
Year Built: 2026
Home type
Single Family Residence
Roof
Shingle
Construction Materials
Concrete, Stucco
Foundation Details
Slab, Stem Wall
Architectural Style
Coastal, Elevated
Property Condition
Under Construction
Utilities & Energy
Water Source
Public
Parking Features
Alley Access, Oversized
Laundry Features
Inside, Laundry Room
Utilities
Public
Other Features
Community Features
Golf Carts Ok, Park, Sidewalks
Lot Features
Cleared, Corner Lot, Flood Insurance Required, Flood Zone, In County, Near Golf Course, Near Marina, Near Public Transit, Oversized Lot, Sidewalk, Paved, Unincorporated
Patio And Porch Features
Covered, Front Porch, Side Porch
Subdivision Name
Seaside Assembly
Vegetation
Mature Landscaping
Price History
| Date | Event | Price |
|---|---|---|
09/29/2026 Source: | Price Decreased | $1,050,000 -4.46% $376/sqft |
07/06/2026 Source: | Listed for Sale | $1,099,000 -6.47% $394/sqft |
07/06/2026 Source: | Price Increased | $1,175,000 +6.92% $421/sqft |
07/06/2026 Source: | Price Increased | $1,099,000 +556.12% $394/sqft |
11/01/2018 Source: | Listing Removed | $167,500 $60/sqft |

Nearby Homes

Find Homes by Property Features in Crystal Beach, FL
Nearby New Homes For Sale

Based on information from Stellar MLS® through Oct 08, 2026, 11:00AM as submitted to and distributed by MLS GRID. All data is obtained from various sources and may not have been verified by the broker or MLS GRID. Supplied Open House Information is subject to change without notice. All information should be independently reviewed and verified for accuracy. Properties may or may not be listed by the office/agent presenting the information. IDX information is provided exclusively for consumers’ personal non-commercial use. It may not be used for any purpose other than to identify prospective properties consumers may be interested in purchasing. The data is deemed reliable but is not guaranteed by MLS GRID. The use of the MLS GRID Data may be subject to an end-user license agreement prescribed by the Member Participant’s applicable MLS, if any, and as amended from time to time. © 2026 Stellar MLS. All Rights Reserved.
 Advertising Broker: Fred McGill | Simple Showing, Inc