- Overview
- Description
- Property Details
- Location
- HOA Management
- Facts & Features
- Getting Around
- Nearby Homes




$1,400,000
Monthly Est:$6,968
 5 Beds
 4 Baths
3 full baths + 1 half bath
 3,589sqft
897 Point Seaside Dr, Crystal Beach, FL 34681
$1,400,000
$6,968/moEst:
Get Pre-Approved
Single Family Residence
Built in 2002
$83.33/mo HOA
20,183 sqft lot
$390/sq.ft
Description
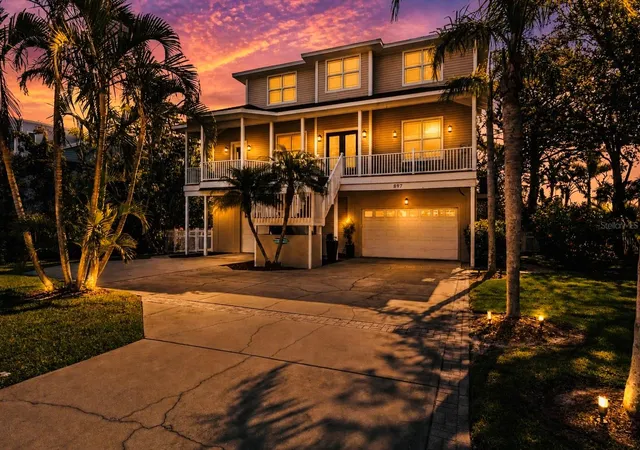
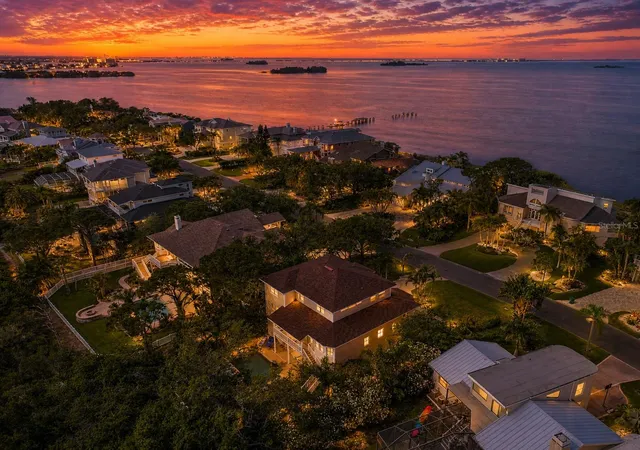
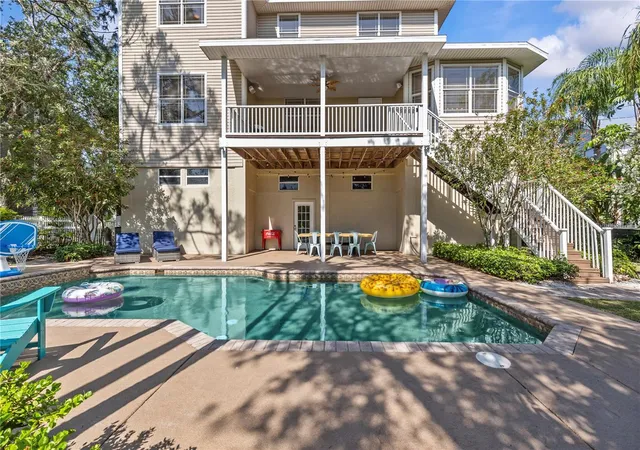
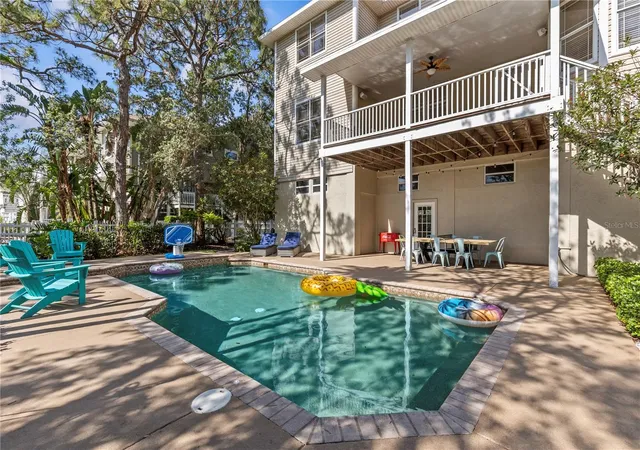
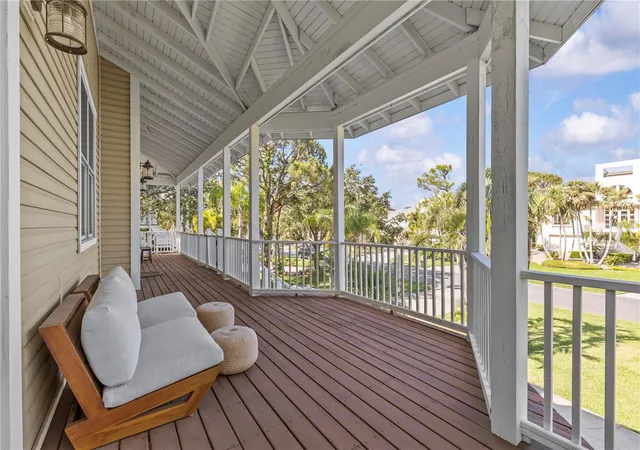
PRICE IMPROVEMENT! CRYSTAL BEACH LIVING AT ITS FINEST – A PRIVATE, ELEVATED COASTAL RETREAT. Tucked within the exclusive Point Seaside enclave of Crystal Beach – home to just 49 residences – this exceptional property offers a rare level of privacy, character, and luxury. Positioned just minutes from the Crystal Beach Pier and Live Oak Park, you’re immersed in a setting where breathtaking sunsets and a vibrant coastal lifestyle converge – complete with community events, waterfront gatherings, and the unmistakable charm of Old Florida. Perfectly situated to feel worlds away, yet minutes from the energy of downtown Palm Harbor, Honeymoon Island, and the Pinellas Trail connecting Dunedin to Tarpon Springs, this golf-cart-friendly community offers a lifestyle defined by simplicity, beauty, and connection. Days here are spent on the water, along scenic shoreline paths, or unwinding beneath glowing Gulf Coast skies. Spanning approximately 3,600 square feet, this 5-bedroom, 3.5-bath Key West-style residence with high-end finishes throughout is designed for both refined living and effortless entertaining. Soaring 10-foot ceilings and thoughtfully curated updates create a home that feels both elevated and inviting. At its heart, a fully reimagined chef’s kitchen serves as a true focal point - featuring an expansive island with quartz countertops, striking tile flooring, Café stainless steel appliances and a double oven setup – seamlessly flowing into the main living areas for a natural, open-concept experience. The spacious primary bedroom on the top floor features a walk-in closet with a California Closet system, two additional built-in closets, and an spa inspired en-suite bathroom with a separate soaking tub and shower. Outdoors, a private sanctuary awaits. A spacious covered balcony overlooks a lush nature preserve, offering a sense of seclusion rarely found in coastal communities. Below, the fully fenced backyard is a tropical retreat, complete with a pebble-tec pool, ambient landscape lighting, and a newly installed heater for year-round enjoyment. A front-facing balcony provides the perfect vantage point for evening sea breezes and the vibrant sunsets that define life on Florida’s Gulf Coast. A truly rare offering, the expansive 6-vehicle garage accommodates 5 cars plus a golf cart with ease, complemented by showroom-quality epoxy flooring and a dedicated 240V circuit for electric vehicle charging – ideal for collectors and enthusiasts alike. Elevated construction enhances both presence and peace of mind, with transferable flood insurance currently under $550 annually – and exceptional advantage for waterfront living. Additional enhancements include a 2022 Owens Corning roof system with lifetime shingles and storm guard underlayment, further reinforcing the home’s quality and longevity. Whether hosting under the stars, enjoying quiet mornings overlooking preserved land, or setting out for an evening along the water, this residence captures the essence of Crystal Beach living at its most refined. And the cherry on top? Crystal Beach is zoned for the most coveted schools in the area, including Ozona Elementary and Palm Harbor University! This isn’t just a home – it’s a lifestyle. And opportunities like this to own a piece of paradise in Crystal Beach don’t come around often.
- Houzeo last checked: 11 minutes ago
- Listing updated: October 6, 2026 at 7:05 pm
- Listing Provided by: Chris Ziebell (727) 900-7174 | REALTY ONE GROUP BEYOND (727) 900-7174
- Source: Stellar MLS-FL | MLS#: TB8503147

Property Details
Status
Active
Type
Single Family Residence
No. of Stories
3
County
City
Neighborhood
--
Year Built
2002
HOA Fees
$83.33/mo
Finished Area
3,589 sqft
Lot Size
20,183 sqft lot
Basement Area
- sqft
MLS Name
Stellar MLS
MLS Number
TB8503147
MLS Status
Active
Days on Market
156
Cumulative Days on Market
154
Open House

Continue Your Journey in App
Find your dream home, receive real-time updates, and many more!
Download App
Continue Your Journey in App
Find your dream home, receive real-time updates, and many more!
Location
HOA Management
Monarch Association Management Inc.
HOA Fees
$1,000/ Annually
Amenities
 Amenities and services may be covered by one or multiple associations and service providers.
 Management
Other
Disclaimer: Amenities are based on third-party information and may vary; buyers must independently verify all amenities, as information is deemed reliable but not guaranteed.
Facts & Features
Rooms
Bedrooms & bathrooms
Bedrooms: 5
Bathrooms: 4
Family Room
Level: First
Area: 384.00 Square Feet
Dimensions: 24x16
Kitchen
Level: First
Area: 208.00 Square Feet
Dimensions: 13x16
Dining Room
Level: First
Area: 176.00 Square Feet
Dimensions: 11x16
Living Room
Level: First
Area: 208.00 Square Feet
Dimensions: 13x16
Bathroom 3
Level: First
Area: 224.00 Square Feet
Dimensions: 16x14
Balcony/Porch/Lanai
Level: First
Area: 550.00 Square Feet
Dimensions: 50x11
Primary Bedroom
Level: Second
Area: 400.00 Square Feet
Dimensions: 16x25
Primary Bathroom
Level: Second
Area: 208.00 Square Feet
Dimensions: 16x13
Laundry
Level: Second
Area: 132.00 Square Feet
Dimensions: 11x12
Bedroom 4
Level: First
Area: 192.00 Square Feet
Dimensions: 16x12
Bedroom 5
Level: First
Area: 256.00 Square Feet
Dimensions: 16x16
Bedroom 2
Level: Second
Area: 169.00 Square Feet
Dimensions: 13x13
Bedroom 3
Level: Second
Interior
Flooring
Hardwood, Tile, Travertine, Wood
Heating
Central
Appliances
Built In Oven, Convection Oven, Cooktop, Dishwasher, Disposal, Dryer, Electric Water Heater, Microwave, Refrigerator, Washer
Cooling
Central Air
Window Features
Blinds
Exterior Features
Lighting
Interior Features
Built In Features, Ceiling Fans(s), Eat In Kitchen, High Ceilings, Kitchen/family Room Combo, Open Floorplan, Primary Bedroom Upstairs, Solid Surface Counters, Split Bedroom, Stone Counters, Walk In Closet(s), Window Treatments
Sewer
Public Sewer
Construction
Year Built
Year Built: 2002
Home type
Single Family Residence
Construction Materials
Stucco, Vinyl Siding, Frame
Foundation Details
Stilt/on Piling
Architectural Style
Key West
Roof
Shingle
Utilities & Energy
Water Source
Public
Parking Features
Boat, Driveway, Garage Door Opener, Golf Cart Parking, Off Street, Oversized, Garage
Laundry Features
Electric Dryer Hookup, Inside, Laundry Room, Washer Hookup
Utilities
Bb/hs Internet Available, Cable Available, Electricity Connected, Public, Sewer Connected, Underground Utilities, Water Connected
Pool Features
Deck, Heated, In Ground
Other Features
Community Features
Deed Restrictions, Golf Carts Ok, Street Lights
Vegetation
Mature Landscaping
Patio And Porch Features
Covered, Deck, Front Porch, Rear Porch
Lot Features
Conservation Area, Flood Insurance Required, Flood Zone, In County, Oversized Lot, Street Dead End, Paved
Subdivision Name
Point Seaside Ph 1
Price History
| Date | Event | Price |
|---|---|---|
05/05/2026 Source: | Listed for Sale | $1,400,000 -2.71% $390/sqft |
05/05/2026 Source: | Price Increased | $1,439,000 +0.98% $401/sqft |
05/05/2026 Source: | Price Increased | $1,425,000 +12455.07% $397/sqft |
01/20/2025 Source: | Listing Removed | $11,350 -99.11% $3/sqft |
02/03/2023 Source: | Price Decreased | $1,275,000 -5.49% $355/sqft |

Show more
Nearby Homes

Find Homes by Property Features in Crystal Beach, FL
Nearby New Homes For Sale

Based on information from Stellar MLS® through Oct 08, 2026, 09:30PM as submitted to and distributed by MLS GRID. All data is obtained from various sources and may not have been verified by the broker or MLS GRID. Supplied Open House Information is subject to change without notice. All information should be independently reviewed and verified for accuracy. Properties may or may not be listed by the office/agent presenting the information. IDX information is provided exclusively for consumers’ personal non-commercial use. It may not be used for any purpose other than to identify prospective properties consumers may be interested in purchasing. The data is deemed reliable but is not guaranteed by MLS GRID. The use of the MLS GRID Data may be subject to an end-user license agreement prescribed by the Member Participant’s applicable MLS, if any, and as amended from time to time. © 2026 Stellar MLS. All Rights Reserved.
 Advertising Broker: Fred McGill | Simple Showing, Inc