- Overview
- Description
- Property Details
- Location
- HOA Management
- Facts & Features
- Getting Around
- Nearby Homes

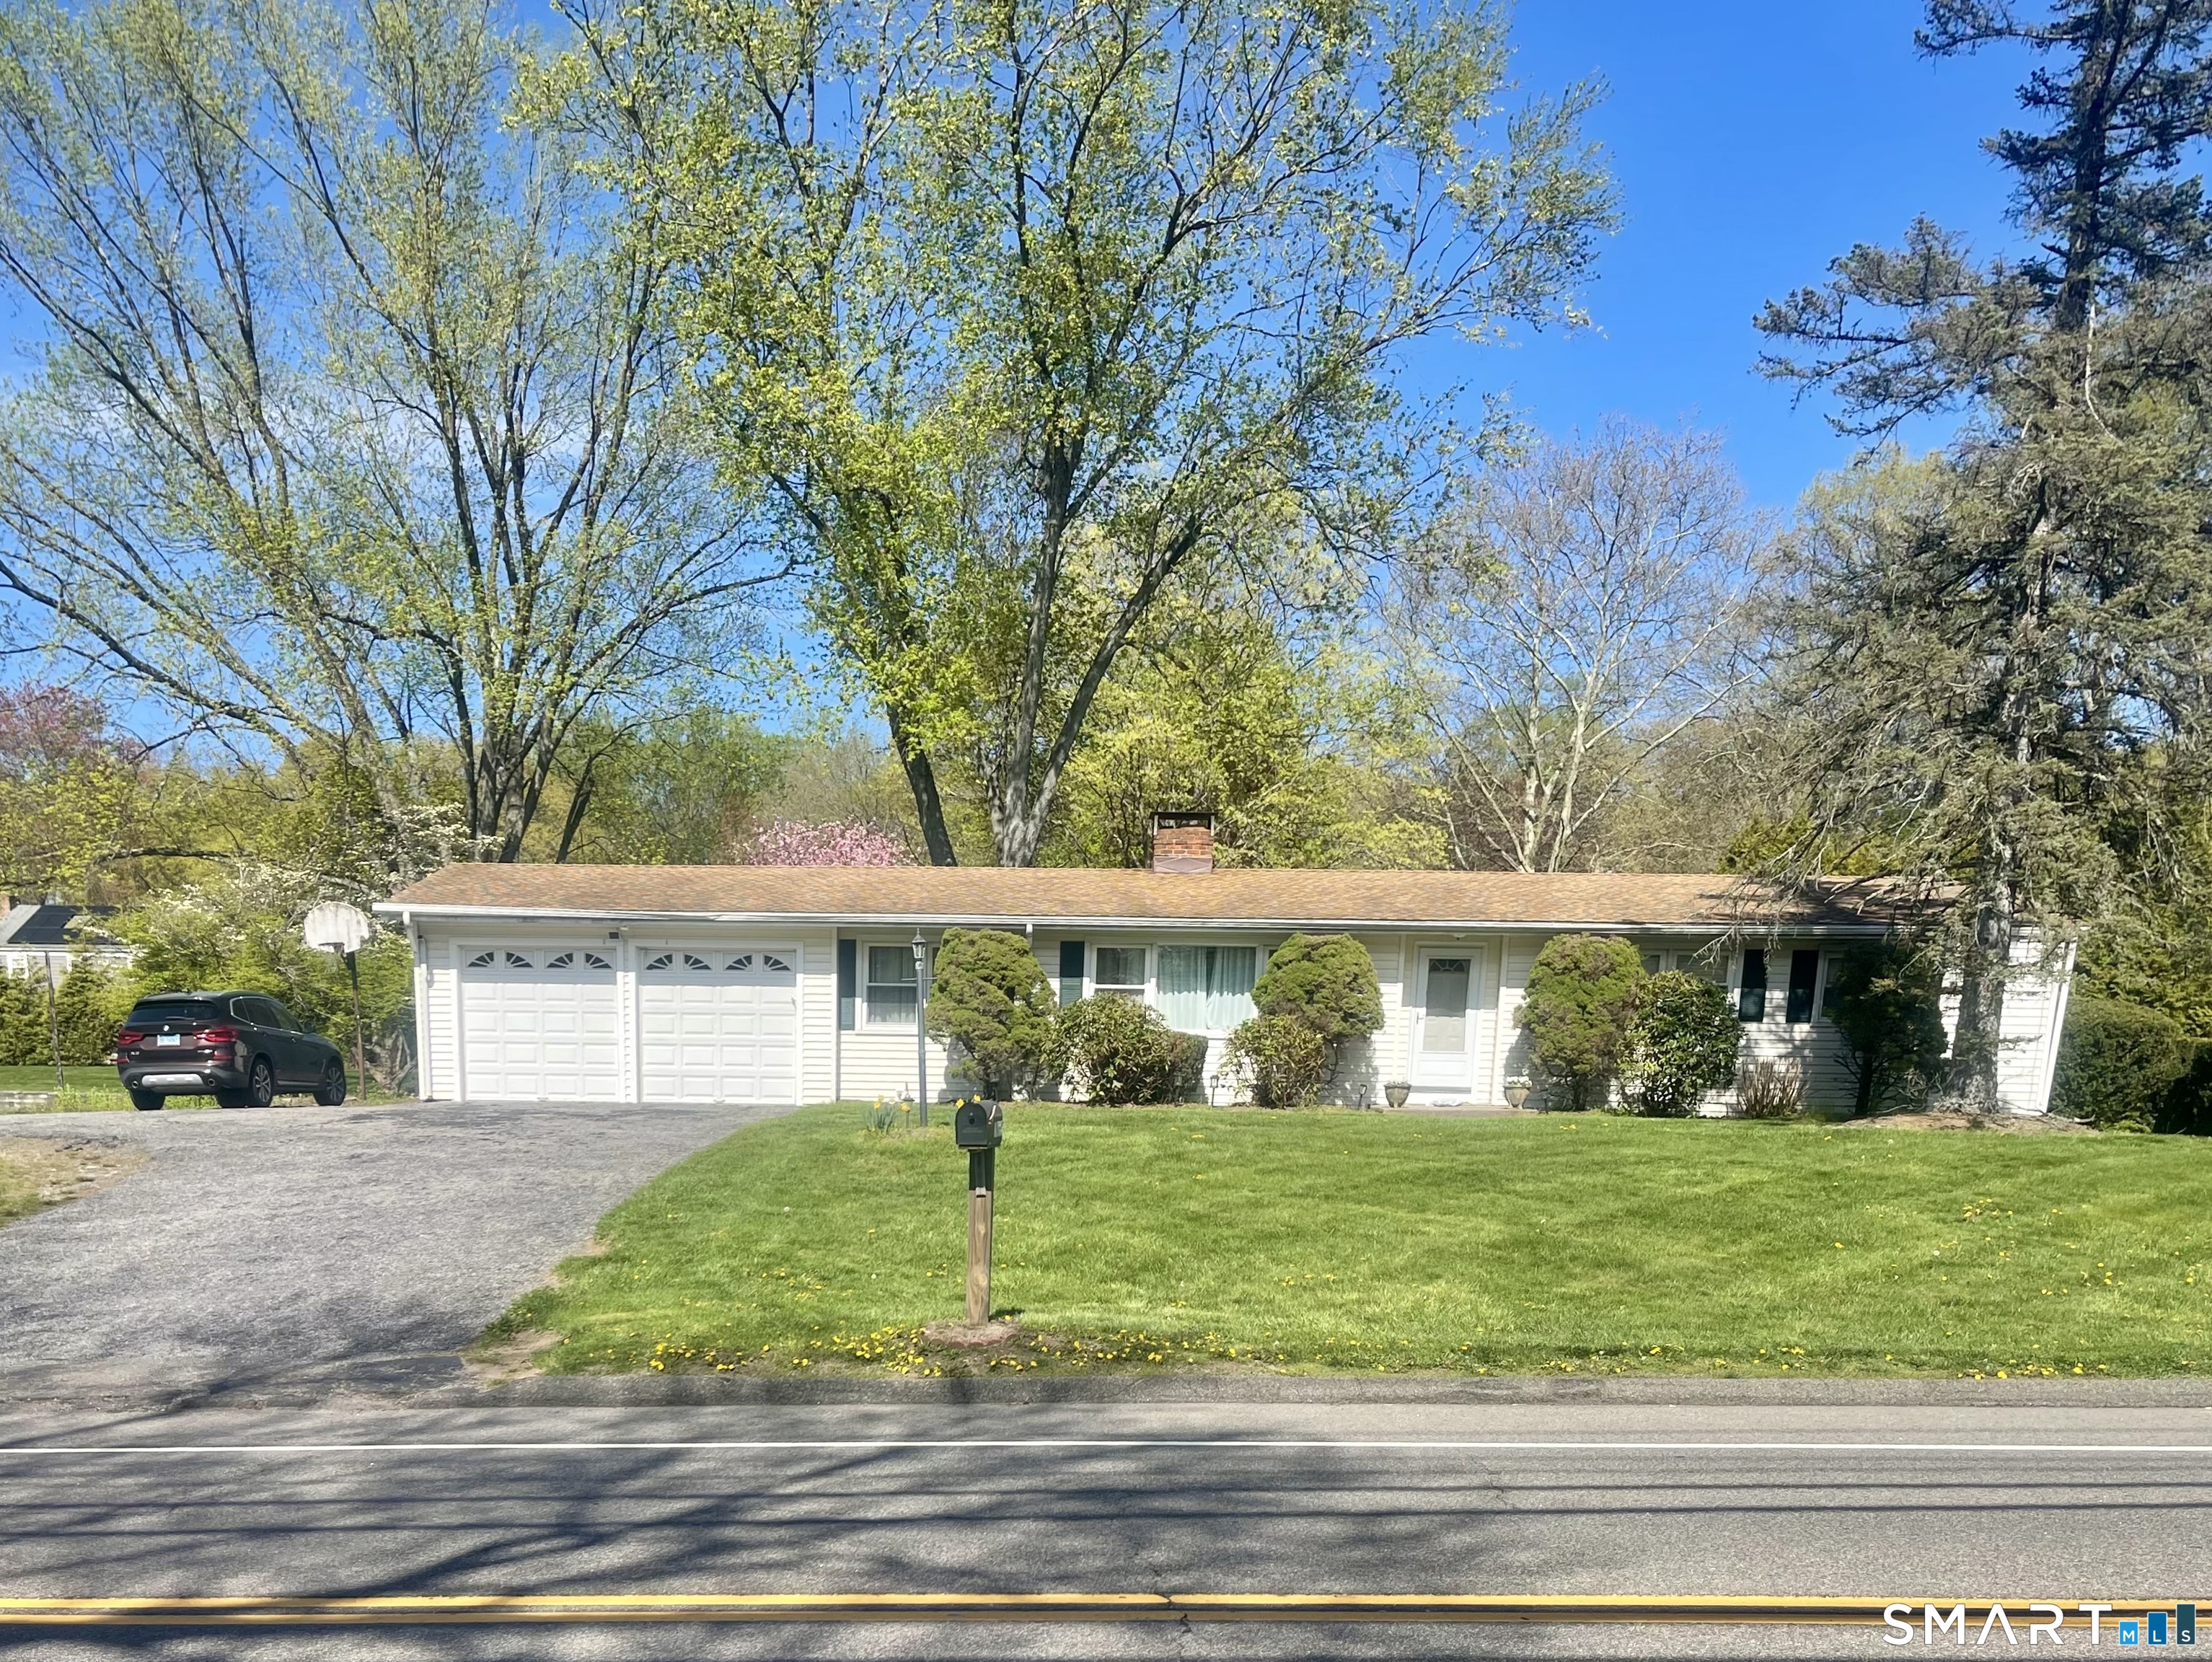
Street View
$699,999
Monthly Est:$3,484
 2 Beds
 2 Baths
2 full baths
 2,335sqft
383 High Ridge Rd, Fairfield, CT 06825
$699,999
$3,484/moEst:
Get Pre-Approved
Single Family Residence
Built in 1954
$-- HOA
20,037.6 sqft lot
$300/sq.ft
Description
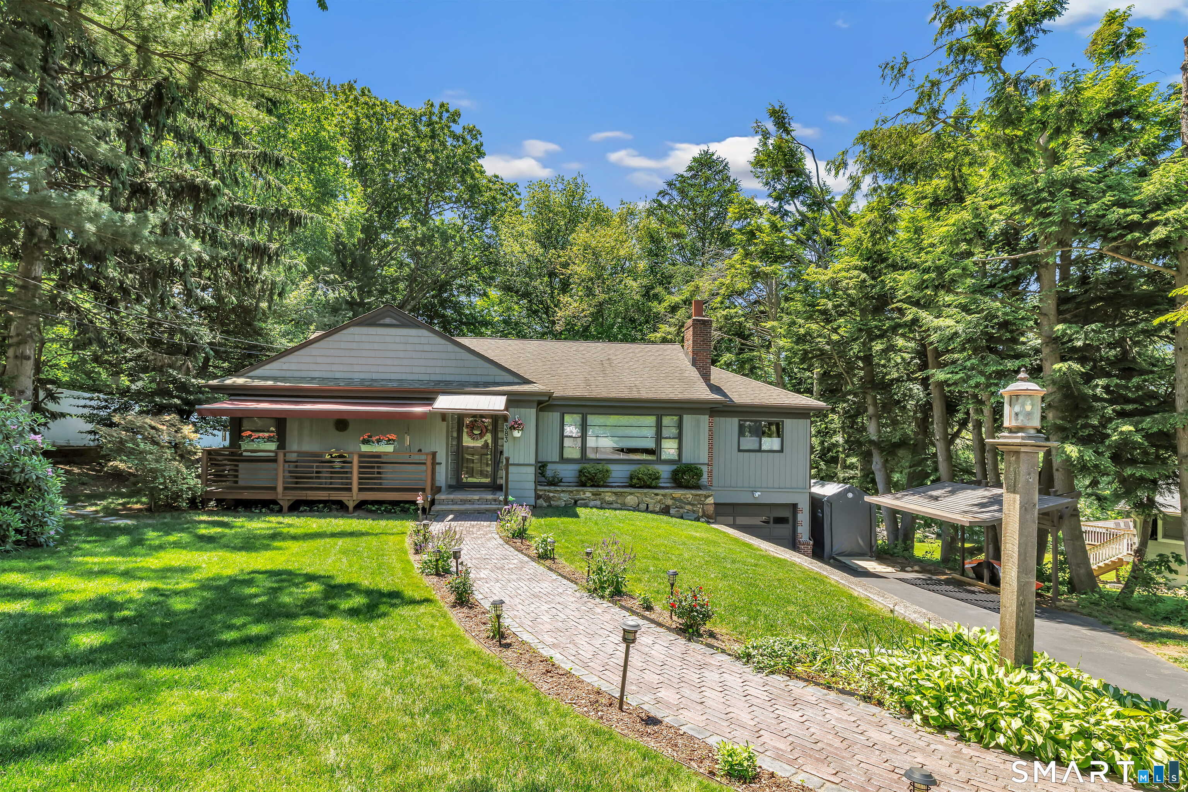
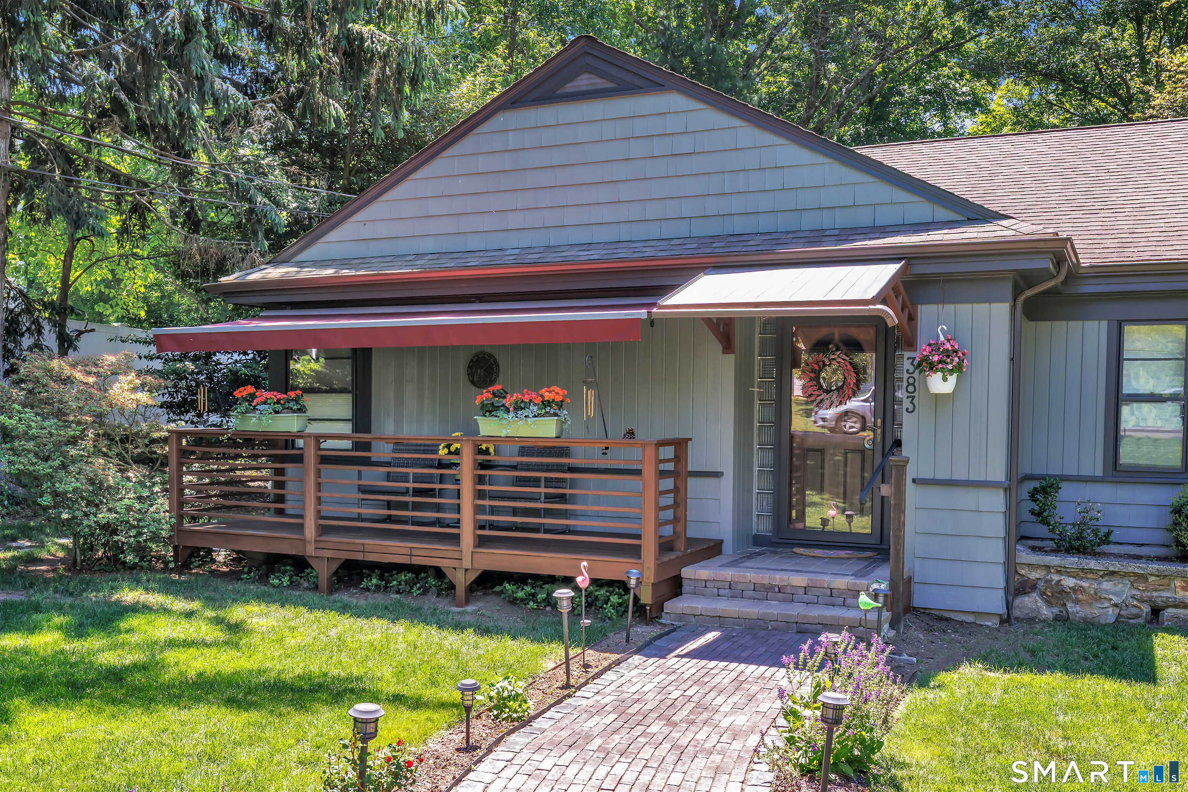
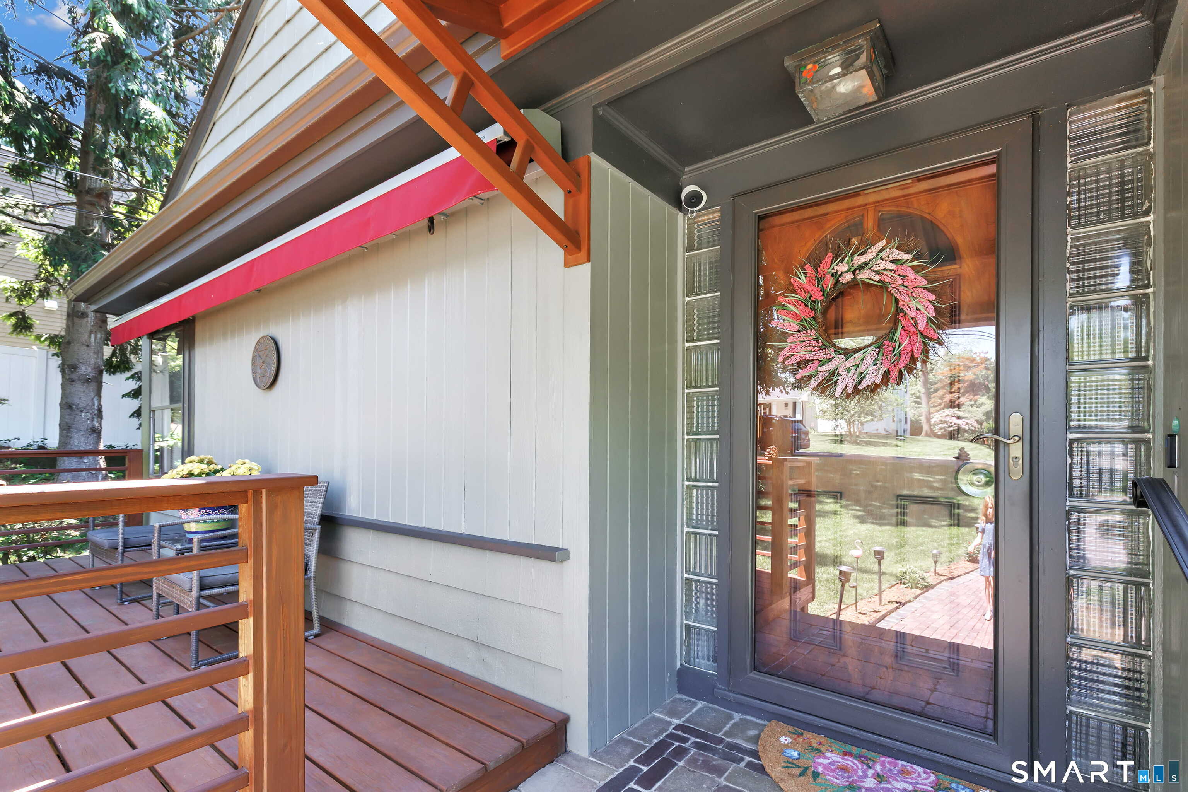
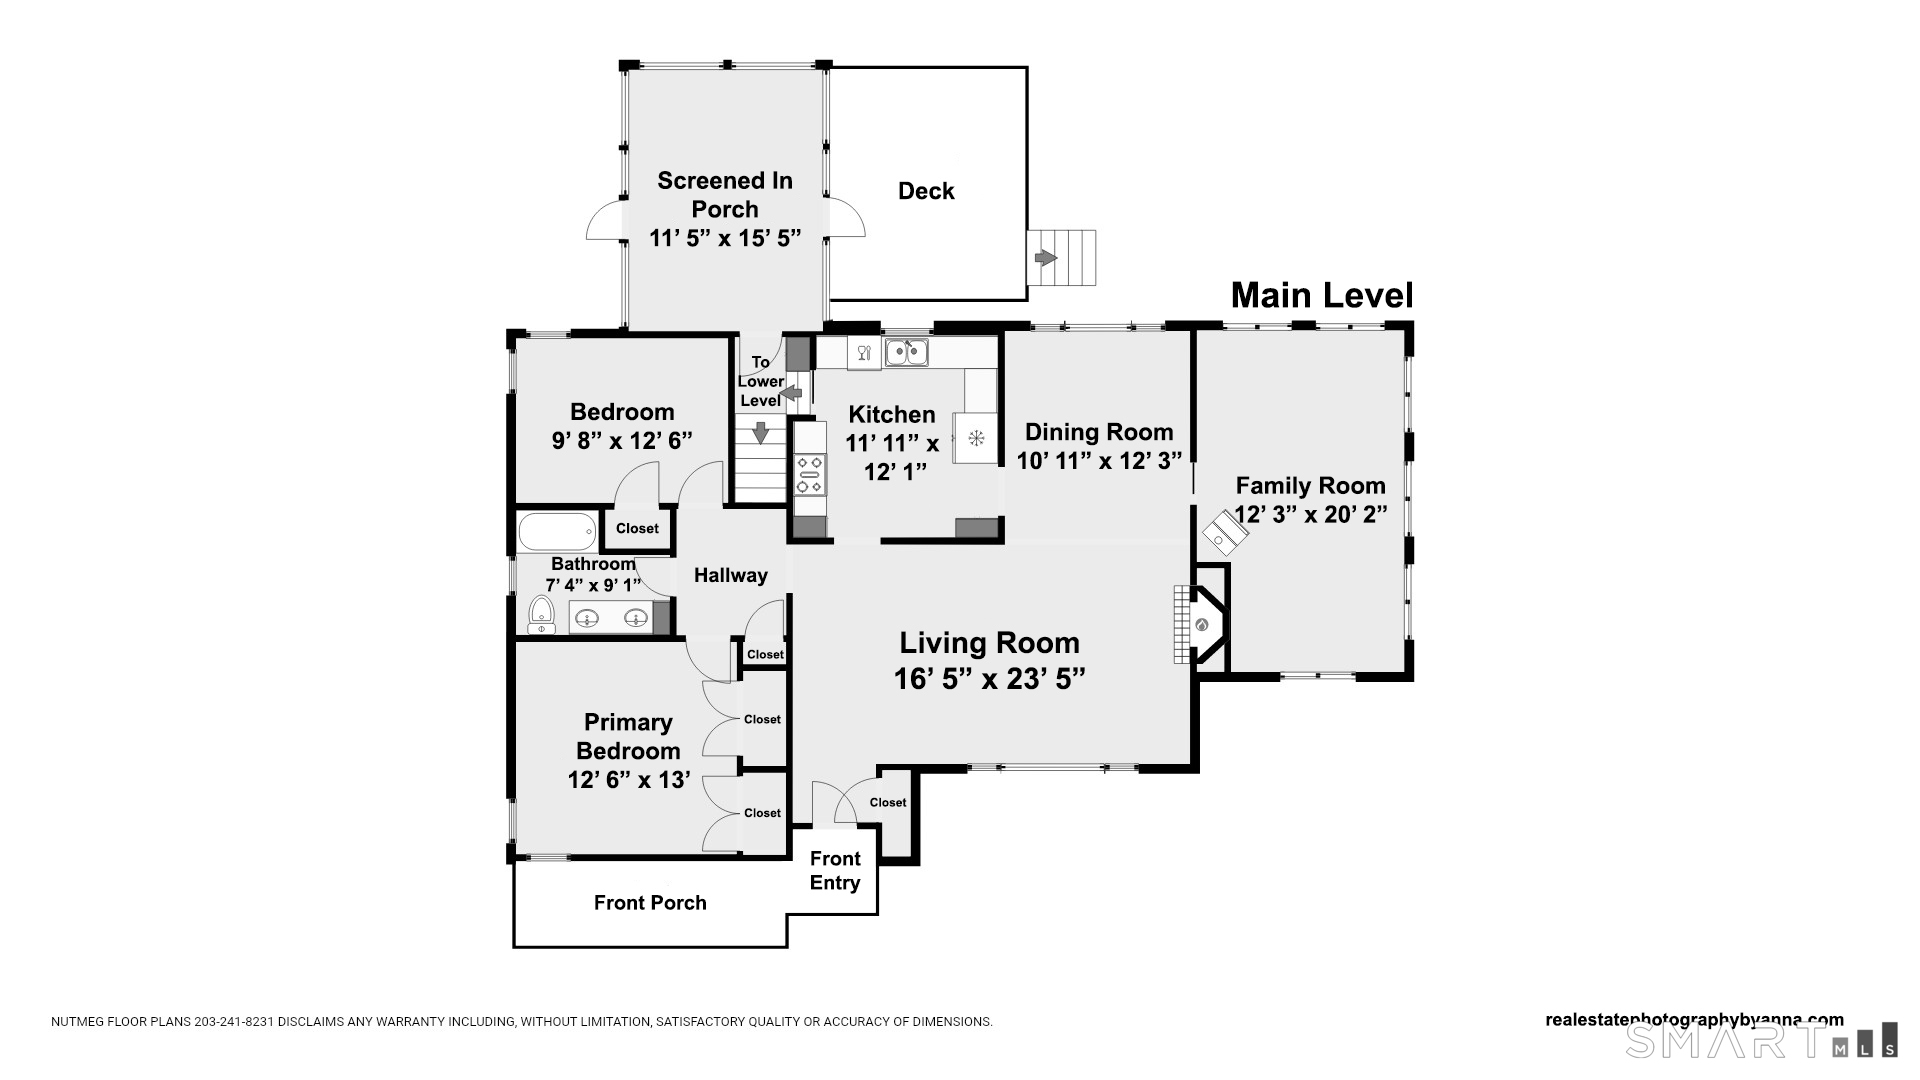
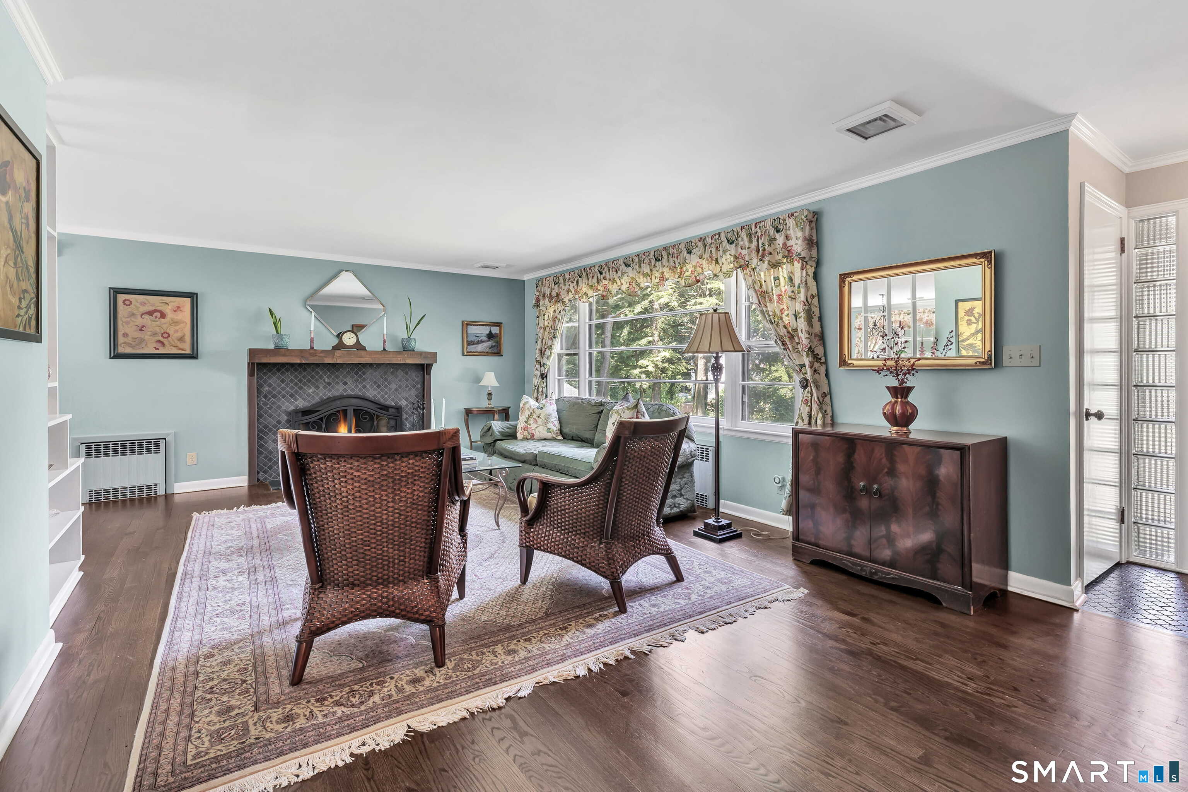
HIGHEST & BEST OFFERS DUE MONDAY, OCTOBER 5TH @5PM. This beautifully maintained and updated ranch is where classic New England charm meets comfortable living. Set in the desirable Fairfield Woods neighborhood, the setting, one level living, and spacious rooms blend to create a home connected to nature. A rock wall, brick walkway, and front porch welcome you; inside, the home offers a versatile layout and contemporary touches. A picture window fills the living room with natural light and a fireplace warms the room; a built-in shelf creates a sophisticated separation to the dining room. Past a sliding glass door, the den is an inviting retreat, with vaulted ceilings, beams, and gas-burning stove against a brick wall-an idyllic spot for cozy fall evenings. The updated kitchen features white cabinetry and SS appliances. The screened-in porch is one of the home's highlights, with newly refinished floors, a vaulted ceiling, and panoramic views of the yard, which create a wonderful extension of the living space. Completing the main level are 2 bedrooms and a full bath. The finished LL offers flexibility and opportunity w/ a wood-burning fireplace, kitchenette & full bath, it's perfectly suited for a family room, guest space, or in-law living. Outside, established gardens and mature landscaping create a peaceful setting with plenty of space to enjoy the outdoors. This home is close to the library, schools, parks & highways. Warm, inviting & connected to its surroundings.
- Houzeo last checked: 5 hours ago
- Listing updated: October 6, 2026 at 3:52 pm
- Listing Provided by: Sarah Pritchard Provenzano | William Raveis Real Estate
- Source: SMART MLS-CT | MLS#: 24210691

Property Details
Status
Active
Type
Single Family Residence
No. of Stories
-
County
City
Neighborhood
--
Year Built
1954
HOA Fees
-
Finished Area
2,335 sqft
Lot Size
20,037.6 sqft lot
Basement Area
- sqft
MLS Name
SMART MLS
MLS Number
24210691
MLS Status
Active
Days on Market
7

Continue Your Journey in App
Find your dream home, receive real-time updates, and many more!
Download App
Continue Your Journey in App
Find your dream home, receive real-time updates, and many more!
Location
HOA Management
0
HOA Fees
$-/
Disclaimer: Amenities are based on third-party information and may vary; buyers must independently verify all amenities, as information is deemed reliable but not guaranteed.
Facts & Features
Rooms
Bedrooms & bathrooms
Bedrooms: 2
Bathrooms: 2
Interior
Sewer
Public Sewer Connected
Cooling
Central Air
Heating
Hot Water
Appliances
Oven/range, Refrigerator, Dishwasher, Washer, Dryer
Exterior Features
Porch Screened, Porch, Deck, Gutters, Garden Area, Lighting
Construction
Year Built
Year Built: 1954
Home type
Single Family Residence
Roof
Asphalt Shingle
Foundation Details
Concrete
Architectural Style
Ranch
Utilities & Energy
Basement
Partial, Partially Finished
Water Source
Public Water Connected
Parking Features
Under House Garage
Laundry Features
Lower Level
Other Features
Lot Features
Treed
Subdivision Name
Fairfield Woods
Price History
| Date | Event | Price |
|---|---|---|
09/30/2026 Source: | Listed for Sale | $699,999 +241.46% $300/sqft |
12/09/1994 Source: #94025878 | Sold | $205,000 $88/sqft |

Nearby Homes
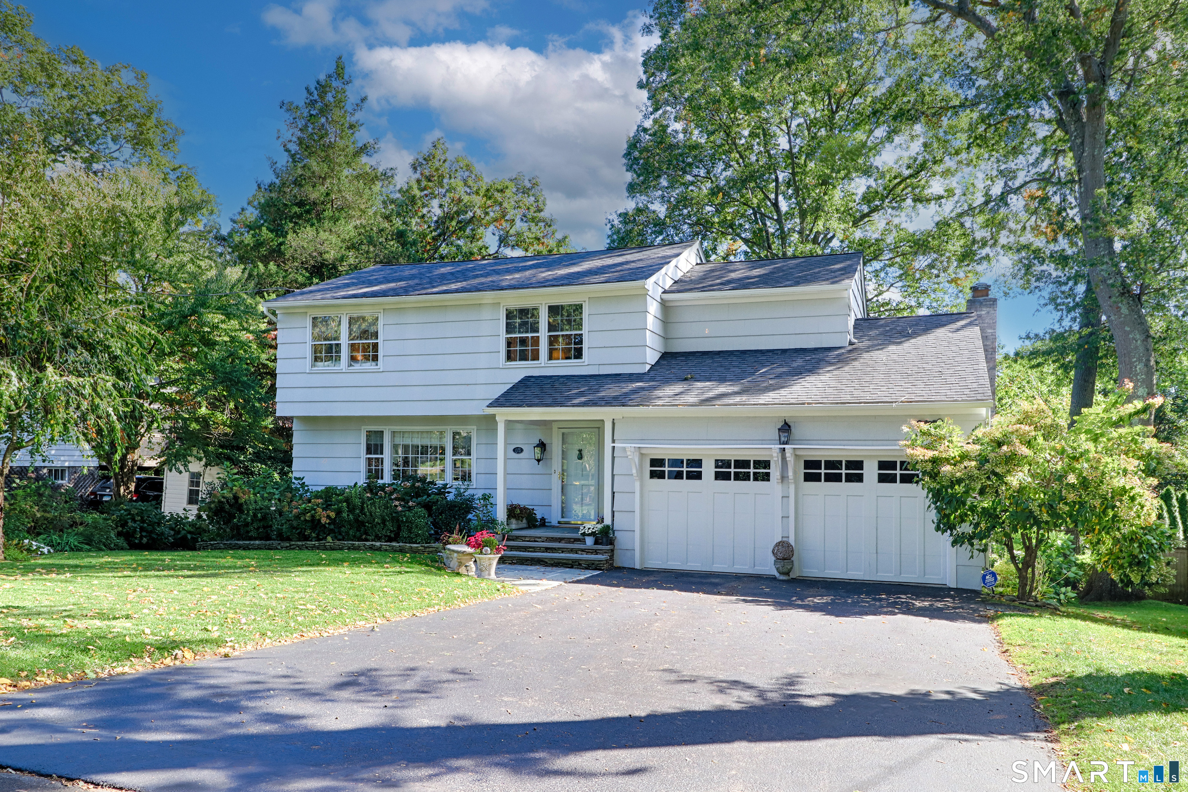
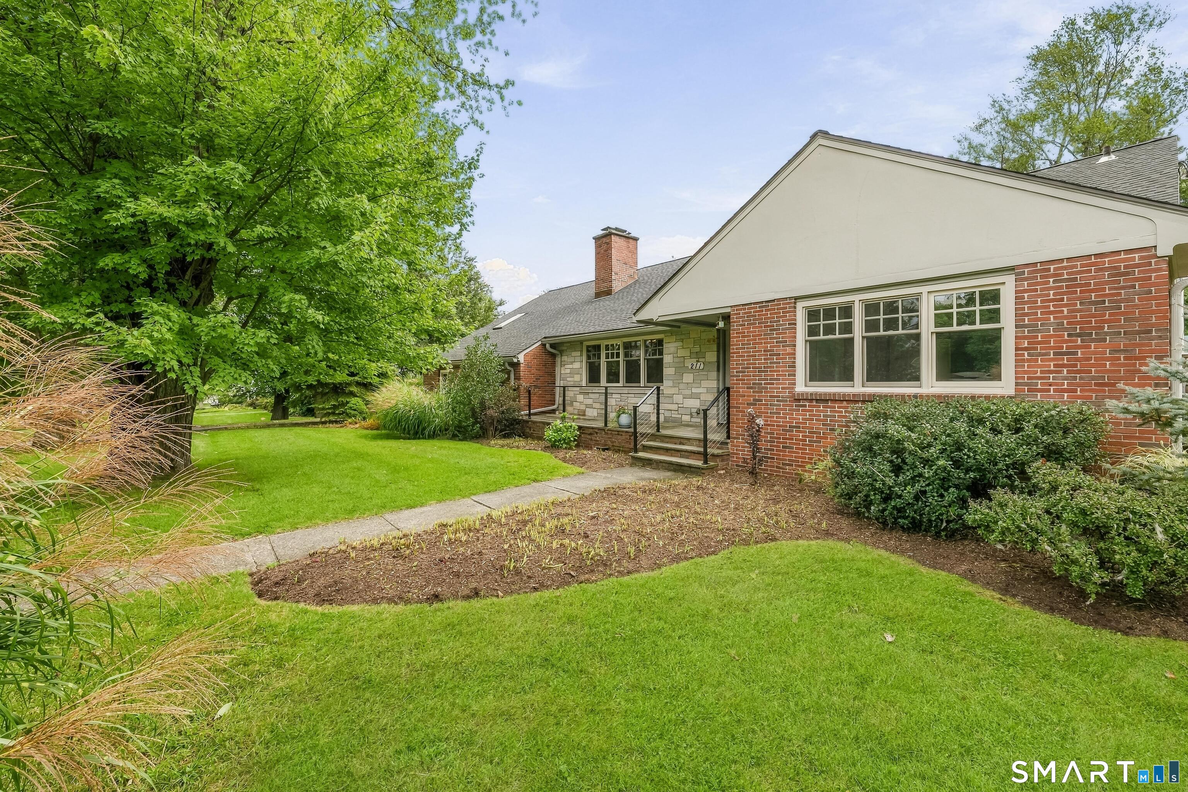
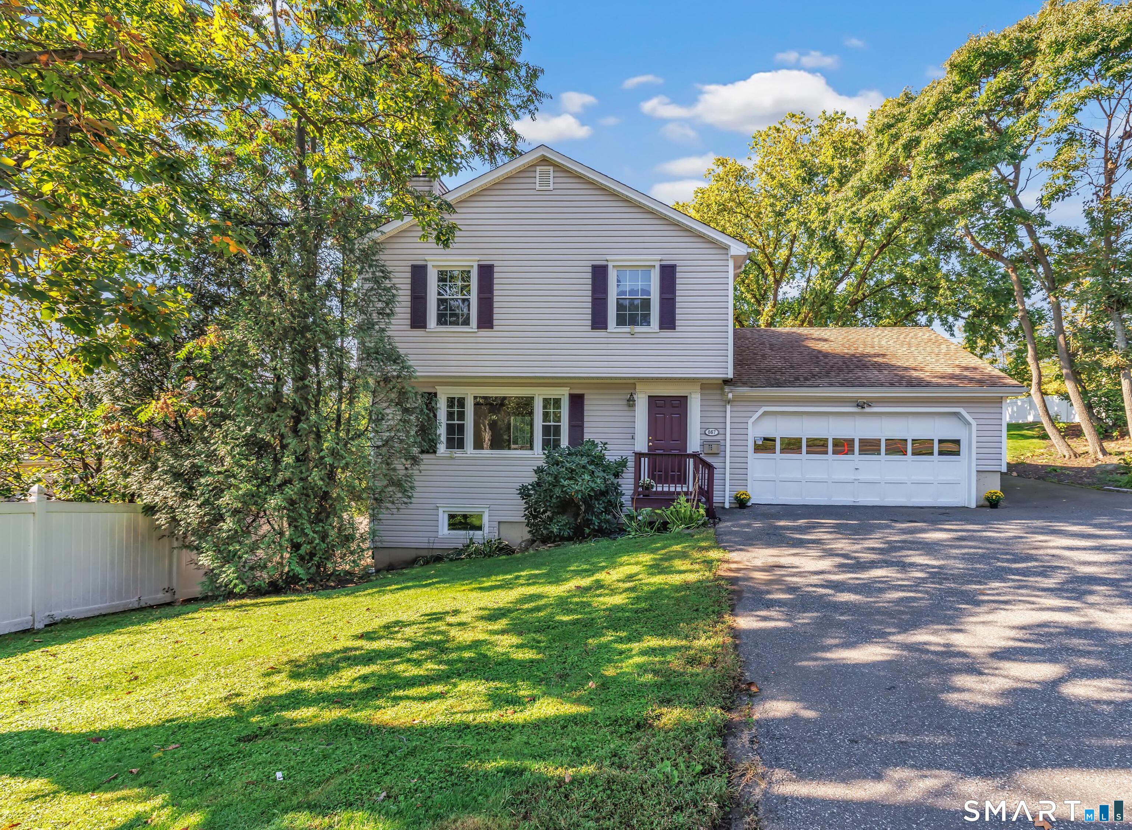
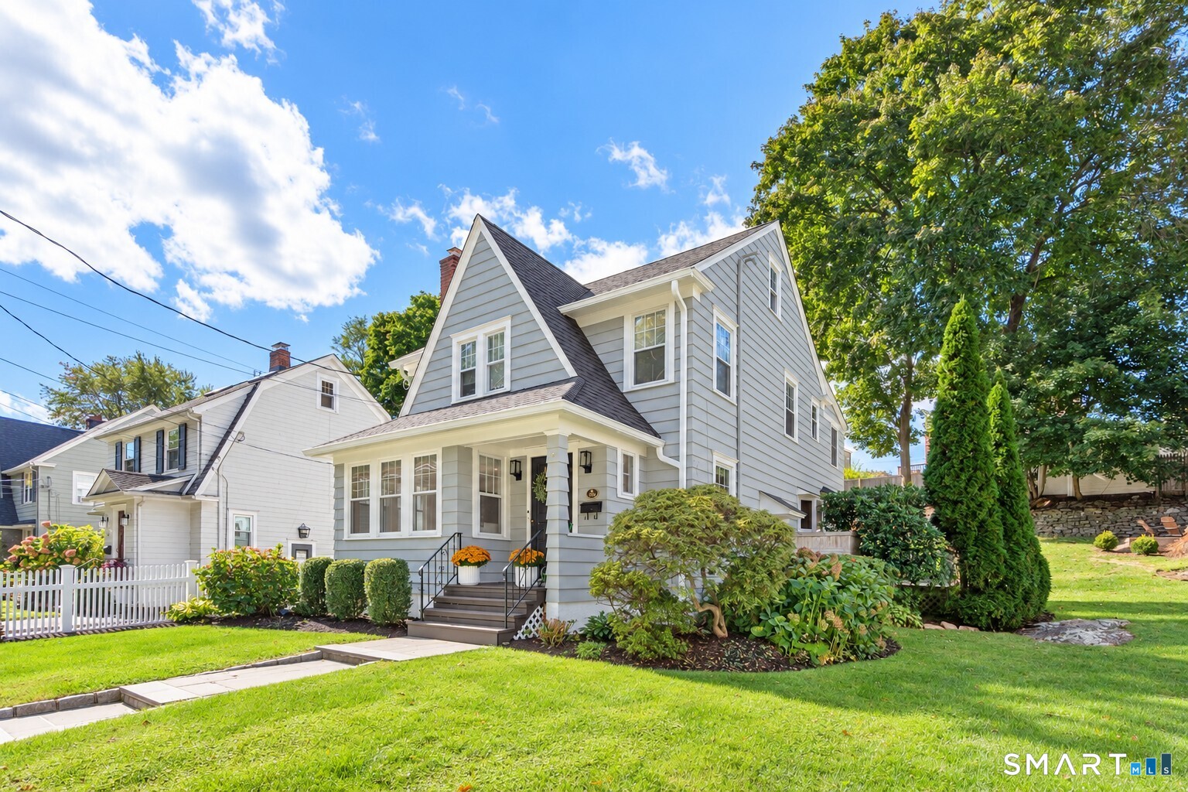
Find Homes by Property Features in Fairfield, CT


Based on information provided to and compiled by the SMART MLS, Inc. through Oct 08, 2026, 11:00AM. IDX information is provided exclusively for consumers’ personal, non-commercial use. It may not be used for any purpose other than to identify prospective properties consumers may be interested in purchasing. The data is deemed reliable but is not guaranteed accurate by the MLS. ©2026 SMART MLS, Inc. All Rights Reserved.
 Advertising Broker: Derek Greene | The Greene Realty Group