- Overview
- Description
- Property Details
- Location
- HOA Management
- Facts & Features
- Getting Around
- Nearby Homes


Street View
$959,900
Monthly Est:$4,778
 4 Beds
 5 Baths
4 full baths + 1 half bath
 --sqft
383 Island Green Ln, Inman, SC 29349
$959,900
$4,778/moEst:
Get Pre-Approved
Single Family Residence
Built in 2018
$29.17/mo HOA
29,620.8 sqft lot
--/sqft
Description
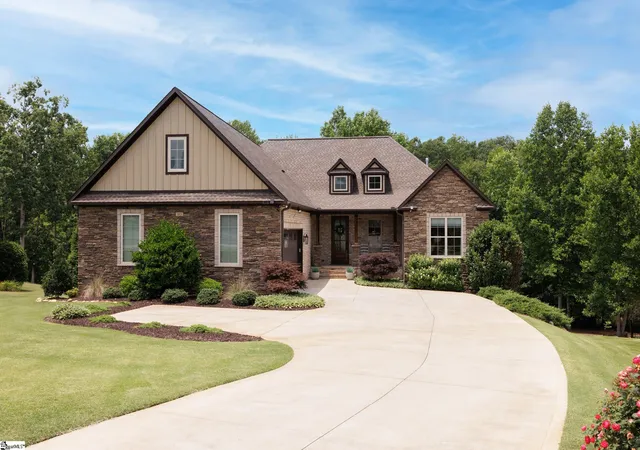
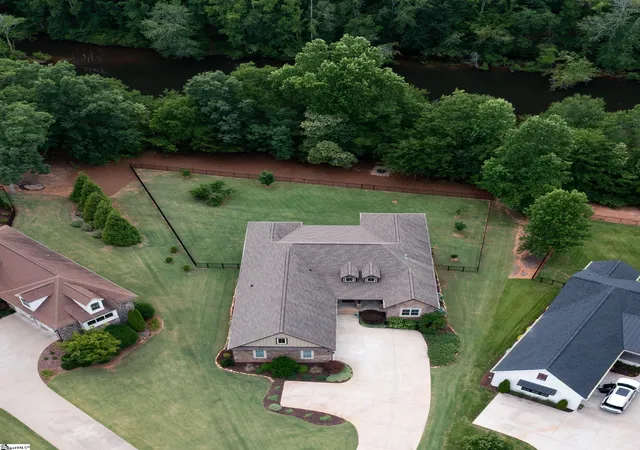
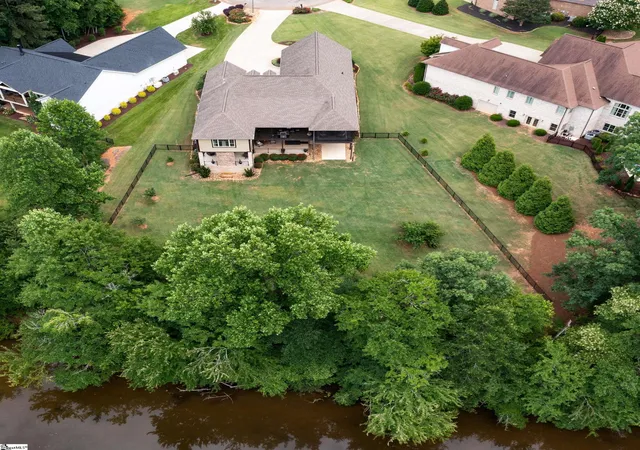
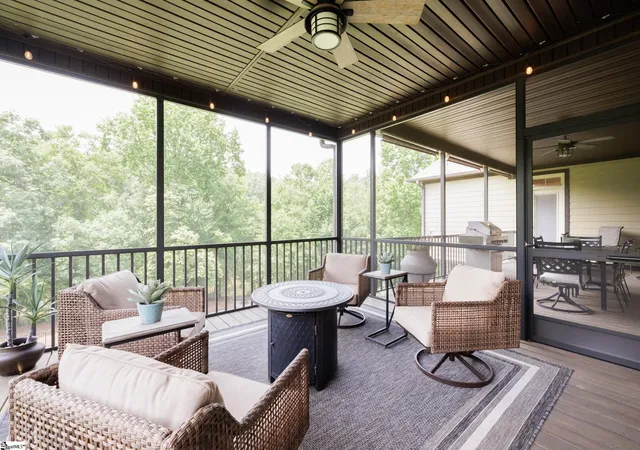
***Seller will give a credit or pay some in closing costs with an acceptable offer.*** Tucked away at the end of a quiet cul-de-sac and part of Reservior #1 on Lake Bowen the highly desirable Woodfin Ridge Golf Community, this custom-built basement home offers exceptional living space, quality craftsmanship, and a hard-to-find floor plan! Plus you’re only 5 minutes from Lake Bowen, the largest lake in Spartanburg County offering water sports, fishing and boating, not to mention only 20 minutes from downtown Landrum and zoned for the new Boiling Springs High School. Inside, you’ll find soaring ceilings, exposed beams, rich hardwood flooring, custom built-ins, and a stunning real stone gas log fireplace that anchors the spacious great room. The open-concept design flows seamlessly into the gourmet kitchen featuring quartzite countertops, custom cabinetry, a center island, gas cooking, tile backsplash, under-cabinet lighting, and a bright and open dining area. The main level is anchored by a private primary suite complete with dual walk-in closets and a spa-inspired bath featuring dual vanities, a jetted tub, and a tiled shower. Two additional bedrooms and a full bath are also located on the main level, affording a floor plan suited for many lifestyles. Upstairs, you’ll discover a generous recreational space that offers boundless possibilities as a media room, playroom, home gym, office, or additional guest space as it also includes a well-appointed full bathroom. The finished walkout basement significantly expands the home’s functionality with a large recreation room, wet bar, additional bedroom, and full bath, making it ideal for entertaining, multi-generational living, long-term guests, or a private teen retreat. An impressive unfinished workshop and storage area provides abundant space for hobbies, projects, seasonal storage, or golf cart parking. Speaking of storage, the oversized two-car garage is a crowd pleaser with an on-demand hot water heater. Outdoor living is equally impressive with multiple covered and screened porches, an outdoor stone fireplace, and beautifully landscaped, fully fenced surroundings. Located within the sought-after Woodfin Ridge community, residents enjoy access to golf, swimming, tennis, dining, and an active neighborhood lifestyle, all while being conveniently located near shopping, schools, and Interstate 26. With its flexible floor plan, extensive living space, custom finishes, and exceptional community amenities, this home offers a rare opportunity to enjoy one of the Upstate’s premier golf course communities.
- Houzeo last checked: 16 minutes ago
- Listing updated: September 14, 2026 at 10:21 pm
- Listing Provided by: Melissa L Morrell (864) 918-1734 | BHHS C Dan Joyner - Midtown (864) 242-6650
- Source: Greater Greenville MLS-SC | MLS#: 1595971

Property Details
Status
Active Under Contract
Type
Single Family Residence
No. of Stories
1
County
City
Neighborhood
--
Year Built
2018
HOA Fees
$29.17/mo
Finished Area
- sqft
Lot Size
29,620.8 sqft lot
Basement Area
- sqft
MLS Name
Greater Greenville MLS
MLS Number
1595971
MLS Status
Contingency Contract
Days on Market
105

Continue Your Journey in App
Find your dream home, receive real-time updates, and many more!
Download App
Continue Your Journey in App
Find your dream home, receive real-time updates, and many more!
Location
HOA Management
N/A
HOA Fees
$350/ Annually
Amenities
 Amenities and services may be covered by one or multiple associations and service providers.
 Street Light
By-Laws
Common Area Ins.
Restrictive Covenants
Disclaimer: Amenities are based on third-party information and may vary; buyers must independently verify all amenities, as information is deemed reliable but not guaranteed.
Facts & Features
Rooms
Bedrooms & bathrooms
Bedrooms: 4
Bathrooms: 5
Interior
Exterior Features
Outdoor Fireplace, Under Ground Irrigation
Window Features
Window Treatments
Sewer
Septic Tank
Flooring
Ceramic Tile, Wood, Luxury Vinyl
Cooling
Central Air, Electric, Heat Pump
Appliances
Dishwasher, Disposal, Free Standing Gas Range, Refrigerator, Wine Cooler, Microwave, Tankless Water Heater
Heating
Electric, Forced Air, Heat Pump
Interior Features
Bookcases, High Ceilings, Ceiling Fan(s), Vaulted Ceiling(s), Ceiling Smooth, Tray Ceiling(s), Open Floorplan, Walk In Closet(s), Wet Bar, In Law Floorplan, Countertops – Quartz, Pantry
Construction
Year Built
Year Built: 2018
Home type
Single Family Residence
Foundation Details
Basement
Construction Materials
Brick Veneer, Hardboard Siding, Stone
Property Condition
6 10
Architectural Style
Traditional
Roof
Architectural
Utilities & Energy
Utilities
Cable Available
Laundry Features
Sink, 1st Floor, Walk In, Electric Dryer Hookup, Washer Hookup, Laundry Room
Security Features
Smoke Detector(s)
Fireplace Features
Gas Log, Outside
Water Source
Public
Basement
Partially Finished, Full, Walk Out Access, Interior Entry
Parking Features
Attached, Parking Pad, Concrete, Garage Door Opener, Side/rear Entry, Workshop In Garage, Key Pad Entry, Driveway
Other Features
Community Features
Clubhouse, Golf, Street Lights, Playground, Pool, Tennis Court(s)
Lot Features
1/2 Acre, Cul De Sac, Few Trees, Sprklr In Grnd Full Yard
Subdivision Name
Woodfin Ridge
Disclosures
Seller Disclosure
Patio And Porch Features
Screened, Deck, Front Porch, Rear Porch
Price History
| Date | Event | Price |
|---|---|---|
09/14/2026 Source: | Contingent (Active Under Contract) | $959,900 -1.55% $0/sqft |
04/22/2026 Source: | Price Decreased | $975,000 -1.42% $0/sqft |
04/10/2026 Source: | Off Market | $989,000 -0.80% $0/sqft |
11/07/2025 Source: | Listing Removed | $997,000 $0/sqft |
10/16/2025 Source: | Off Market | $997,000 $0/sqft |


Show more
Nearby Homes
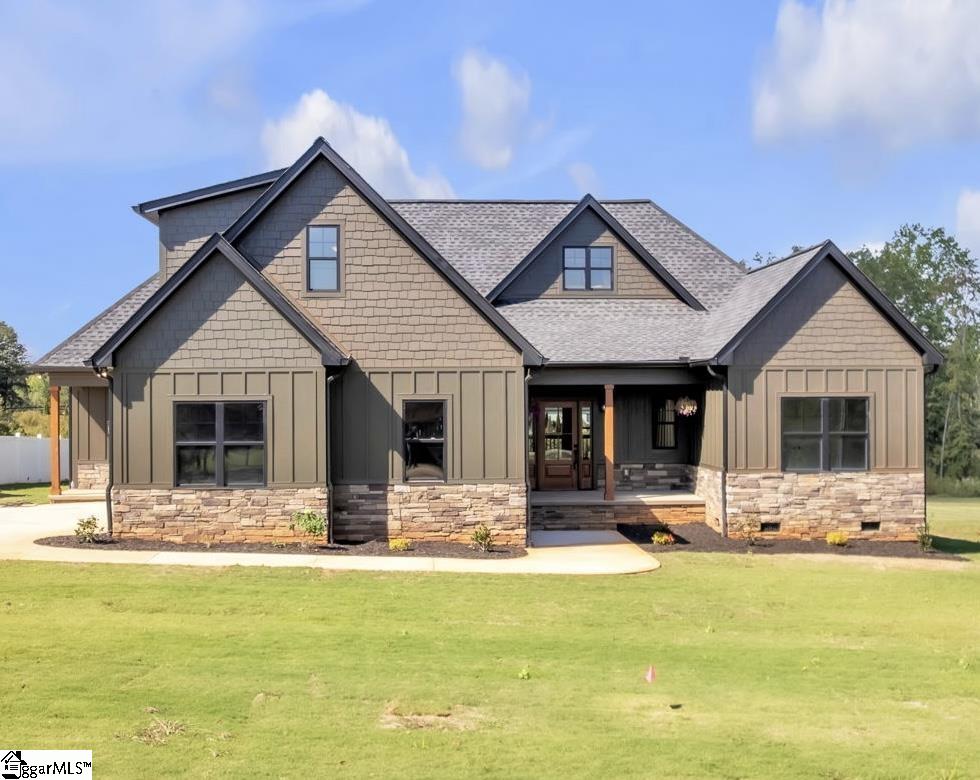
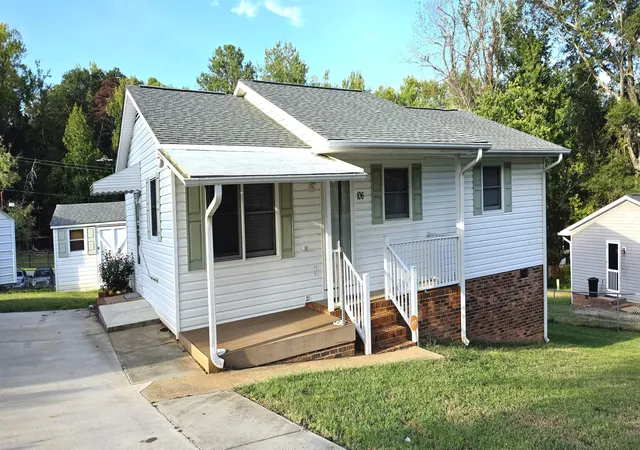
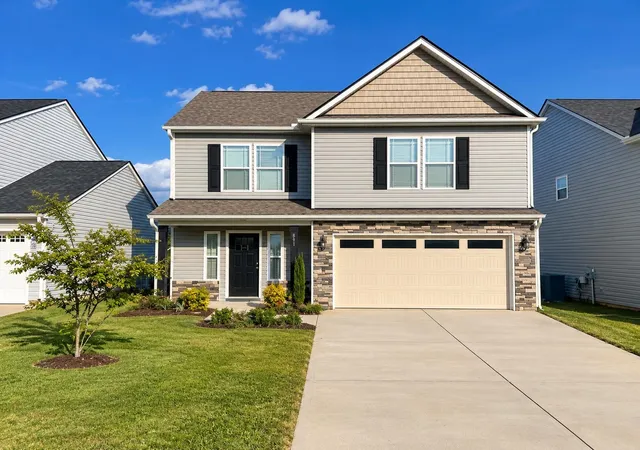
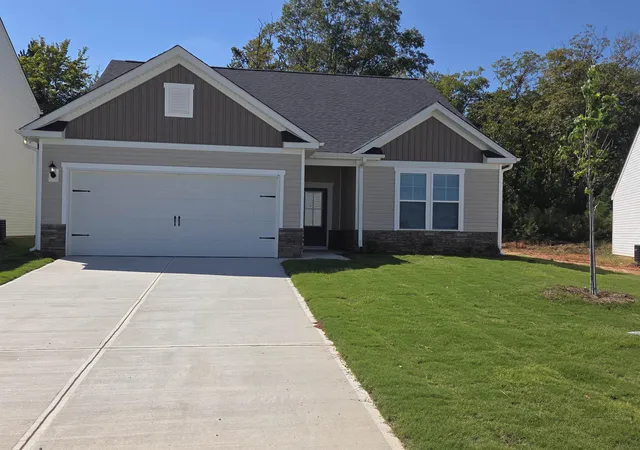
Find Homes by Property Features in Inman, SC
Nearby New Homes For Sale

Based on information from the Multiple Listing Service of Greenville, South Carolina, Inc. through Oct 09, 2026, 02:30PM. IDX information is provided exclusively for consumers’ personal, non-commercial use, it may not be used for any purpose other than to identify prospective properties consumers may be interested in purchasing, and that the data is deemed reliable but is not guaranteed accurate by the MLS. The listing broker’s offer of compensation is made only to participants of the MLS where the listing is filed.
 Advertising Broker: Nicholas Huscroft | Chosen Realty