- Overview
- Description
- Property Details
- Location
- Facts & Features
- Getting Around
- Nearby Homes

Street View
$380,000
Monthly Est:$1,891
 5 Beds
 3 Baths
2 full baths + 1 half bath
 2,350sqft
3830 Fairmont Dr, New Orleans, LA 70122
$380,000
$1,891/moEst:
Get Pre-Approved
Single Family Residence
Built in 1968
$-- HOA
-- sqft lot
$162/sq.ft
Description
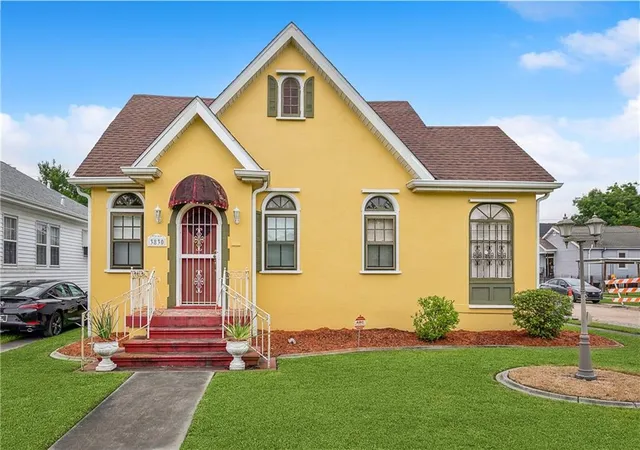
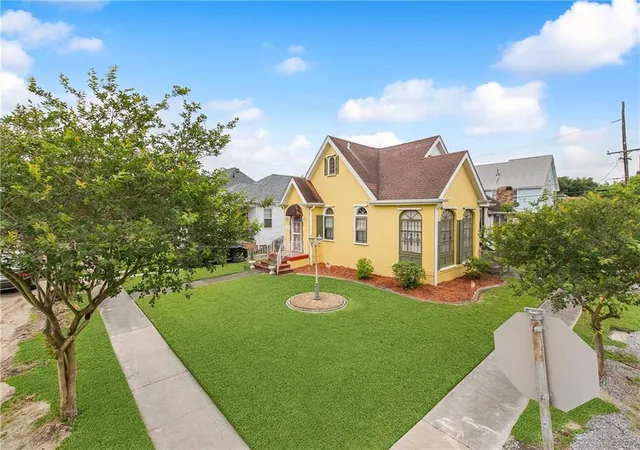
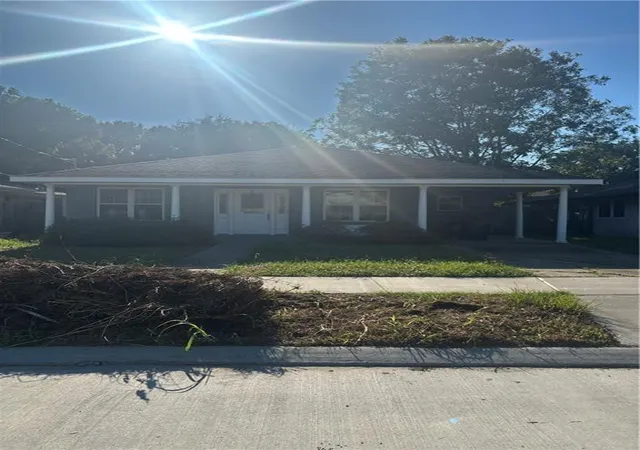
Nestled on a corner lot at 3830 Fairmount Drive in New Orleans, this home is a true standout with its charming curb appeal and inviting atmosphere. The sunshine yellow exterior immediately catches the eye, radiating warmth and cheerfulness. The gated and covered parking adds a touch of convenience and security, making coming home a breeze. Step inside, and the interior continues to impress with its gleaming hardwood floors that exude timeless elegance. As you enter the home, the elegant entryway chandelier illuminates the space, setting the tone for the rest of the residence. One of the most enchanting features of this home is the Cinderella staircase, which adds a touch of whimsy and grace. The spacious den with its shiplap ceiling, cornerset fireplace, and grand built-in bar area, the den is the perfect space for relaxation and entertainment. Hosting gatherings and social events becomes effortless in this well-designed and stylishly appointed area. The kitchen is a true culinary haven, featuring granite counters, stainless steel appliances, and a sunny eat-in area. The combination of functionality and aesthetics makes this kitchen a joy to cook and gather in. With two bedrooms and two flexible spaces that can be used as guest rooms, this home offers versatility and adaptability to accommodate changing needs. Its location provides easy access to Dillard University, 610, and I-10, making commuting and exploring the city convenient and effortless. With its charming curb appeal, spacious den, well-appointed kitchen, and convenient location, this home truly shines and provides an ideal sanctuary for those seeking a vibrant and enjoyable lifestyle in the heart of the city.
- Houzeo last checked: 3 hours ago
- Listing updated: August 12, 2026 at 6:50 pm
- Listing Provided by: Cathy Charbonnet (504) 237-0756 , Courtney Charbonnet | Charbonnet & Co Realtors, LLC (504) 261-6307
- Source: New Orleans Metropolitan AOR (NOMAR) MLS-LA | MLS#: 2571626

Property Details
Status
Active
Type
Single Family Residence
No. of Stories
2
County
City
Neighborhood
Year Built
1968
HOA Fees
-
Finished Area
2,350 sqft
Lot Size
-- sqft lot
Basement Area
- sqft
MLS Name
New Orleans Metropolitan AOR (NOMAR) MLS
MLS Number
2571626
MLS Status
Active
Days on Market
58

Continue Your Journey in App
Find your dream home, receive real-time updates, and many more!
Download App
Continue Your Journey in App
Find your dream home, receive real-time updates, and many more!
Location
Facts & Features
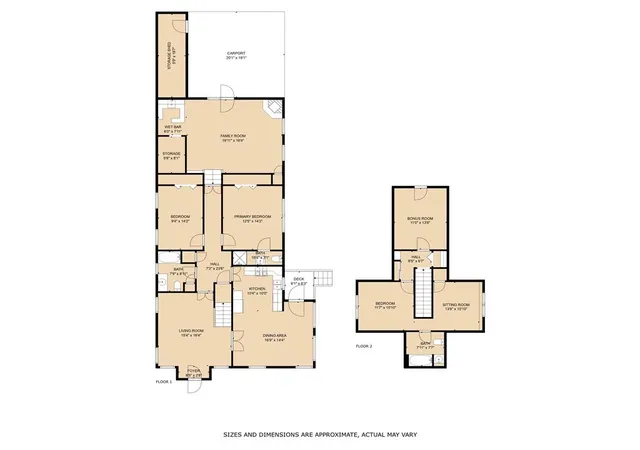
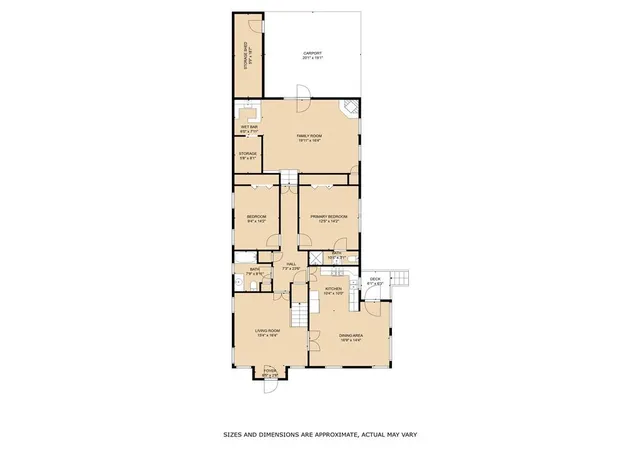
Rooms
Bedrooms & bathrooms
Bedrooms: 5
Bathrooms: 3
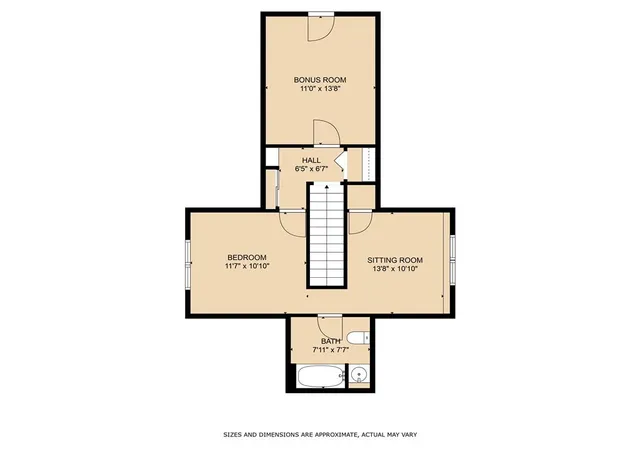
Bedroom
Level: Second
Area: 151.80 Square Feet
Dimensions: 11 x 13.8
Bedroom
Level: Second
Area: 138.00 Square Feet
Dimensions: 10 x 13.80
Bathroom
Level: Second
Area: 49.77 Square Feet
Dimensions: 7.11 x 7. 10
Bedroom
Level: Second
Area: 151.80 Square Feet
Dimensions: 11.00 x 13.80
Other
Level: First
Area: 42.66 Square Feet
Dimensions: 6x 7.11
Laundry
Level: First
Area: 46.98 Square Feet
Dimensions: 5.8 x 8.10
Bedroom
Level: First
Area: 133.48 Square Feet
Dimensions: 9.4 x 14.2
Bathroom
Level: First
Area: 63.99 Square Feet
Dimensions: 7.90 x 8.10
PrimaryBathroom
Level: First
Area: 33.28 Square Feet
Dimensions: 10.4 x 3.2
PrimaryBedroom
Level: First
Area: 178.75 Square Feet
Dimensions: 14.30 x 12.50
DiningRoom
Level: First
Area: 236.16 Square Feet
Dimensions: 14.40 x 16.40
Kitchen
Level: First
Area: 110.16 Square Feet
Dimensions: 10.80 x 10.20
LivingRoom
Level: First
Area: 252.56 Square Feet
Dimensions: 15.4 x 16.40
Interior
Sewer
Public Sewer
Interior Features
Wet Bar, Tray Ceilings, Ceiling Fans, Granite Counters, Stainless Steel Appliances
Appliances
Dishwasher, Disposal, Microwave, Range
Exterior Features
Porch
Cooling
Central Air, Two Units
Heating
Central, Multiple Heating Units
Construction
Year Built
Year Built: 1968
Home type
Single Family Residence
Property Condition
Very Good Condition
Foundation Details
Raised
Architectural Style
Traditional
Roof
Asphalt
Construction Materials
Shingle Siding, Shake Siding, Stucco
Utilities & Energy
Security Features
Smoke Detectors
Water Source
Public
Laundry Features
Washer Hookup, Dryer Hookup
Fireplace Features
Gas
Parking Features
Carport, Two Spaces
Other Features
Patio And Porch Features
Porch
Lot Features
Corner Lot, City Lot, Rectangular Lot
Price History
| Date | Event | Price |
|---|---|---|
08/12/2026 Source: | Listed for Sale | $380,000 -3.80% $162/sqft |
08/22/2025 Source: | Off Market | $395,000 $168/sqft |

Gentilly Terrace Ranks #80 in New Orleans, LA


Homes

Rental Prices

Median Home Price
Nearby Homes



Find Homes by Property Features in New Orleans, LA
Nearby New Homes For Sale


Based on information from the ROAM MLS through Oct 09, 2026, 02:30PM. IDX information is provided exclusively for consumers' personal, non-commercial use. It may not be used for any purpose other than to identify prospective properties consumers may be interested in purchasing. Data is deemed reliable but is not guaranteed accurate by the MLS. This website may not include listings or property addresses of sellers who have directed their listing brokers to withhold their listing or their property address from display on the Internet. © 2026 ROAM MLS. All Rights Reserved.
 Advertising Broker: Jared Andrew English | Congress Realty, Inc