
- Overview
- Description
- Property Details
- Location
- HOA Management
- Facts & Features
- Getting Around
- Nearby Homes
 3D Tour

$550,000
Monthly Est:$2,738
 4 Beds

3 full baths
 2,248sqft
3830 Shadowind Way, Gotha, FL 34734
$550,000
$2,738/moEst:
Single Family Residence
Built in 1999
$76/mo HOA
10,513 sqft lot
$245/sq.ft
Description
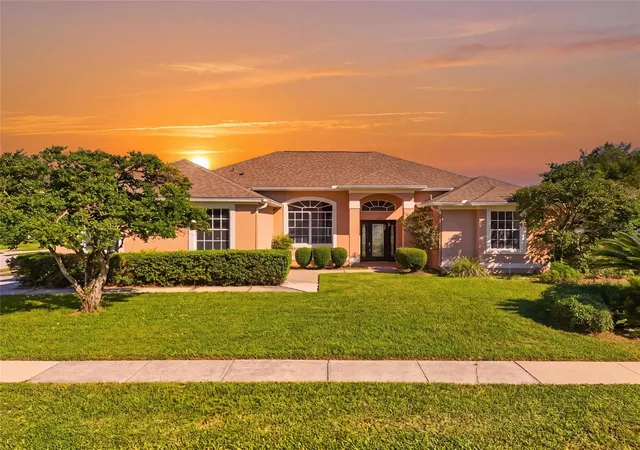
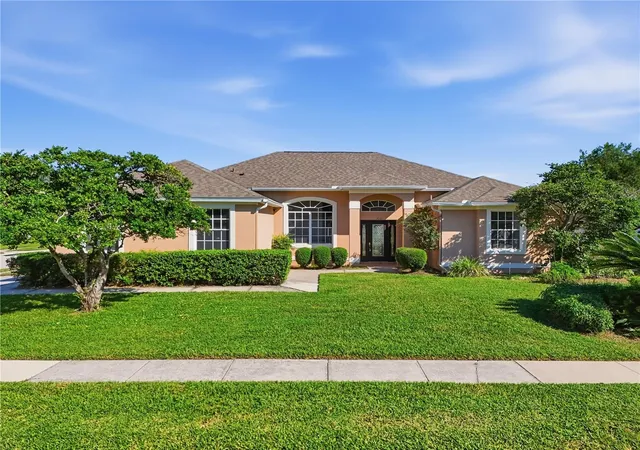
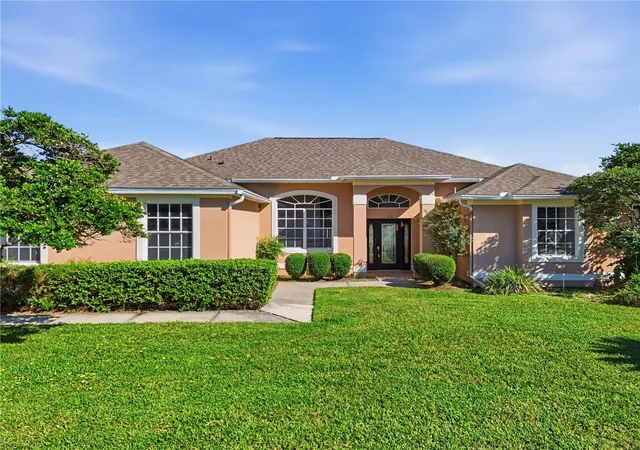
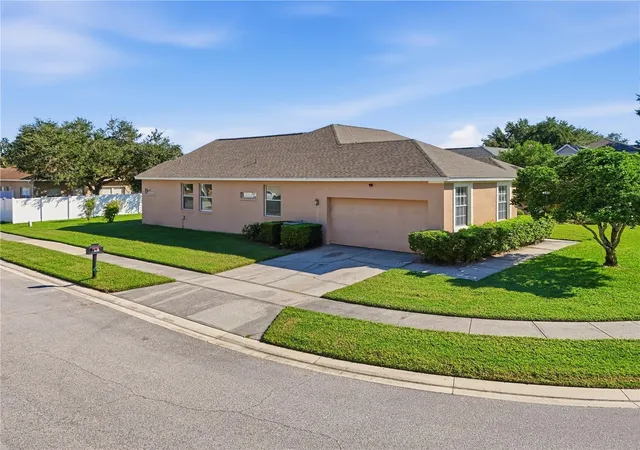
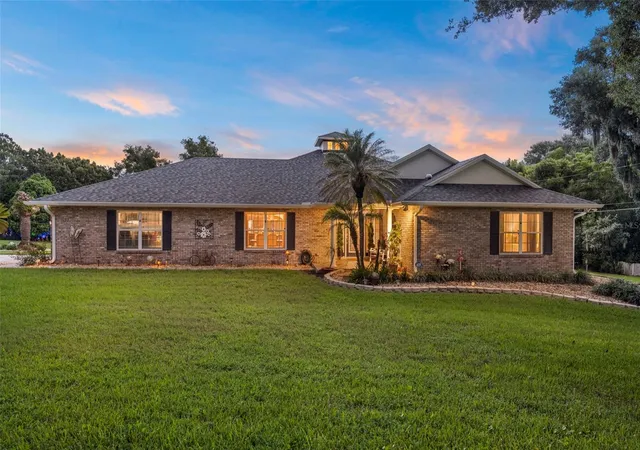
Under contract-accepting backup offers. One-Story Home features a TRIPLE-SPLIT floor plan perfect for large or Multi-Generational families featuring a functional and versatile Floor Plan designed for both everyday living and entertaining. FALCON POINT, a 95-unit Enclave conveniently located off SR-408 at Good Homes Road, is one of Gotha's most sought-after private Gated Communities with an HOA of just $76 Monthly. This 4 Bedroom/3 Bath home, on a large Corner Lot, has been renovated and refurbished and is ready for its next owner. This home on Shadowind Way welcomes you as you enter the beautiful glass Front Door into a large formal Living and Dining area, featuring Soaring Ceilings, with a magnificent arched Double Window allowing sunlight to pour into the space. This large area is ideal for Holidays and dinners with families and guests. The open-concept flow connects the formal entertaining area to a spacious, more relaxed Kitchen and Family space. The Kitchen features generous Cabinets, a Pantry and a Bar Area, as well as a separate Breakfast Area. New Stainless-Steel Appliances have just been added. Tall Glass Sliding Doors from Formal Living area as well as Den open onto a 420 square foot, covered and screened Patio, perfect for Florida Indoor-Outdoor living. The private Primary Suite, is ideally situated along the southside of the home. Features of this Wing include separate Walk-in Closets, a Soaking Garden Tub, Stand-alone Shower, Dual Vanities, a Linen Closet and a Water Closet. Again, Glass Sliding Doors take you out onto the Patio. The Triple Split Floor Plan places Second and Third Bedrooms, and a Bathroom with a tub, at the opposite side of the home. The Fourth Bedroom is located at the back corner of the home, accessible only from Den area. This Bedroom is also accessible from an Outside Back Door, making it ideal for guests or anyone who values privacy. This home is zoned for top-rated Orange County schools - Thornebrooke Elementary, Gotha Middle, and Olympia High School. Located minutes from Historic Downtown Winter Garden, Windermere, SR-408, Florida Turnpike, I-4, Winter Garden Village Shopping, Restaurants, Hospitals, and many of Central Florida's Attractions, it is an easy commute to Downtown Orlando and the Theme Park Corridor.
- Houzeo last checked: 4 minutes ago
- Listing updated: November 19, 2026 at 2:06 pm
- Listing Provided by: Janice Junkin (407) 497-0104 | BROUGHTON REALTY GROUP (407) 230-3390
- Source: Stellar MLS-FL as distributed by MLS GRID | MLS#:

Property Details
Status
Active Under Contract
Type
Single Family Residence
No. of Stories
1
County
City
Neighborhood
--
Year Built
1999
HOA Fees
$76/mo
Finished Area
2,248 sqft
Lot Size
10,513 sqft lot
Basement Area
- sqft
MLS Name
Stellar MLS
MLS Number
O6452624
MLS Status
Pending
Days on Market
17
Cumulative Days on Market
13
Continue Your Journey in App
Find your dream home, receive real-time updates, and many more!
Location
HOA Management
Kristen Hitchcock
HOA Fees
$912/ Annually
Amenities
 Amenities and services may be covered by one or multiple associations and service providers.
Security Gate
 Security Gate
Private Road
 Private Road
Disclaimer: Amenities are based on third-party information and may vary; buyers must independently verify all amenities, as information is deemed reliable but not guaranteed.
Facts & Features
Rooms
Bedrooms & bathrooms
Bedrooms: 4
Bathrooms: 3
Family Room
Level: First
Area: 266.00 Square Feet
Dimensions: 19x14
Kitchen
Level: First
Area: 196.00 Square Feet
Dimensions: 14x14
Living Room
Level: First
Area: 368.00 Square Feet
Dimensions: 23x16
Dining Room
Level: First
Area: 144.00 Square Feet
Dimensions: 12x12
Primary Bedroom
Level: First
Area: 224.00 Square Feet
Dimensions: 16x14
Primary Bathroom
Level: First
Area: 140.00 Square Feet
Dimensions: 10x14
Bedroom 2
Level: First
Area: 110.00 Square Feet
Dimensions: 11x10
Bedroom 3
Level: First
Area: 121.00 Square Feet
Dimensions: 11x11
Bedroom 4
Level: First
Area: 121.00 Square Feet
Dimensions: 11x11
Interior
Sewer
Septic Tank
Appliances
Dishwasher, Disposal, Electric Water Heater, Exhaust Fan, Microwave, Range, Refrigerator
Cooling
Central Air
Flooring
Carpet, Linoleum, Tile
Interior Features
Ceiling Fans(s), Coffered Ceiling(s), High Ceilings, Kitchen/family Room Combo, Laminate Counters, Open Floorplan, Primary Bedroom Main Floor, Split Bedroom, Thermostat, Walk In Closet(s)
Heating
Central, Electric
Exterior Features
Private Mailbox, Rain Gutters, Sidewalk
Construction
Year Built
Year Built: 1999
Home type
Single Family Residence
Property Condition
Completed
Construction Materials
Block, Stucco
Roof
Shingle
Architectural Style
Traditional
Foundation Details
Slab
Utilities & Energy
Parking Features
Garage Door Opener, Garage Faces Side
Security Features
Gated Community, Security System
Utilities
Bb/hs Internet Available, Cable Available, Electricity Connected, Public, Underground Utilities, Water Connected
Association Amenities
Fence Restrictions, Gated
Laundry Features
Electric Dryer Hookup, Inside, Laundry Room, Washer Hookup
Water Source
Public
Other Features
Lot Features
Corner Lot, Landscaped, Level, Sidewalk, Unincorporated
Subdivision Name
Falcon Pointe Rep
Vegetation
Mature Landscaping
Community Features
Gated Community No Guard, No Truck/rv/motorcycle Parking, Sidewalks, Street Lights
Patio And Porch Features
Covered, Enclosed, Patio, Screened
Price History
| Date | Event | Price |
|---|---|---|
11/19/2026 Source: | Contingent (Active Under Contract) | $550,000 $245/sqft |
11/04/2026 Source: | Listed for Sale | $550,000 +52.82% $245/sqft |
04/27/2007 Source: | Listing Removed | $359,900 $160/sqft |

Find Homes by Property Features in Gotha, FL

Based on information from Stellar MLS® through Nov 22, 2026, 04:15PM as submitted to and distributed by MLS GRID. All data is obtained from various sources and may not have been verified by the broker or MLS GRID. Supplied Open House Information is subject to change without notice. All information should be independently reviewed and verified for accuracy. Properties may or may not be listed by the office/agent presenting the information. IDX information is provided exclusively for consumers’ personal non-commercial use. It may not be used for any purpose other than to identify prospective properties consumers may be interested in purchasing. The data is deemed reliable but is not guaranteed by MLS GRID. The use of the MLS GRID Data may be subject to an end-user license agreement prescribed by the Member Participant’s applicable MLS, if any, and as amended from time to time. © 2026 Stellar MLS. All Rights Reserved.
 Advertising Broker: Fred McGill | Simple Showing, Inc