- Overview
- Description
- Property Details
- Location
- HOA Management
- Facts & Features
- Getting Around
- Nearby Homes

Street View
$895,000
Monthly Est:$4,455
 3 Beds
 3 Baths
3 full baths
 2,791sqft
3831 158th Avenue Cir E, Parrish, FL 34219
$895,000
$4,455/moEst:
Get Pre-Approved
Single Family Residence
Built in 2022
$347/mo HOA
20,020 sqft lot
$321/sq.ft
Description
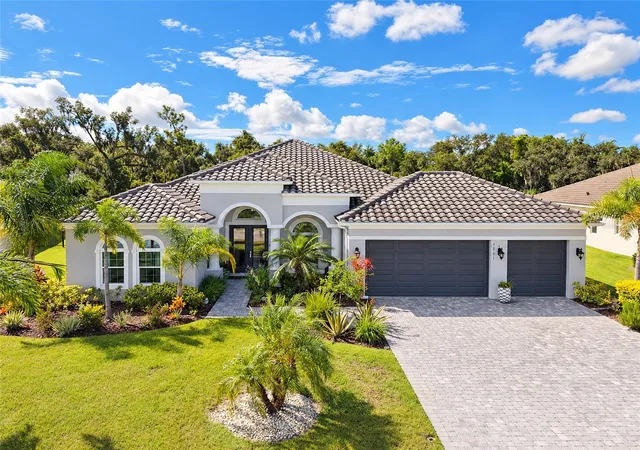
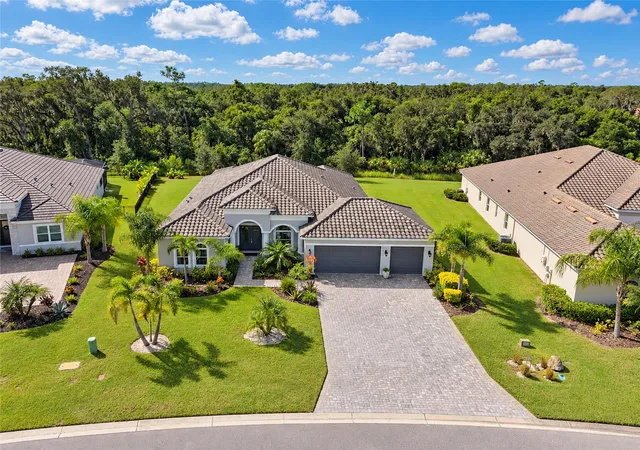
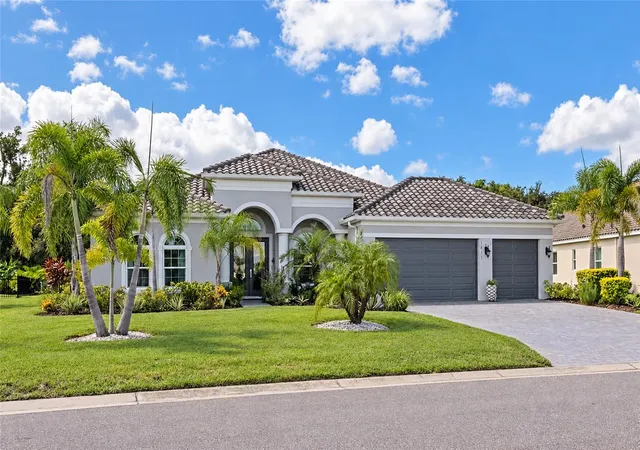
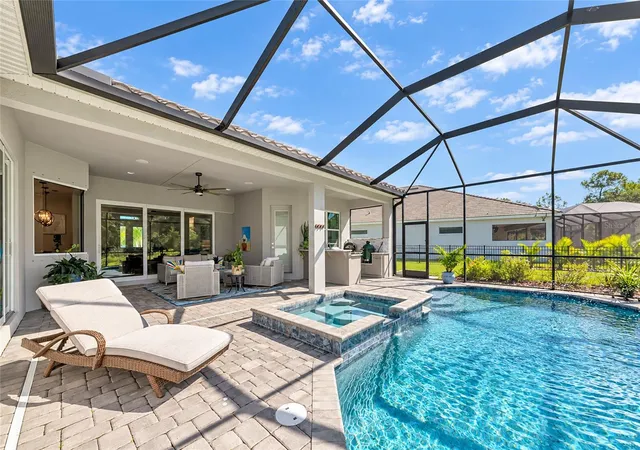
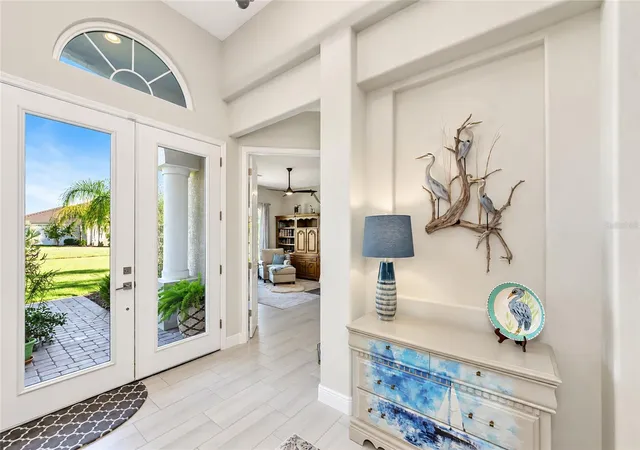
Nearly new and truly move-in ready, this popular Medallion Homes Aruba floor plan delivers the space, privacy and outdoor living buyers are looking for. Set on a beautiful private lot in Twin Rivers Reserve, this home features a great room layout with 3 bedrooms, a huge office and a large bonus room that gives you plenty of flexibility for a media room, game room or additional living space. The gourmet kitchen is finished with quartz countertops, painted cabinetry, a pot filler, wall oven and cooktop, creating a space that is as functional as it is impressive. Step outside and this home really shines. The private backyard features an outstanding summer kitchen, heated saltwater pool and spa, all surrounded by a peaceful setting that feels like your own private retreat. A 3-car garage, tile roof, brick-paver driveway and great curb appeal complete the package. Twin Rivers Reserve offers a gated entrance, low HOA fees and no CDD fees, with excellent shopping, dining and schools nearby. The Aruba is one of Medallion Homes' most popular floor plans, and this one is in exceptional condition and needs nothing but a new family. Be sure to check out the 3D tour for a true like-being-there experience.
- Houzeo last checked: 10 minutes ago
- Listing updated: October 11, 2026 at 8:07 pm
- Listing Provided by: Joe Murphy (941) 780-3260 , Justus Murphy | COLDWELL BANKER REALTY (941) 907-1033
- Source: Stellar MLS-FL as distributed by MLS GRID | MLS#: A4707413

Property Details
Status
Active
Type
Single Family Residence
No. of Stories
1
County
City
Neighborhood
--
Year Built
2022
HOA Fees
$347/mo
Finished Area
2,791 sqft
Lot Size
20,020 sqft lot
Basement Area
- sqft
MLS Name
Stellar MLS
MLS Number
A4707413
MLS Status
Active
Days on Market
34
Cumulative Days on Market
16

Continue Your Journey in App
Find your dream home, receive real-time updates, and many more!
Continue Your Journey in App
Find your dream home, receive real-time updates, and many more!
Location
HOA Management
Inframark/ Christinq Brantley
HOA Fees
$1,041/ Quarterly
Amenities
 Amenities and services may be covered by one or multiple associations and service providers.
 Escrow Reserves Fund
Disclaimer: Amenities are based on third-party information and may vary; buyers must independently verify all amenities, as information is deemed reliable but not guaranteed.
Facts & Features
Rooms
Bedrooms & bathrooms
Bedrooms: 3
Bathrooms: 3
Great Room
Level: First
Area: 399.00 Square Feet
Dimensions: 19x21
Primary Bedroom
Level: First
Area: 273.00 Square Feet
Dimensions: 13x21
Office
Level: First
Area: 270.00 Square Feet
Dimensions: 15x18
Kitchen
Level: First
Area: 228.00 Square Feet
Dimensions: 12x19
Bonus Room
Level: First
Area: 418.00 Square Feet
Dimensions: 22x19
Bedroom 2
Level: First
Area: 156.00 Square Feet
Dimensions: 13x12
Bedroom 3
Level: First
Area: 156.00 Square Feet
Dimensions: 13x12
Interior
Heating
Central
Cooling
Central Air
Window Features
Energy Star Qualified Windows, Storm Window(s)
Flooring
Carpet, Ceramic Tile
Interior Features
Ceiling Fans(s), Open Floorplan, Solid Surface Counters, Solid Wood Cabinets, Split Bedroom
Exterior Features
Sidewalk
Appliances
Built In Oven, Cooktop, Dishwasher, Disposal, Microwave, Refrigerator
Sewer
Public Sewer
Construction
Year Built
Year Built: 2022
Home type
Single Family Residence
Roof
Tile
Foundation Details
Slab
Construction Materials
Block, Stucco
Architectural Style
Ranch
Utilities & Energy
Parking Features
Driveway, Garage Door Opener
Laundry Features
Laundry Room
Utilities
Cable Connected, Electricity Connected, Sewer Connected
Pool Features
Gunite, Heated, In Ground, Screen Enclosure
Water Source
Public
Other Features
Vegetation
Oak Trees, Trees/landscaped
Patio And Porch Features
Covered, Screened
Community Features
Community Mailbox, Deed Restrictions, Gated Community No Guard
Subdivision Name
Reserve At Twin Rivers
Price History
| Date | Event | Price |
|---|---|---|
09/25/2026 Source: | Listed for Sale | $895,000 $321/sqft |

Nearby Homes










Find Homes by Property Features in Parrish, FL
Nearby New Homes For Sale

Based on information from Stellar MLS® through Oct 30, 2026, 11:30AM as submitted to and distributed by MLS GRID. All data is obtained from various sources and may not have been verified by the broker or MLS GRID. Supplied Open House Information is subject to change without notice. All information should be independently reviewed and verified for accuracy. Properties may or may not be listed by the office/agent presenting the information. IDX information is provided exclusively for consumers’ personal non-commercial use. It may not be used for any purpose other than to identify prospective properties consumers may be interested in purchasing. The data is deemed reliable but is not guaranteed by MLS GRID. The use of the MLS GRID Data may be subject to an end-user license agreement prescribed by the Member Participant’s applicable MLS, if any, and as amended from time to time. © 2026 Stellar MLS. All Rights Reserved.
 Advertising Broker: Fred McGill | Simple Showing, Inc
