- Overview
- Description
- Property Details
- Location
- HOA Management
- Facts & Features
- Getting Around
- Nearby Homes



$950,000
Monthly Est:$4,728
 4 Beds
 3 Baths
3 full baths
 3,300sqft
3831 Escalera Pass, Bulverde, TX 78163
$950,000
$4,728/moEst:
Get Pre-Approved
Single Family Residence
Built in 2022
$-- HOA
16,988.4 sqft lot
$288/sq.ft
Description
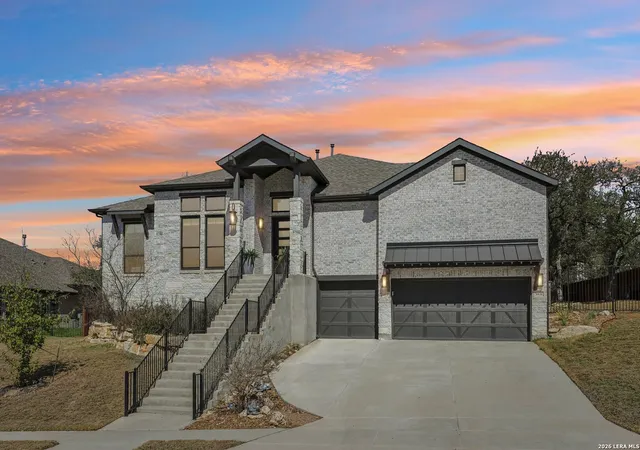
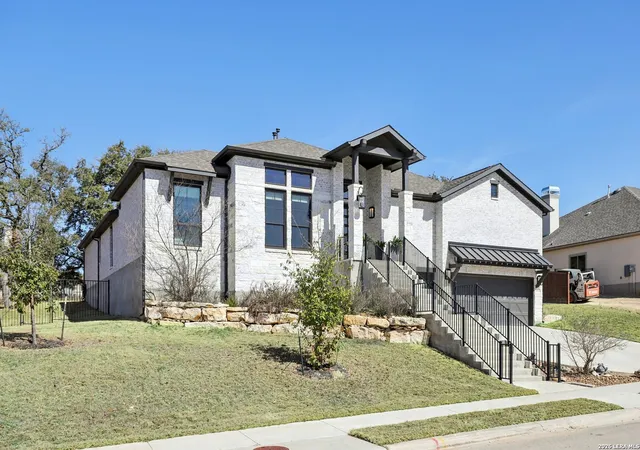
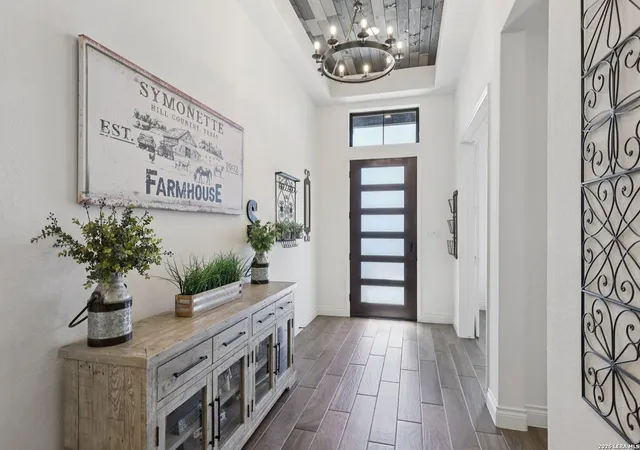
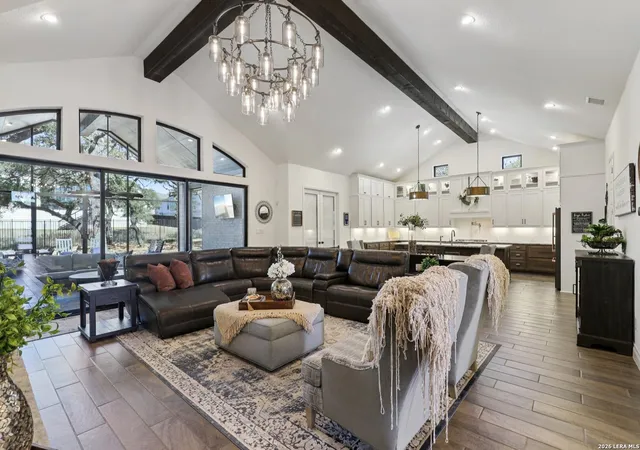
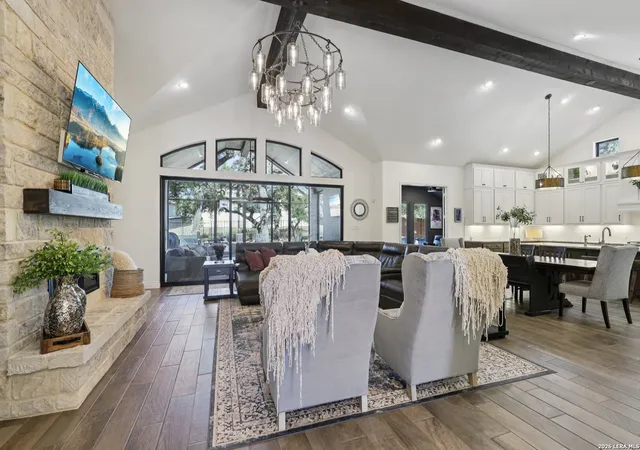
Welcome to one of the most upgraded homes you will find on the market in Bulverde, TX. This stunning one story luxury home offers more than 3,300 square feet of thoughtfully designed living space and features 4 spacious bedrooms, 3 full bathrooms, a private study, a dedicated media room, and a breathtaking screened in outdoor living area that allows you to enjoy the beauty of Texas Hill Country living year round. From the moment you walk inside, the attention to detail and high end upgrades immediately stand out. The open concept living room features soaring vaulted ceilings with beautiful wood wrapped beams and a dramatic floor to ceiling stone fireplace that creates a warm and inviting centerpiece for the home. Gorgeous wood look tile flows throughout the main living areas and the primary suite, offering both durability and style, while plush carpet is reserved for the secondary bedrooms for added comfort. The kitchen is truly a showstopper and designed for both entertaining and everyday living. Beautiful upgraded granite countertops pair perfectly with the striking two tone cabinetry, featuring crisp white upper cabinets and rich natural wood lowers. Cooking enthusiasts will love the built in double ovens, microwave, upgraded five burner gas cooktop, pot filler, and the incredible amount of cabinet storage including an additional row of upper cabinets for maximum functionality. Massive sliding glass doors open from the living room to one of the most impressive outdoor living spaces you will find. The vaulted covered patio leads into a large screened in porch that allows you to enjoy the outdoors while staying comfortable in every season. A gas stub out is already in place for a future outdoor kitchen, and an additional patio slab provides even more room for entertaining. Mature oak trees in the backyard create a peaceful and private setting that truly captures the charm of Texas living. The primary suite is a private retreat featuring vaulted ceilings, beautiful wood beam accents, and large windows that bring in abundant natural light and relaxing views of the backyard. The spa inspired primary bathroom is designed to impress with a freestanding soaking tub positioned against a custom tiled accent wall, double vanities, a dedicated makeup vanity, and an oversized walk in shower tiled to the ceiling with multiple shower heads including a luxurious rain shower. Even better, the suite includes two spacious walk in closets. Movie nights will never be the same thanks to the incredible media room, complete with a projector, surround sound system, and remote controlled blackout shades that convey with the home to create a true in home theater experience. The secondary bedrooms are generously sized and offer walk in closets and upgraded ceiling fans, while the secondary bathrooms feature beautifully designed walk in showers tiled to the ceiling for a truly luxurious feel. For those who work from home or need a quiet space, the private study features double door entry, a decorative shiplap accent wall, and beautiful views of the surrounding Hill Country landscape. Additional upgrades continue throughout the home including a whole home in wall vacuum system for added convenience and a spacious three car garage featuring epoxy flooring, built in storage racks, and a water softener system. This extraordinary property combines luxury finishes, thoughtful design, and incredible indoor outdoor living spaces to create a home that truly stands out from the rest. Homes with this level of upgrades and attention to detail rarely come available. Why build when you can have it all - Move In Ready!!
- Houzeo last checked: 1 hour ago
- Listing updated: May 11, 2026 at 5:08 am
- Listing Provided by: Katheryn Powers | eXp Realty (888) 519-7431
- Source: LERA MLS-TX | MLS#: 1945884

Property Details
Status
Active
Type
Single Family Residence
No. of Stories
-
County
City
Neighborhood
--
Year Built
2022
HOA Fees
-
Finished Area
3,300 sqft
Lot Size
16,988.4 sqft lot
Basement Area
- sqft
MLS Name
LERA MLS
MLS Number
1945884
MLS Status
ACT
Days on Market
246

Continue Your Journey in App
Find your dream home, receive real-time updates, and many more!
Continue Your Journey in App
Find your dream home, receive real-time updates, and many more!
Location
HOA Management
JOHNSON RANCH HOA
HOA Fees
$945/
Amenities
 Amenities and services may be covered by one or multiple associations and service providers.
 Park Playground
 Air Conditioning
 Bike Trails
 Pool
 Club House
 Sports Court
Disclaimer: Amenities are based on third-party information and may vary; buyers must independently verify all amenities, as information is deemed reliable but not guaranteed.
Facts & Features
Rooms
Bedrooms & bathrooms
Bedrooms: 4
Bathrooms: 3
Interior
Window Features
All
Utilities & Energy
Association Amenities
Cntrl, Pool, Clbhs, Park, Trail, Court
Fireplace Features
One, Livrm
Other Features
Subdivision Name
Johnson Ranch Comal
Price History
| Date | Event | Price |
|---|---|---|
04/30/2026 Source: | Price Decreased | $950,000 -2.56% $288/sqft |
03/04/2026 Source: | Listed for Sale | $975,000 +11.79% $295/sqft |
08/23/2022 Source: | Price Increased | $872,189 +0.03% $264/sqft |
08/23/2022 Source: | Sold | $871,900 $264/sqft |


Nearby Homes
Find Homes by Property Features in Bulverde, TX

Based on information from the San Antonio Board of REALTORS® MLS through Nov 05, 2026, 12:45PM. Information is provided exclusively for consumers’ personal, non-commercial use, and it may not be used for any purpose other than to identify prospective properties consumers may be interested in purchasing. The data is deemed reliable but is not guaranteed. © 2026 San Antonio Board of REALTORS - All Rights Reserved.
 Advertising Broker: David Montalvo | CapTex Realty
