- Overview
- Description
- Property Details
- Location
- HOA Management
- Facts & Features
- Getting Around
- Nearby Homes



$1,695,000
Monthly Est:$8,437
 2 Beds
 3 Baths
2 full baths + 1 half bath
 3,052sqft
3831 Turtle Crk Blvd #15E, Dallas, TX 75219
$1,695,000
$8,437/moEst:
Get Pre-Approved
Condominium
Built in 1981
$3,184/mo HOA
2.11 acres lot
$555/sq.ft
Description
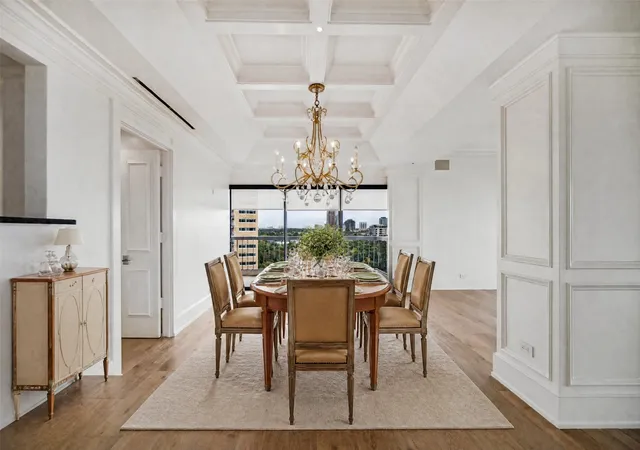
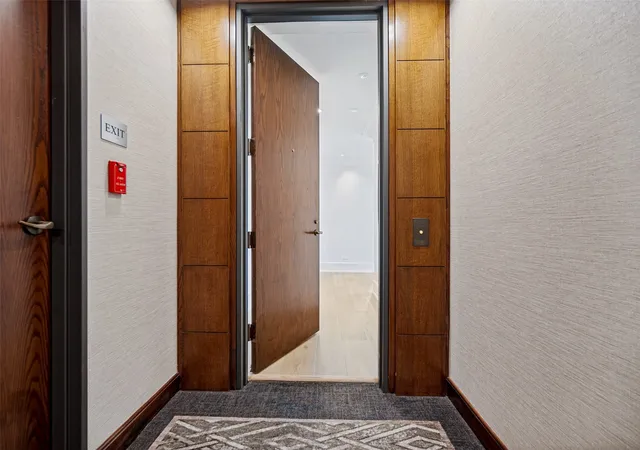
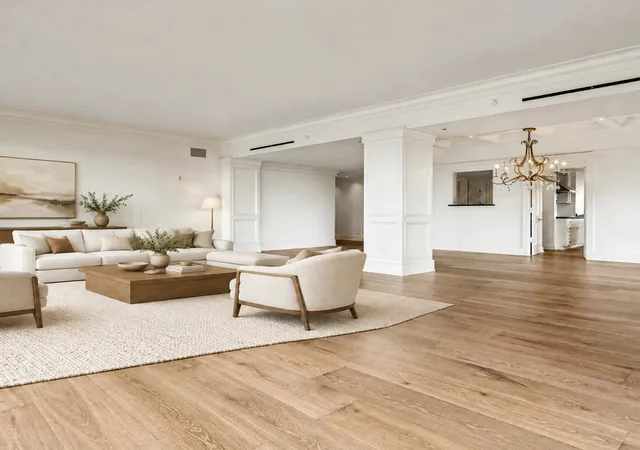
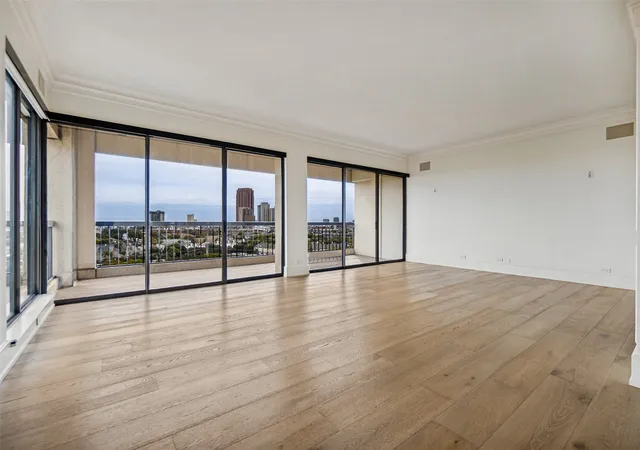
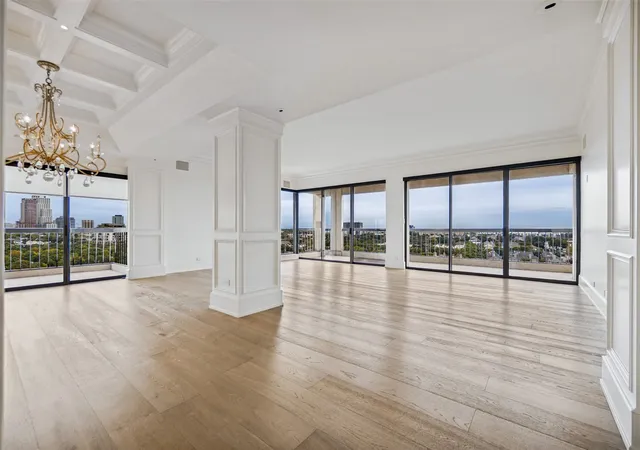
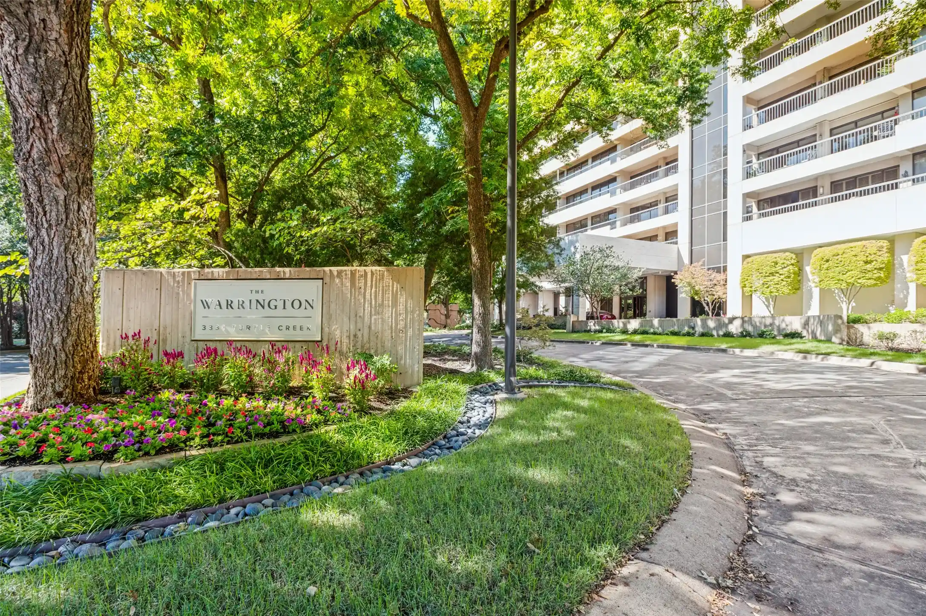
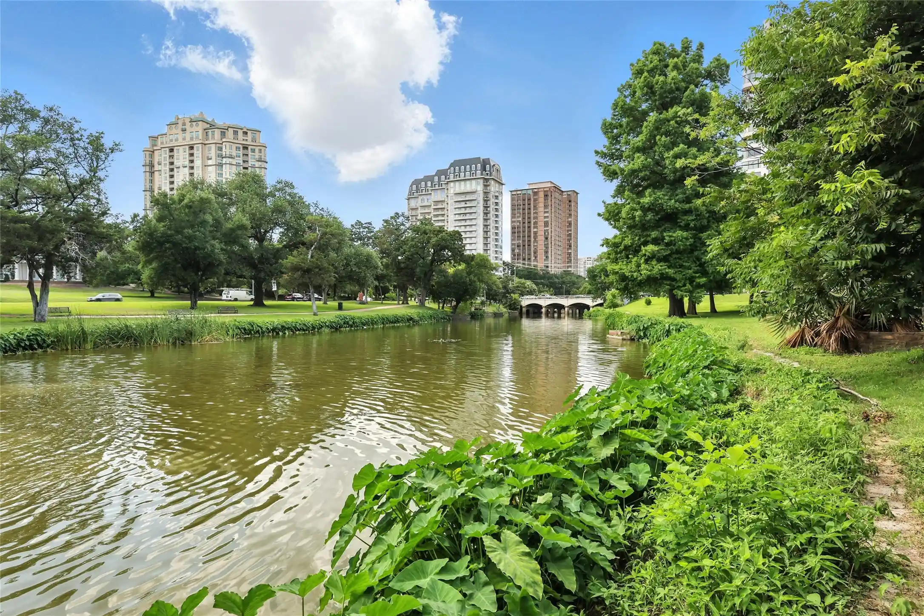
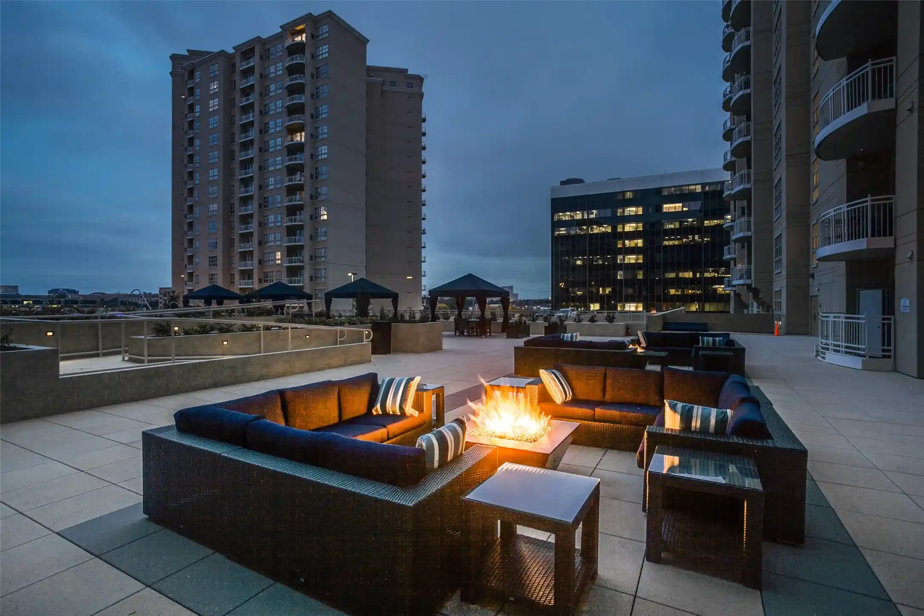
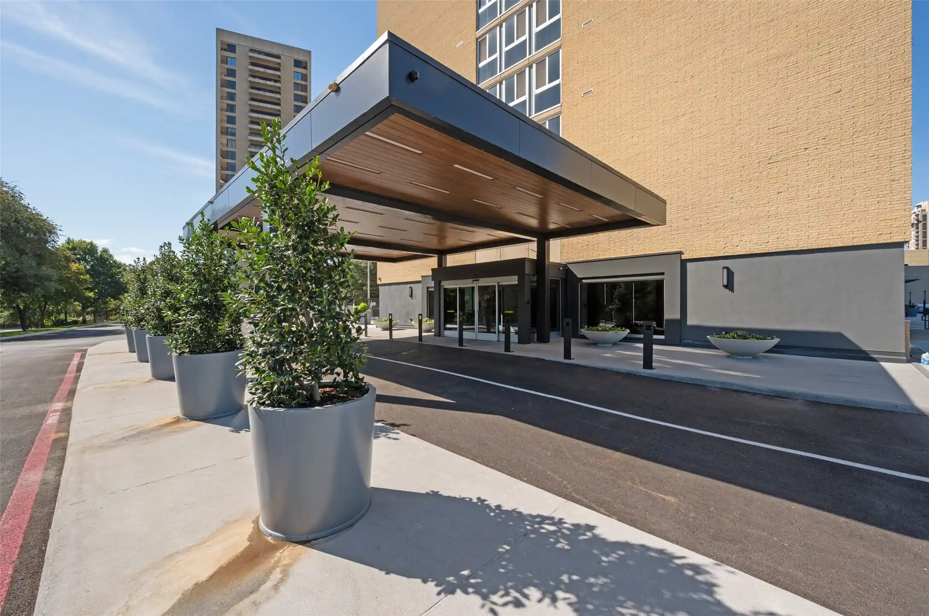
Beautifully refreshed 15th floor residence at The Warrington is ideally situated along prestigious Turtle Creek Blvd. With panoramic views, residence 15E features newly installed Provenza Tresor Diamonte European oak engineered hardwood flooring throughout, complemented by a half-inch cork sound-barrier underlayment beneath the flooring. Electric shades on all windows, fresh interior paint, including walls and ceilings, and refinished crown molding create a clean, cohesive feel. Additional improvements include new lighting, Bosch dishwasher, microwave and bar faucet. Residence 15E has a flexible floor plan while remaining timeless. Generous primary suite has dual walk in closets, sinks, and a sitting area. The second ensuite bedroom provides a nice space for office or guests. The wrap around balconies span the entire perimeter of the condo, giving the best of light and bright, serene Highland Park, and gorgeous downtown views. The interior of the home has art lighting, and ample wall space for a wonderful collection. The Warrington provides, exceptional service, valet parking, common living spaces, pool, grill, tennis, pickleball, a renovated fitness center, and so much more.
For those seeking additional space, the adjacent 1 bed, 1 bath residence, 15D, is also available for purchase for $485,000. Acquiring both residences offers a rare opportunity to create an expansive 3-bedroom, 3.1-bath home with just over 4,100 sqft. Completing this exceptional offering are three reserved parking spaces (Nos. 108, 335 and 336) and two private storage units (Nos. 139 and 140).
- Houzeo last checked: 12 hours ago
- Listing updated: November 2, 2026 at 11:18 pm
- Listing Provided by: Brittani Frankowiak (214) 790-9667 | Allie Beth Allman & Assoc. (214) 521-7355
- Source: NTREIS MLS-TX | MLS#: 21425577

This condo is in:
 Concierge
Property Details
Status
Active
Type
Condominium
No. of Stories
1
County
City
Neighborhood
Year Built
1981
HOA Fees
$3184/mo
Finished Area
3,052 sqft
Lot Size
2.11 acres lot
Basement Area
- sqft
MLS Name
NTREIS MLS
MLS Number
21425577
MLS Status
Active
Cumulative Days on Market
1

Continue Your Journey in App
Find your dream home, receive real-time updates, and many more!
Continue Your Journey in App
Find your dream home, receive real-time updates, and many more!
Location
HOA Management
Somerset Associa
HOA Fees
$3,184/ Monthly
Amenities
 Amenities and services may be covered by one or multiple associations and service providers.
 Insurance
 Sewer
 Maintenance
 Trash Pickup
 Water
 AllFacilities
Concierge
AssociationManagement
Disclaimer: Amenities are based on third-party information and may vary; buyers must independently verify all amenities, as information is deemed reliable but not guaranteed.
Facts & Features
Rooms
Bedrooms & bathrooms
Bedrooms: 2
Bathrooms: 3
Bedroom
Level: First
Area: 182.00 Square Feet
Dimensions: 14 x 13
PrimaryBedroom
Level: First
Area: 336.00 Square Feet
Dimensions: 24 x 14
FamilyRoom
Level: First
Area: 208.00 Square Feet
Dimensions: 16 x 13
Kitchen
Level: First
Area: 195.00 Square Feet
Dimensions: 15 x 13
DiningRoom
Level: First
Area: 198.00 Square Feet
Dimensions: 18 x 11
LivingRoom
Level: First
Area: 375.00 Square Feet
Dimensions: 25 x 15
Interior
Window Features
Window Coverings
Sewer
Public Sewer
Heating
Central
Exterior Features
Barbecue, Dog Run, Garden
Interior Features
Wet Bar, Built In Features, Chandelier, Decorative Designer Lighting Fixtures, High Speed Internet, Kitchen Island, Multiple Master Suites, Open Floorplan, Paneling Wainscoting, Natural Woodwork, Wired For Sound
Appliances
Built In Refrigerator, Dishwasher, Electric Cooktop, Electric Oven, Disposal, Microwave, Refrigerator, Warming Drawer
Cooling
Central Air
Construction
Year Built
Year Built: 1981
Home type
Condominium
Architectural Style
High Rise
Utilities & Energy
Pool Features
Pool, Community
Water Source
Public
Utilities
Electricity Connected, Sewer Available, Water Available
Association Amenities
Concierge
Parking Features
Additional Parking, Assigned, Circular Driveway, Common, Concrete, Covered, Garage, Guest, Gated, Porte Cochere, Community Structure, Secured, Valet
Other Features
Patio And Porch Features
Covered, Patio
Subdivision Name
Warrington
Community Features
Fitness Center, Other, Pool, Curbs
Price History
| Date | Event | Price |
|---|---|---|
11/01/2026 Source: | Listed for Sale | $1,695,000 $555/sqft |

Oak Lawn Ranks #6 in Dallas, TX

Homes

Rental Prices

Median Home Price
Nearby Homes
Find Homes by Property Features in Dallas, TX
Nearby New Homes For Sale

Based on information from the North Texas Real Estate Information Systems, Inc., through Nov 02, 2026, 02:15PM. Information is provided exclusively for consumers’ personal, non-commercial use. It may not be used for any purpose other than to identify prospective properties consumers may be interested in purchasing. Data is deemed reliable but is not guaranteed accurate. This website may not include listings or property addresses of sellers who have directed their listing brokers to withhold their listing or their property address from display on the Internet. ©2026 North Texas Real Estate Information Systems, Inc. All Rights Reserved.
 Advertising Broker: Michelle Brecker | Pathway To Home Realty
