
- Overview
- Description
- Property Details
- Location
- Facts & Features
- Getting Around
- Nearby Homes

Street View
$649,000
Monthly Est:$3,230
 3 Beds
 3 Baths
2 full baths + 1 half bath
 2,100sqft
3832 Valleyview St, Yorktown, NY 10547
$649,000
$3,230/moEst:
Get Pre-Approved
Single Family Residence
Built in 1959
$-- HOA
20,922 sqft lot
$309/sq.ft
Description
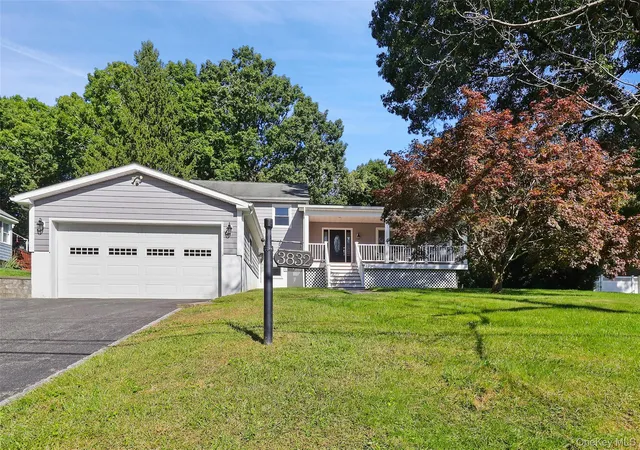
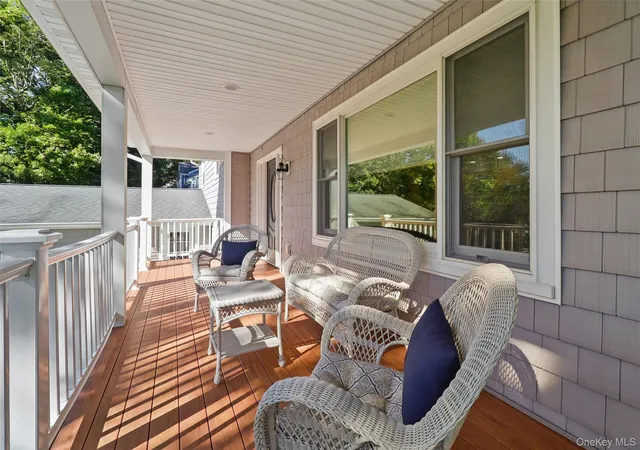
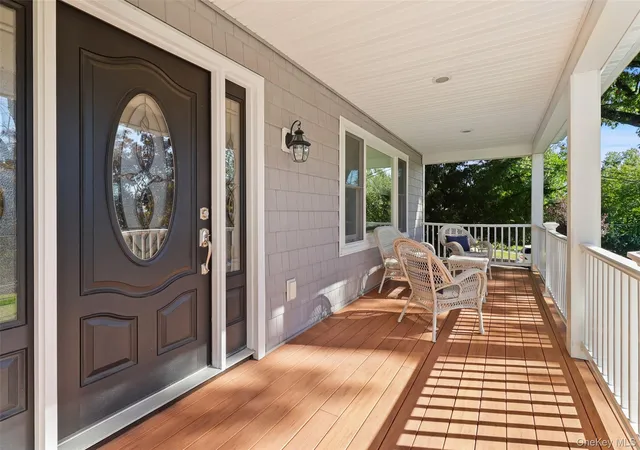
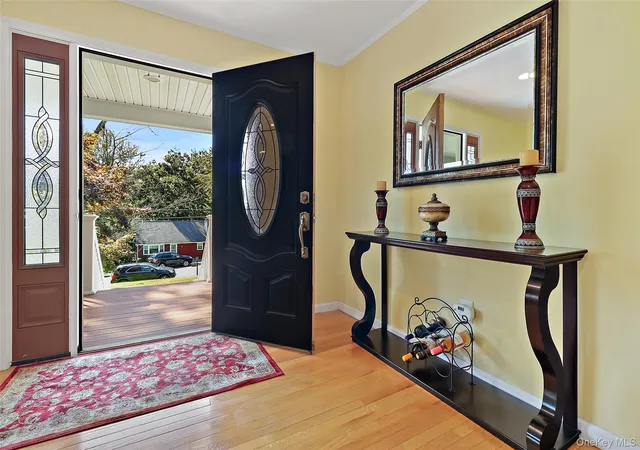
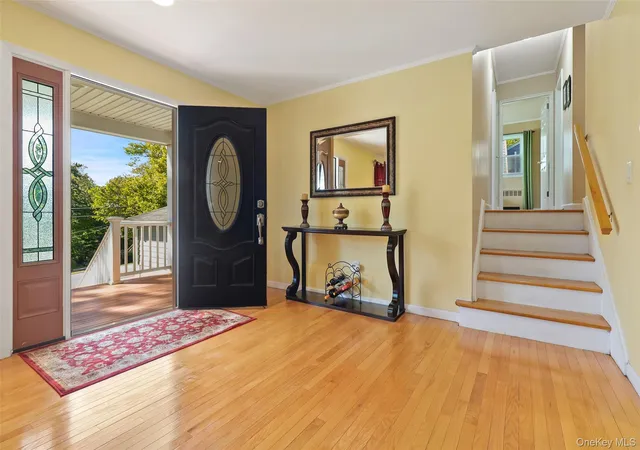
A picture perfect front porch welcomes you to this fabulous, move in condition split level home.....With an open floor plan, gleaming hardwood floors and and a big deck overlooking a great backyard- you will not be disappointed when you see this lovingly maintained home.....You will appreciate the big family room downstairs, plus the basement level- tons of storage or maybe the perfect place for your home gym and huge 2 car garage with polished cement flooring....Lots of updates done in 2007- an addition was put on, garage added, gas fireplace put in, new roof. new windows and the porch!! New above ground oil tank was put in last month.... Located in one of Yorktown's most desirable neighborhoods, this home in a quiet neighborhood location is close to all- Rt 6, Taconic, schools, restaurants, shopping and just a short drive to Metro North and Hudson Riverfront, Bear Mt and hiking trails!!!
- Houzeo last checked: 0 minutes ago
- Listing updated: October 14, 2026 at 7:10 am
- Listing Provided by: Maureen Connolly (914) 419-6251 | Coldwell Banker Realty (914) 245-3400
- Source: OneKey MLS-NY as distributed by MLS GRID | MLS#: 1050876

Property Details
Status
Pending
Type
Single Family Residence
No. of Stories
-
County
City
Neighborhood
--
Year Built
1959
HOA Fees
-
Finished Area
2,100 sqft
Lot Size
20,922 sqft lot
Basement Area
- sqft
MLS Name
OneKey MLS
MLS Number
1050876
MLS Status
Pending
Days on Market
50
Cumulative Days on Market
26

Continue Your Journey in App
Find your dream home, receive real-time updates, and many more!
Continue Your Journey in App
Find your dream home, receive real-time updates, and many more!
Location
Facts & Features
Rooms
Bedrooms & bathrooms
Bedrooms: 3
Bathrooms: 3
Living Room
Level: First
Dining Room
Level: First
Kitchen
Level: First
Bedroom 1
Level: Second
Bathroom 1
Level: Second
Bedroom 2
Level: Second
Bedroom 3
Level: Second
Bathroom 3
Level: Second
Laundry
Level: Lower
Family Room
Level: Lower
Exercise Room
Level: Basement
Interior
Exterior Features
Mailbox
Appliances
Dishwasher, Dryer, Electric Cooktop, Electric Oven, Microwave, Refrigerator, Stainless Steel Appliance(s), Washer
Cooling
Central Air
Heating
Oil
Window Features
Insulated Windows
Sewer
Septic Tank
Flooring
Carpet, Hardwood
Interior Features
Ceiling Fan(s)
Construction
Year Built
Year Built: 1959
Home type
Single Family Residence
Construction Materials
Advanced Framing Technique
Architectural Style
Split Level
Utilities & Energy
Utilities
Propane, Trash Collection Public
Parking Features
Attached, Garage, Garage Door Opener, Oversized
Fireplace Features
Gas
Basement
Unfinished
Water Source
Public
Laundry Features
Laundry Room
Other Features
Patio And Porch Features
Covered, Deck, Porch
Lot Features
Back Yard, Front Yard, Near School, Near Shops
Price History
| Date | Event | Price |
|---|---|---|
10/13/2026 Source: | Pending | $649,000 $309/sqft |
09/16/2026 Source: | Listed for Sale | $649,000 $309/sqft |

Nearby Homes

Find Homes by Property Features in Yorktown, NY


Based on information from OneKey MLS® through Nov 05, 2026, 11:46PM as submitted to and distributed by MLS GRID. All data is obtained from various sources and may not have been verified by broker or MLS GRID. Supplied Open House Information is subject to change without notice. All information should be independently reviewed and verified for accuracy. Properties may or may not be listed by the office/agent presenting the information. IDX information is provided exclusively for consumers’ personal non-commercial use. It may not be used for any purpose other than to identify prospective properties consumers may be interested in purchasing. The data is deemed reliable but is not guaranteed by MLS GRID. The use of the MLS GRID Data may be subject to an end-user license agreement prescribed by the Member Participant’s applicable MLS, if any, and as amended from time to time. © 2026 OneKey MLS. All rights reserved.
 Advertising Broker: Derek Greene | The Greene Realty Group
