- Overview
- Description
- Property Details
- Location
- Facts & Features
- Getting Around
- Nearby Homes


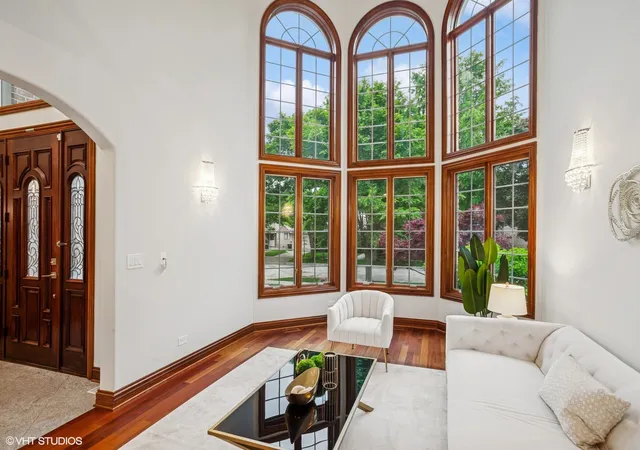


$1,799,995
Monthly Est:$8,959
 5 Beds
 6 Baths
5 full baths + 1 half bath
 7,500sqft
3832 W Chase Ave, Lincolnwood, IL 60712
$1,799,995
$8,959/moEst:
Get Pre-Approved
Single Family Residence
Built in 2007
$-- HOA
9,147.6 sqft lot
$240/sq.ft
Description
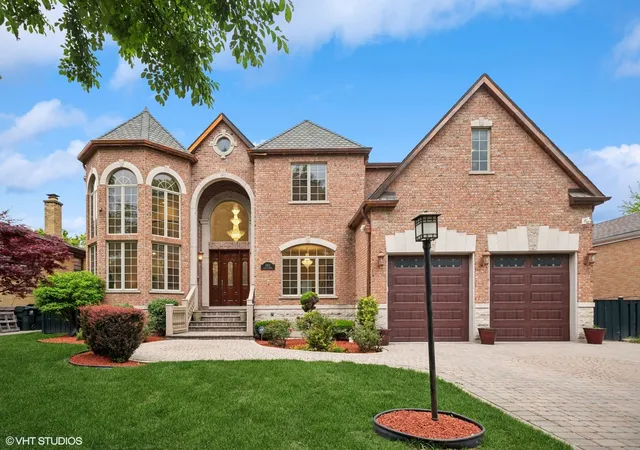
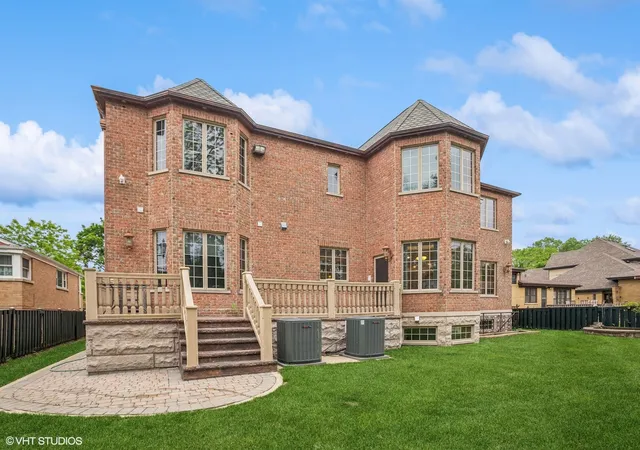
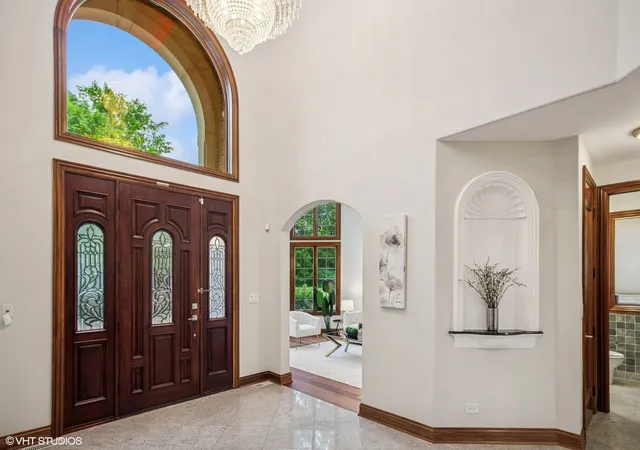
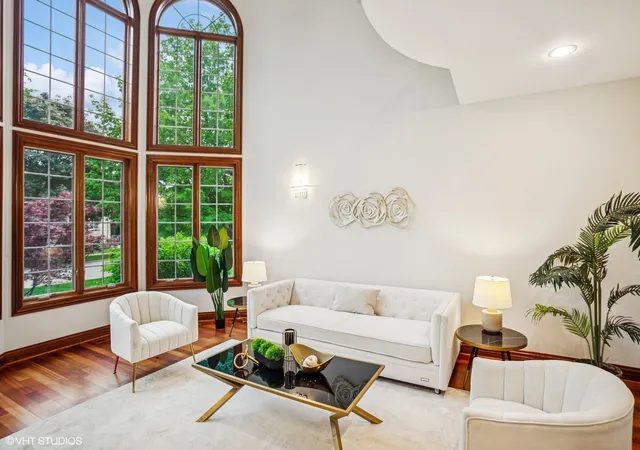
Welcome to 3832 W Chase Ave, a one-of-a-kind, custom-built brick and stone masterpiece situated on a rare double lot in the heart of Lincolnwood. This luxury residence offers 6 bedrooms, 5.1 bathrooms, more than 7,500 Sq. Ft. of living space with over-the-top craftsmanship throughout-perfect for those who appreciate quality, space, thoughtful design, and timeless elegance. From the moment you enter, you'll notice the Swarovski Crystal light fixtures, solid 2x6 construction, imported solid-core doors, bullnose corners, rich wood trim, Pelle windows, and the list goes on. Step into a grandeur 2-story foyer with tray ceiling dining room on the right side and a 2-story formal living providing unmatched sunlight on the left. Gleaming Mahogany hardwood floors flow throughout the home, adding warmth and sophistication, complemented with tiles providing convenience in cleaning. The family room boasts coffered ceilings with a gas fireplace, an open concept leading to a breakfast area and a chef's dream kitchen. Explore your culinary talents in the primary kitchen which includes all stainless steel appliances; 6-burner and grill Viking stove with double oven, 2 Fisher and Paykel dishwashers, double door fridge, additional wall oven, warming drawer and commercial grade exhaust. 42' custom wood cabinets with pullouts, organizers, molding, and trim finishes. Thick multi-beveled, 2-tone, granite countertops complemented with a backsplash. TWO ADDITIONAL kitchens provide flexibility for entertaining, extended family, or cultural cooking needs. The main level also offers a generously sized bedroom, ensuite bathroom, and built-out walk-in closet-ideal for guests or multigenerational living. The 2nd floor includes 4 bedrooms, 2 of them having access to a jack and jill bathroom and the other 2 having ensuites. All bathrooms include full-body tile showers, and each bedroom comes a fully built-out closet with drawers, storage compartments, and hanging space. The primary bedroom is a private sanctuary including a gas fireplace, additional room with a balcony looking over the living room, his and her closets with full build-outs and a safe, ensuite bathroom showcasing dual vanity with granite countertops, jacuzzi tub and full body standing steam shower. Convenient 2nd-floor laundry with wash basin and additional storage cabinets, and organizing counter space. Step into a fully finished lookout basement that offers a private retreat, a guest suite, or a vibrant entertainment zone, this basement delivers both luxury and functionality. The basement includes radiant heated floors with a bedroom, full bathroom, stone fireplace, large flex space, and full kitchen that has never been touched! The basement offers 2 exits - one to the backyard and one to the garage - ideal for private living or ease of accessibility. Do not worry about starting your car on those cold winter mornings with an extra deep 2-car garage, radiant heated floors, and tall ceilings ideal for hanging storage. Stunning fenced backyard including tall evergreen trees providing yearlong privacy, elevated garden beds, hardscape, and stamped concrete patio. Prime location steps away from a park, and minutes away from Lincolnwood Town Center, I-94, Bryn Mawr Country Club, and so much more. Top-rated schools including Todd Hall, Rutledge Hall, Lincoln Hall Middle School, and Niles West High School This home is a rare opportunity to own a truly custom, high-end residence in one of Lincolnwood's most sought-after neighborhoods. Schedule your private tour today to experience the craftsmanship and luxury firsthand.
- Houzeo last checked: 3 minutes ago
- Listing updated: September 8, 2026 at 5:06 am
- Listing Provided by: Moin Haque (630) 518-0806 , Eabad Haque DRE #475183522 | Coldwell Banker Realty (630) 954-4600
- Source: MRED MLS-IL as distributed by MLS GRID | MLS#: 12748471

Property Details
Status
Active
Type
Single Family Residence
No. of Stories
-
County
City
Neighborhood
--
Year Built
2007
HOA Fees
-
Finished Area
7,500 sqft
Lot Size
9,147.6 sqft lot
Basement Area
- sqft
MLS Name
MRED MLS
MLS Number
12748471
MLS Status
Active
Days on Market
57

Continue Your Journey in App
Find your dream home, receive real-time updates, and many more!
Continue Your Journey in App
Find your dream home, receive real-time updates, and many more!
Location
Facts & Features
Rooms
Bedrooms & bathrooms
Bedrooms: 5
Bathrooms: 6
Bedroom 5
Level: Main
Area: 320.00 Square Feet
Dimensions: 16X20
Breakfast Room
Level: Main
Area: 108.00 Square Feet
Dimensions: 12X9
Bedroom 6
Level: Basement
Area: 216.00 Square Feet
Dimensions: 12X18
Recreation Room
Level: Basement
Area: 551.00 Square Feet
Dimensions: 29X19
Kitchen- 2nd
Level: Basement
Area: 144.00 Square Feet
Dimensions: 12X12
Foyer
Level: Main
Area: 90.00 Square Feet
Dimensions: 10X9
Utility Room-Lower Level
Level: Lower
Area: 91.00 Square Feet
Dimensions: 13X7
Bedroom 2
Level: Second
Area: 306.00 Square Feet
Dimensions: 18X17
Bedroom 3
Level: Second
Area: 180.00 Square Feet
Dimensions: 15X12
Bedroom 4
Level: Second
Area: 252.00 Square Feet
Dimensions: 14X18
Dining Room
Level: Main
Area: 234.00 Square Feet
Dimensions: 13X18
Family Room
Level: Main
Area: 391.00 Square Feet
Dimensions: 17X23
Kitchen
Level: Main
Area: 450.00 Square Feet
Dimensions: 25X18
Living Room
Level: Main
Area: 273.00 Square Feet
Dimensions: 13X21
Master Bedroom
Level: Second
Area: 480.00 Square Feet
Dimensions: 20X24
Interior
Sewer
Public Sewer
Cooling
Central Air
Interior Features
Walk In Closet(s)
Appliances
Range, Microwave, Dishwasher, Refrigerator, Washer, Dryer, Disposal, Humidifier
Heating
Natural Gas, Forced Air
Construction
Year Built
Year Built: 2007
Home type
Single Family Residence
Construction Materials
Brick
Roof
Asphalt
Architectural Style
Bi Level
Utilities & Energy
Electric
Circuit Breakers
Laundry Features
In Unit
Basement
Finished, Full
Parking Features
Off Alley, Yes, Garage Owned, Detached, Garage
Water Source
Lake Michigan
Other Features
Community Features
Curbs, Sidewalks, Street Lights
Lot Features
Landscaped
Patio And Porch Features
Screened
Price History
| Date | Event | Price |
|---|---|---|
09/02/2026 Source: | Listed for Sale | $1,799,995 -10.00% $240/sqft |
06/03/2026 Source: | Listing Removed | $1,999,995 $267/sqft |
04/08/2026 Source: | Listed for Sale | $1,999,995 -9.09% $267/sqft |
10/03/2025 Source: | Listing Removed | $2,200,000 $293/sqft |
06/11/2025 Source: | Listed for Sale | $2,200,000 $293/sqft |

Nearby Homes
Find Homes by Property Features in Lincolnwood, IL
Nearby New Homes For Sale

This representation is based in whole or in part on data supplied by Midwest Real Estate Data, LLC through Oct 30, 2026, 11:45AM. Midwest Real Estate Data, LLC does not guarantee nor is it in any way responsible for its accuracy. Data maintained by Midwest Real Estate Data LLC may not reflect all real estate activity in the market. Based on information submitted to the MLS GRID as of Oct 30, 2026, 11:45AM. All data is obtained from various sources and has not been, and will not be, verified by broker or MLS GRID. Supplied Open House information is subject to change without notice. All information should be independently reviewed and verified for accuracy. Properties may or may not be listed by the office/agent presenting the information. This website may not include listings or property addresses of sellers who have directed their listing brokers to withhold their listing or their property address from display on the Internet. Some IDX listings have been excluded from this website. Information is provided exclusively for consumers’ personal non-commercial use. It may not be used for any purpose other than to identify prospective properties consumers may be interested in purchasing. The data is deemed reliable but is not guaranteed by MLS GRID, MRED or Houzeo. The use of the MLS GRID Data may be subject to an end user license agreement. Properties displayed may be listed or sold by various participants in the MLS, Listings courtesy of MRED as distributed by MLS GRID. ©2026 Midwest Real Estate Data LLC. All Rights Reserved
 Advertising Broker: Jorge Romero | Realty One Group Inc.
