- Overview
- Description
- Property Details
- Location
- HOA Management
- Facts & Features
- Getting Around
- Nearby Homes
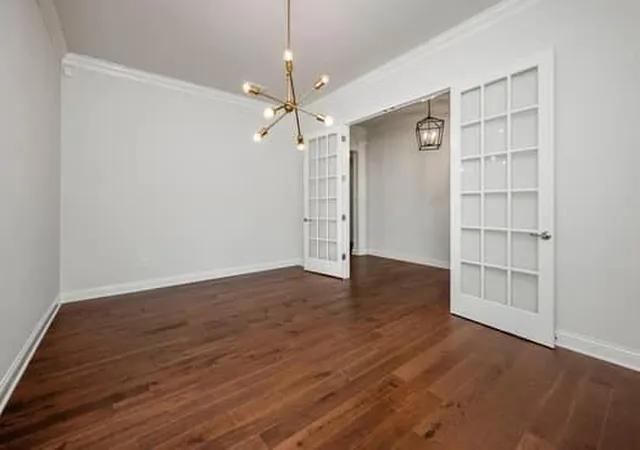

Street View
$699,000
Monthly Est:$3,479
 3 Beds
 3 Baths
2 full baths + 1 half bath
 3,014sqft
3833 Branham Park, Lexington, KY 40515
$699,000
$3,479/moEst:
Get Pre-Approved
Single Family Residence
Built in 2018
$70/mo HOA
0.18 acre lot
$232/sq.ft
Description
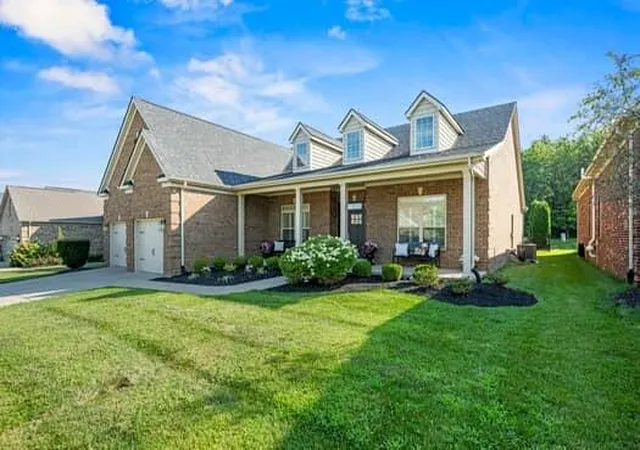
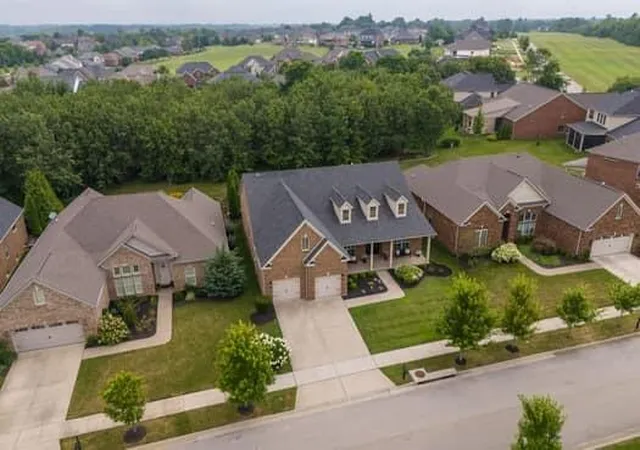
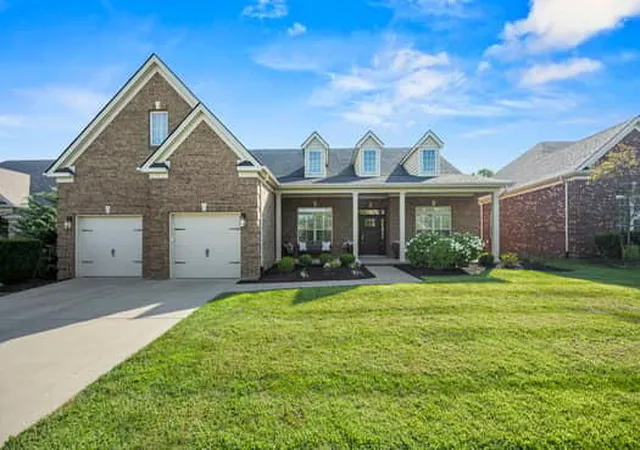
Welcome home where comfort meets a modern day lifestyle with this well designed ranch home which is nestled in the desirable Ellerslie at Delong. The neighborhood has access to picturesque walking trails and adjacent to green, park-like surroundings.
This gorgeous one level living home awaits lucky new home owner. A few of the luxurious features in this 3 bedroom & 2.5 bath home are 10 ft. ceilings throughout, spacious MB with designer MB Closet, stunning home office, sweet bonus rm/flex rm, spacious open kitchen with up graded KitchenAid® Cafe appliances, vented hood over gas range, wooden plantation shutters, hardwood floors and cozy fireplace that adds warmth & elegance.
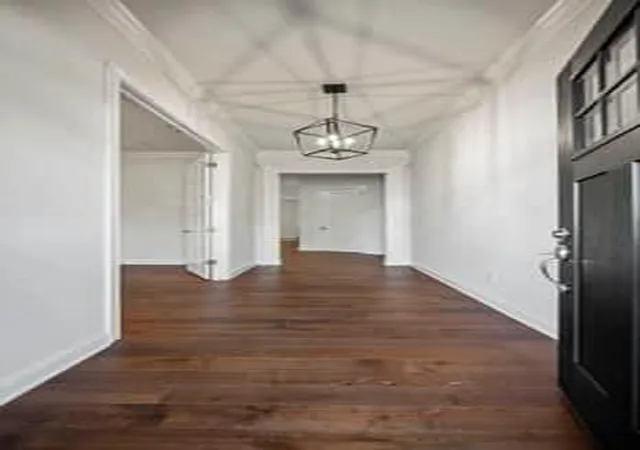
Front porch welcomes family and guest into spacious foyer with 10 ft ceilings that opens into kitchen, great rm. which creates an open airy and sophisticated ambience to enjoy. Back covered porch looks out on wooded green space & tranquil back yard which is perfect to enjoy the serene sounds of nature.
This meticulously well maintained home offers the perfect blend of style, space, and functionality. Seller is related to agent.
- Houzeo last checked: 10 hours ago
- Listing updated: September 15, 2025 at 1:57 pm
- Listing Provided by: Sharon D Handshoe (859) 806-8081 | United Real Estate Bluegrass (859) 800-7355
- Source: Lexington Bluegrass AOR (Imagine) MLS-KY | MLS#: 25017372

Property Details
Status
Pending
Type
Single Family Residence
No. of Stories
-
County
City
Neighborhood
--
Year Built
2018
HOA Fees
$70/mo
Finished Area
3,014 sqft
Lot Size
0.18 acre lot
Basement Area
- sqft
MLS Name
Lexington Bluegrass AOR (Imagine) MLS
MLS Number
25017372
MLS Status
Pending
Days on Market
428
Cumulative Days on Market
38

Continue Your Journey in App
Find your dream home, receive real-time updates, and many more!
Download App
Continue Your Journey in App
Find your dream home, receive real-time updates, and many more!
Location
HOA Management
N/A
HOA Fees
$840/ Annually
Disclaimer: Amenities are based on third-party information and may vary; buyers must independently verify all amenities, as information is deemed reliable but not guaranteed.
Facts & Features
Rooms
Bedrooms & bathrooms
Bedrooms: 3
Bathrooms: 3
Interior
Flooring
Carpet, Hardwood, Tile
Sewer
Public Sewer
Appliances
Dishwasher, Disposal, Microwave, Oven, Refrigerator
Interior Features
Breakfast Bar, Ceiling Fan(s), Eat In Kitchen, Entrance Foyer, Primary Downstairs, Walk In Closet(s)
Window Features
Blinds, Insulated Windows
Heating
Natural Gas
Cooling
Heat Pump
Construction
Year Built
Year Built: 2018
Home type
Single Family Residence
Foundation Details
Slab
Architectural Style
Ranch
Roof
Dimensional Style, Shingle
Construction Materials
Brick Veneer
Utilities & Energy
Fireplace Features
Blower Fan, Factory Built, Gas Log, Great Room
Parking Features
Attached Garage, Driveway
Water Source
Public
Laundry Features
Electric Dryer Hookup, Washer Hookup
Security Features
Security System Leased
Utilities
Electricity Connected, Natural Gas Connected, Sewer Connected, Water Connected
Other Features
Subdivision Name
Ellerslie At Delong
Patio And Porch Features
Patio, Porch
Lot Features
Wooded
Price History
| Date | Event | Price |
|---|---|---|
09/02/2025 Source: | Pending | $699,000 +41.50% $232/sqft |
05/24/2019 Source: | Sold | $494,000 $164/sqft |

Getting Around 3833 Branham Park
Bike Score®

Somewhat Bikeable
19/100
Walk Score®

Car-Dependent
1/100
Transit Score®

Minimal Transit
10/100
Data provided by Redfin
Nearby Homes
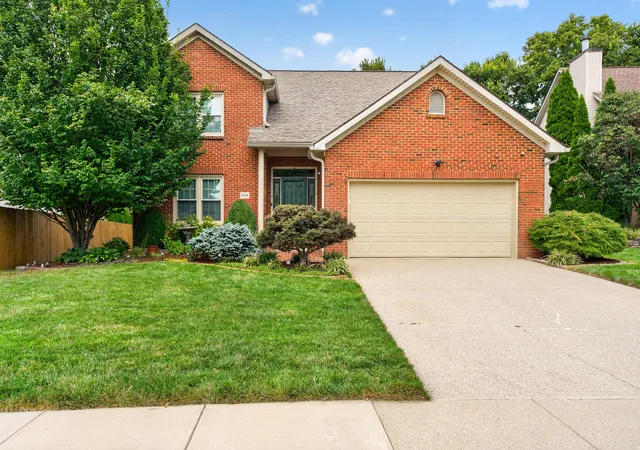

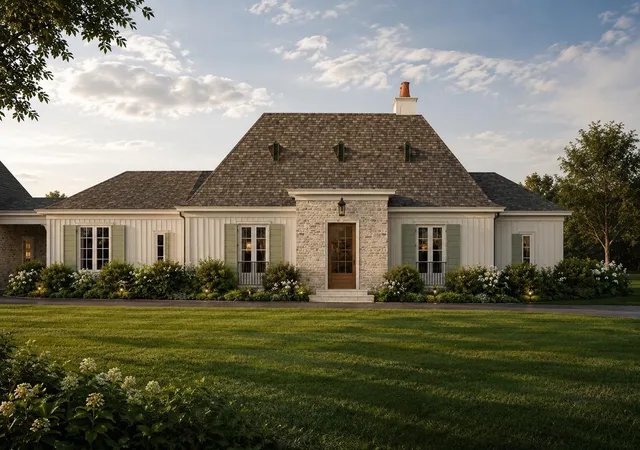


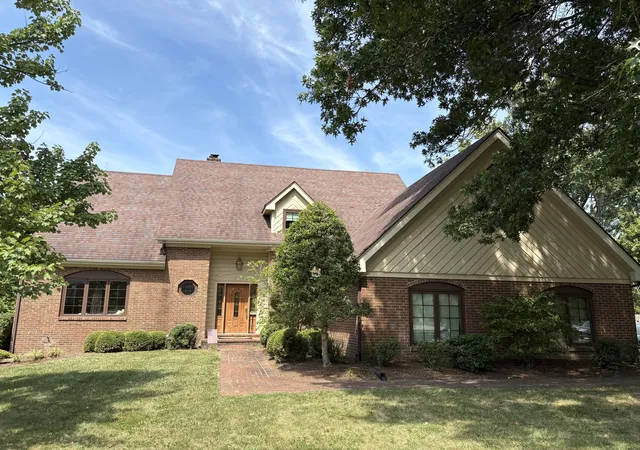
Find Homes by Property Features in Lexington, KY
Nearby New Homes For Sale


Based on information from the IMAGINE MLS® through Oct 09, 2026, 02:30PM. Copyrighted by the Imagine MLS®. IDX information is provided exclusively for consumers' personal, non-commercial use. It may not be used for any purpose other than to identify prospective properties consumers may be interested in purchasing. Data on this website is deemed reliable but is not guaranteed accurate by the MLS. © 2026 IMAGINE MLS®. All Rights Reserved.
 Advertising Broker: Donna Mink | Mink Realty