Realty Solution
Powered by 
- 7
- Overview
- Description
- Property Details
- Location
- HOA Management
- Facts & Features
- Getting Around
- Nearby Homes

Street View
Listed by: Andrew Dinsky (310) 729-3393 DRE #01724985 | Equity Union (818) 989-2000
$4,795,000
Monthly Est:$23,866
 5 Beds
 6 Baths
5 full baths + 1 half bath
 7,348sqft
3833 Hayvenhurst Dr, Encino, CA 91436
$4,795,000
$23,866/moEst:
Get Pre-Approved
Single Family Residence
Built in 1992
$1,515/mo HOA
23,338 sqft lot
$653/sq.ft
Description
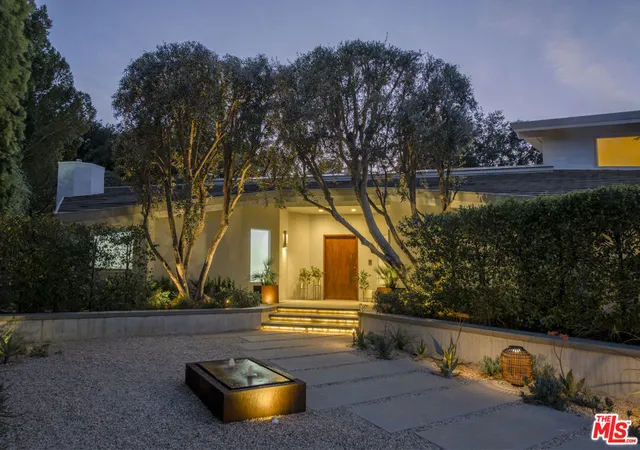
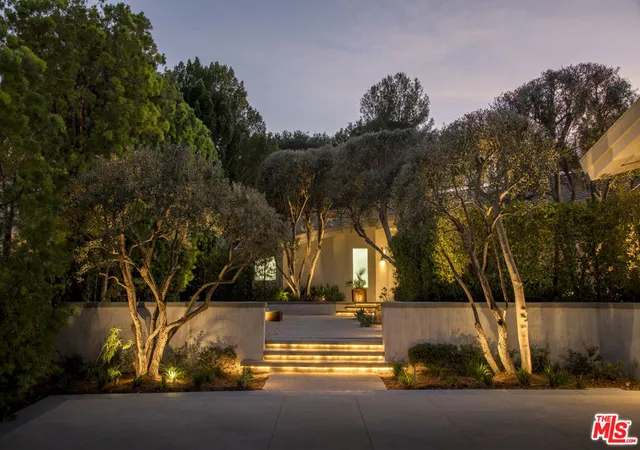
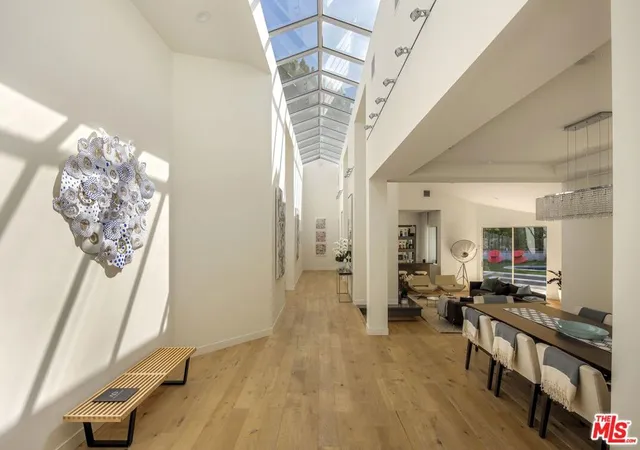
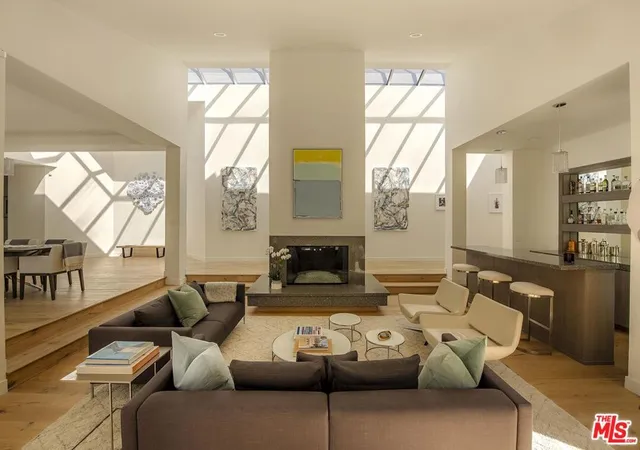
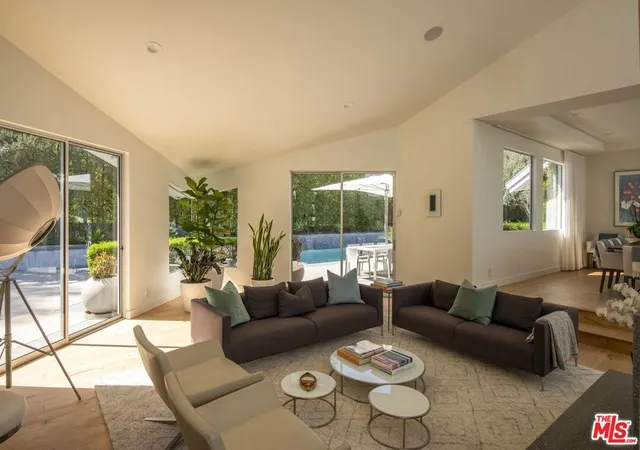
Welcome to 3833 Hayvenhurst Drive, a two-story masterpiece nestled within the prestigious guard-gated community of Royal Oaks Colony. This stunning smart home offers 5BD/6BA and features two expansive primary suites, multiple living spaces with seamless outdoor access, a private home theater, and a resort-style backyard designed for both entertaining and relaxation. Inside, engineered oak floors, soaring vaulted ceilings, and curated custom finishes create a warm yet sophisticated ambiance. Just off the entry, the formal living room showcases a sleek fireplace, full bar with sink and beverage fridge and sliding glass doors that open effortlessly to the outdoors, an ideal setting for hosting. This space opens to the adjacent formal dining room and is complemented by a stylish powder bath, perfect for guests. Past the hallway with striking pyramidal skylight ceilings, the bright chef's kitchen is equipped with Viking appliances, a walk-in pantry, double dishwasher, microwave and warming drawer, quartz countertops, and a center island with a secondary sink. The kitchen flows into an inviting family room featuring a fireplace, breakfast nook, built-in office space, and direct access to the backyard. The main-level primary suite is a true retreat, filled with natural light and highlighted by a beautiful fireplace, dual walk-in closets, and direct outdoor access. The luxurious en-suite bath includes dual vanities, a soaking tub, a spacious step-in shower with bench, and a private water closet with bidet. This level also includes a home theater, a serene front patio with firepit, a dedicated laundry room, and an additional en-suite bedroom. Upstairs, three more en-suite bedrooms await, including a second sunlit primary suite complete with a walk-in closet and a spa-inspired bath featuring a soaking tub, dual vanities with extensive counter space, and an oversized shower with bench. The lush backyard feels like a private resort, offering a heated pool with a striking fountain wall, spa, outdoor kitchen, and multiple lounge areas to soak up the California sun. Additionally the home has a three-car garage with abundant storage, Control4 smart home automation, integrated indoor and outdoor speaker system, and an upgraded ADT security system with motion detectors, glass break sensors, and several perimeter cameras. Located within the award-winning Lanai Road school district, this is a rare opportunity to own an exceptional estate in one of the area's most sought-after gated communities.
- Houzeo last checked: 6 minutes ago
- Listing updated: September 24, 2026 at 10:59 pm
- Source: California Regional MLS-CA | MLS#: 26668889

Property Details
Status
Active
Type
Single Family Residence
No. of Stories
2
County
City
Neighborhood
Year Built
1992
HOA Fees
$1515/mo
Finished Area
7,348 sqft
Lot Size
23,338 sqft lot
Basement Area
- sqft
MLS Name
California Regional MLS
MLS Number
26668889
MLS Status
Active
Days on Market
212

Continue Your Journey in App
Find your dream home, receive real-time updates, and many more!
Continue Your Journey in App
Find your dream home, receive real-time updates, and many more!
Location
HOA Management
N/A
HOA Fees
$1,515.36/ Monthly
Amenities
 Amenities and services may be covered by one or multiple associations and service providers.
 Security Guard
Disclaimer: Amenities are based on third-party information and may vary; buyers must independently verify all amenities, as information is deemed reliable but not guaranteed.
Facts & Features
Rooms
Bedrooms & bathrooms
Bedrooms: 5
Bathrooms: 6
Interior
Heating
Central
Appliances
Dishwasher, Disposal, Oven, Range, Refrigerator
Interior Features
Wet Bar, Separate Formal Dining Room, Bar, Walk In Closets
Cooling
Central Air
Construction
Year Built
Year Built: 1992
Home type
Single Family Residence
Property Condition
Updated Remodeled
Architectural Style
Modern
Roof
Concrete, Tile
Utilities & Energy
Parking Features
Door Multi, Driveway, Garage
Pool Features
In Ground, Private
Association Amenities
Security
Laundry Features
Inside, Laundry Room
Security Features
Gated With Guard, Gated Community, Security Guard
Fireplace Features
Living Room
Other Features
Community Features
Gated
Price History
| Date | Event | Price |
|---|---|---|
09/24/2026 Source: | Listed for Sale | $4,795,000 -4.00% $653/sqft |
05/08/2026 Source: | Contingent (Active Under Contract) | $4,995,000 $680/sqft |
04/02/2026 Source: | Listed for Sale | $4,995,000 +4.17% $680/sqft |
04/02/2026 Source: | Price Increased | $4,795,000 +29.59% $653/sqft |
06/23/2017 Source: | Price Increased | $3,700,000 +64.44% $504/sqft |

Show more
Encino Ranks #2 in Los Angeles, CA


Homes

Rental Prices

Median Home Price
Nearby Homes


Find Homes by Property Features in Los Angeles, CA
Nearby New Homes For Sale


Based on information from California Regional Multiple Listing Service, Inc. as of Oct 31, 2026, 09:00PM and /or other sources. All data, including all measurements and calculations of area, is obtained from various sources and has not been, and will not be, verified by broker or MLS. All information should be independently reviewed and verified for accuracy. Properties may or may not be listed by the office/agent presenting the information. Information being provided is for consumers’ personal, non-commercial use and may not be used for any purpose other than to identify prospective properties consumers may be interested in purchasing. This website may not include listings or property addresses of sellers who have directed their listing brokers to withhold their listing or their property address from display on the Internet. © 2026 California Regional Multiple Listing Service. All Rights Reserved.
 Advertising Broker: William Johnson DRE #01463271 | William Johnson Brokerage
