- Overview
- Description
- Property Details
- Location
- HOA Management
- Facts & Features
- Getting Around
- Nearby Homes
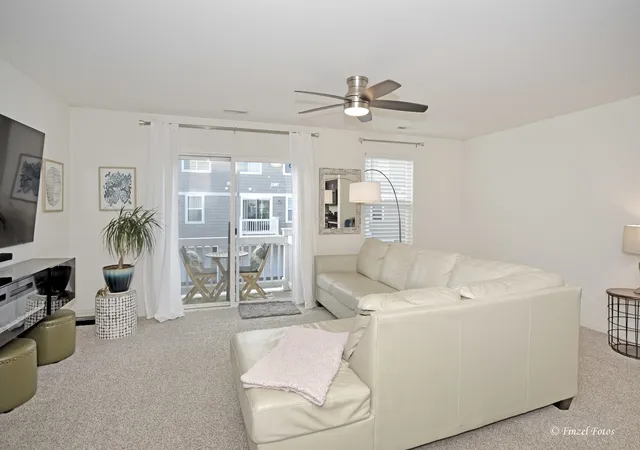

Street View
$355,000
Monthly Est:$1,767
 3 Beds
 3 Baths
2 full baths + 1 half bath
 1,756sqft
3834 Gansett Pkwy, Elgin, IL 60124
$355,000
$1,767/moEst:
Get Pre-Approved
Townhouse
Built in 2022
$215/mo HOA
-- sqft lot
$202/sq.ft
Description
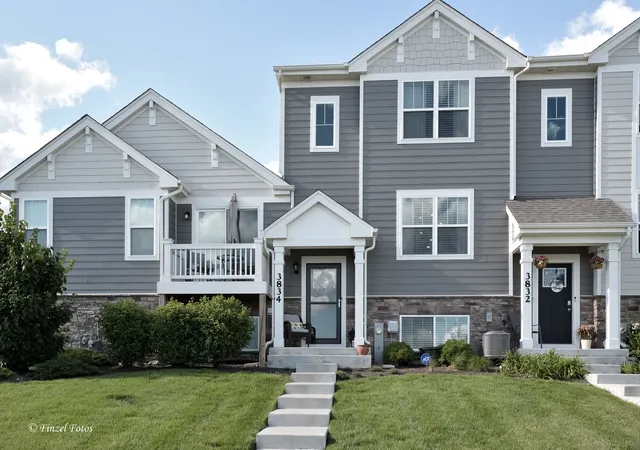
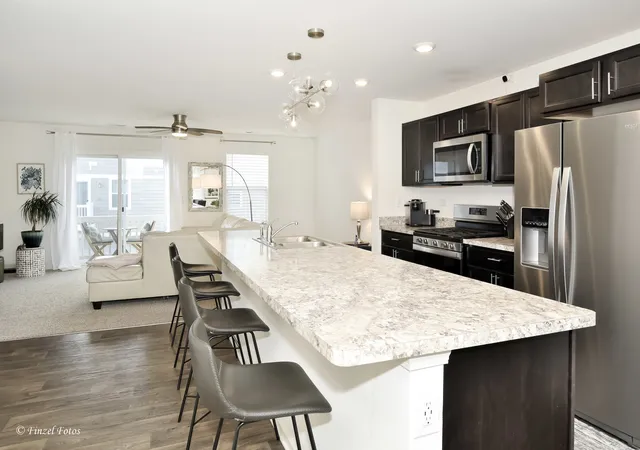
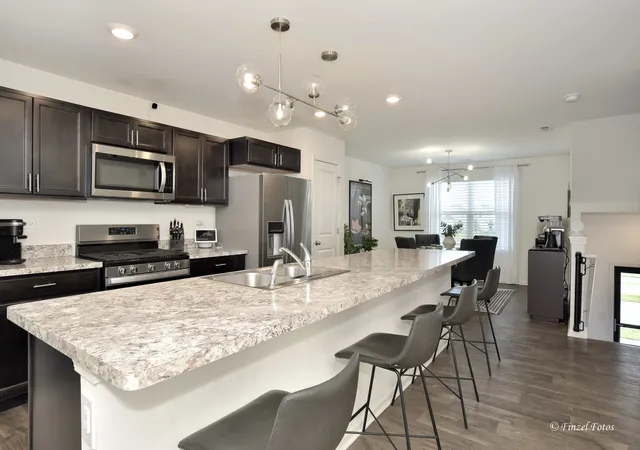
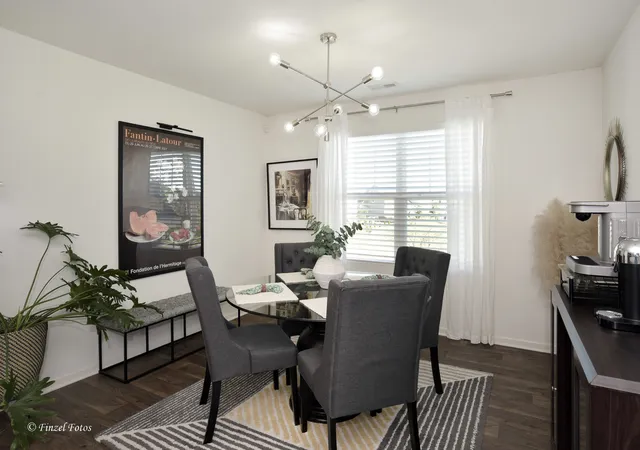
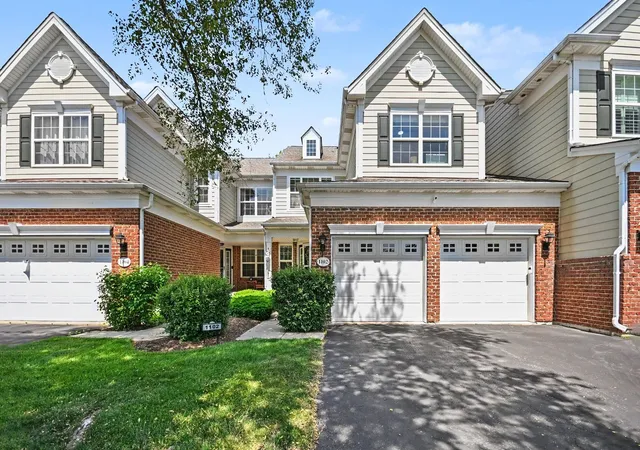
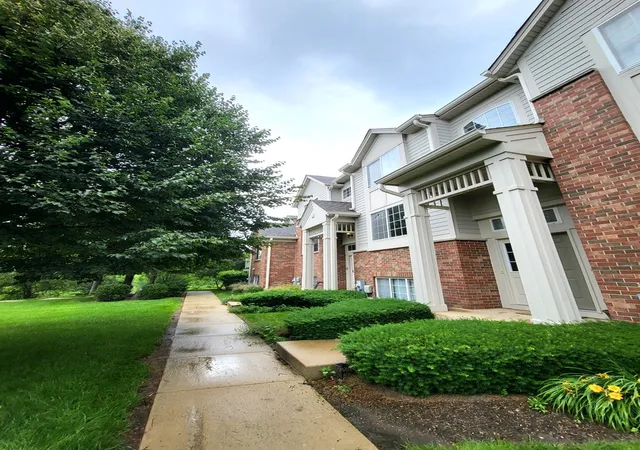
Built with Smart Home Technology and energy-efficient features throughout, this stunning Garfield model offers 1,756 square feet of thoughtfully designed living space, including 3 bedrooms, 2.5 bathrooms, a finished lower level, and a 2-car garage. The open-concept kitchen is a true centerpiece, featuring rich Sarsaparilla cabinetry, recessed lighting, Whirlpool stainless steel appliances, abundant storage, and an impressive 6-seat island perfect for gathering and entertaining. The kitchen flows seamlessly into the dining area and spacious great room, creating an ideal layout for everyday living and hosting guests. The primary suite combines comfort and functionality with a walk-in closet and a private bath featuring a dual-sink, comfort-height vanity, oversized decorator mirror, Moen designer plumbing fixtures, and a walk-in shower. The conveniently located second-floor laundry room adds to the home's practical appeal. Outside, enjoy a professionally landscaped yard, residents also have access to a private community dog park. Ideally situated near shopping, dining, transportation, and I-90, this home is located within the highly rated Burlington School District 301. The premium homesite offers unobstructed views, with no future homes permitted directly across from the townhome, providing added privacy and open space.
- Houzeo last checked: 1 hour ago
- Listing updated: September 21, 2026 at 2:08 pm
- Listing Provided by: Tina Durfor (773) 304-7943 | Century 21 Circle (224) 333-0118
- Source: MRED MLS-IL | MLS#: 12674425

Property Details
Status
Active
Type
Townhouse
No. of Stories
3
County
City
Neighborhood
--
Year Built
2022
HOA Fees
$215/mo
Finished Area
1,756 sqft
Lot Size
-- sqft lot
Basement Area
- sqft
MLS Name
MRED MLS
MLS Number
12674425
MLS Status
Active
Days on Market
109

Continue Your Journey in App
Find your dream home, receive real-time updates, and many more!
Download App
Continue Your Journey in App
Find your dream home, receive real-time updates, and many more!
Location
HOA Management
N/A
HOA Fees
$215/ Monthly
Amenities
 Amenities and services may be covered by one or multiple associations and service providers.
 Snow Removal
 Insurance
 Lawn Care
 Other
Other
Exterior Maintenance
Disclaimer: Amenities are based on third-party information and may vary; buyers must independently verify all amenities, as information is deemed reliable but not guaranteed.
Facts & Features
Rooms
Bedrooms & bathrooms
Bedrooms: 3
Bathrooms: 3
Bedroom 2
Level: Second
Area: 90.00 Square Feet
Dimensions: 9X10
Bedroom 3
Level: Second
Area: 99.00 Square Feet
Dimensions: 9X11
Dining Room
Level: Main
Area: 132.00 Square Feet
Dimensions: 11X12
Kitchen
Level: Main
Area: 196.00 Square Feet
Dimensions: 14X14
Living Room
Level: Main
Area: 266.00 Square Feet
Dimensions: 19X14
Master Bedroom
Level: Second
Area: 156.00 Square Feet
Dimensions: 12X13
Interior
Exterior Features
Balcony
Interior Features
Walk In Closet(s)
Sewer
Public Sewer
Heating
Natural Gas, Forced Air
Appliances
Range, Microwave, Dishwasher, Refrigerator, Washer, Dryer, Disposal, Stainless Steel Appliance(s)
Cooling
Central Air
Construction
Year Built
Year Built: 2022
Home type
Townhouse
Roof
Asphalt
Foundation Details
Concrete Perimeter
Construction Materials
Stone, Other
Utilities & Energy
Parking Features
Asphalt, Garage Door Opener, Garage, Yes, Garage Owned, Attached
Basement
None
Water Source
Public
Laundry Features
Upper Level, Gas Dryer Hookup
Other Features
Subdivision Name
Tall Oaks
Lot Features
Landscaped
Price History
| Date | Event | Price |
|---|---|---|
08/02/2026 Source: | Price Decreased | $355,000 -3.53% $202/sqft |
06/22/2026 Source: | Listed for Sale | $368,000 +12.57% $210/sqft |
07/28/2022 Source: | Sold | $326,900 $186/sqft |
04/03/2022 Source: | Listing Removed | $326,900 $186/sqft |

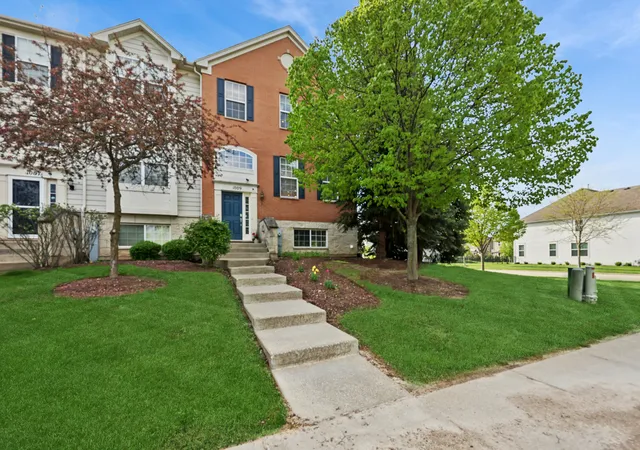
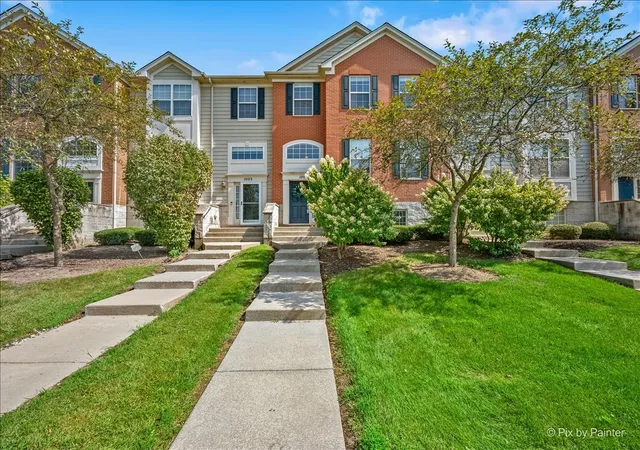
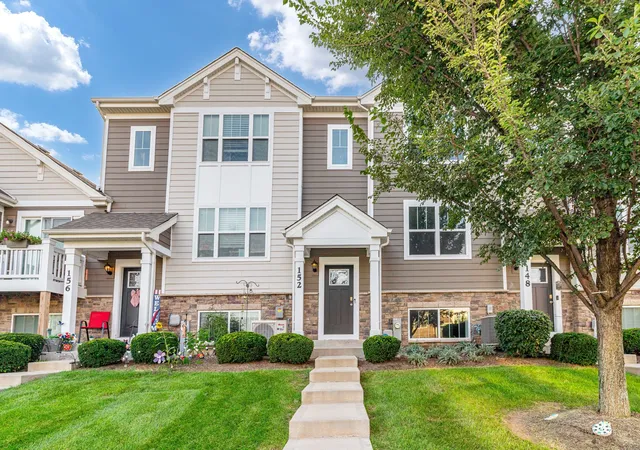
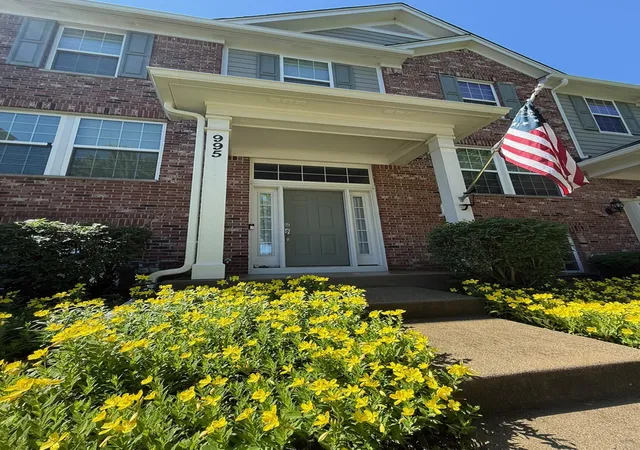
Nearby Homes

Find Homes by Property Features in Elgin, IL

This representation is based in whole or in part on data supplied by Midwest Real Estate Data, LLC through Oct 09, 2026, 02:30PM. Midwest Real Estate Data, LLC does not guarantee nor is it in any way responsible for its accuracy. Data maintained by Midwest Real Estate Data LLC may not reflect all real estate activity in the market. Based on information submitted to the MLS GRID as of Oct 09, 2026, 02:30PM. All data is obtained from various sources and has not been, and will not be, verified by broker or MLS GRID. Supplied Open House information is subject to change without notice. All information should be independently reviewed and verified for accuracy. Properties may or may not be listed by the office/agent presenting the information. This website may not include listings or property addresses of sellers who have directed their listing brokers to withhold their listing or their property address from display on the Internet. Some IDX listings have been excluded from this website. Information is provided exclusively for consumers’ personal non-commercial use. It may not be used for any purpose other than to identify prospective properties consumers may be interested in purchasing. The data is deemed reliable but is not guaranteed by MLS GRID, MRED or Houzeo. The use of the MLS GRID Data may be subject to an end user license agreement. Properties displayed may be listed or sold by various participants in the MLS, Listings courtesy of MRED as distributed by MLS GRID. ©2026 Midwest Real Estate Data LLC. All Rights Reserved
 Advertising Broker: Jorge Romero | Realty One Group Inc.