- Overview
- Description
- Property Details
- Location
- Facts & Features
- Getting Around
- Nearby Homes
 Price Drop: $4.9K (10/20)
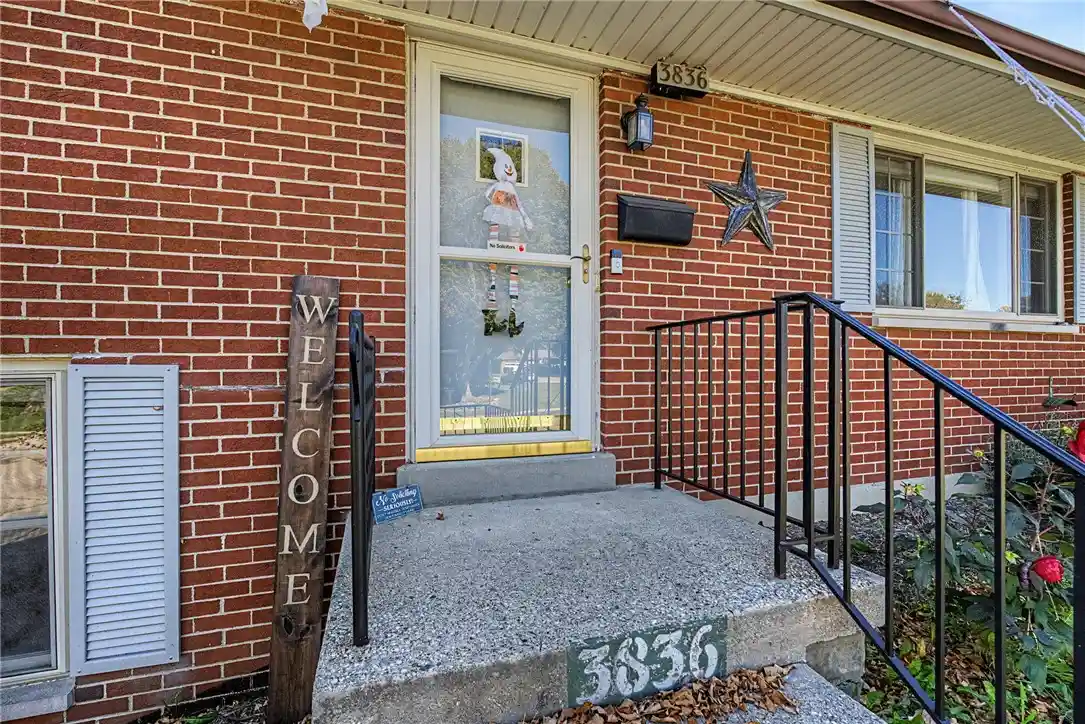

Street View
$285,000
Monthly Est:$1,419
 3 Beds
 2 Baths
1 full bath + 1 half bath
 1,539sqft
3836 Benfield Dr, Dayton, OH 45429
$285,000
$1,419/moEst:
Get Pre-Approved
Single Family Residence
Built in 1959
$-- HOA
9,583 sqft lot
$185/sq.ft
Description
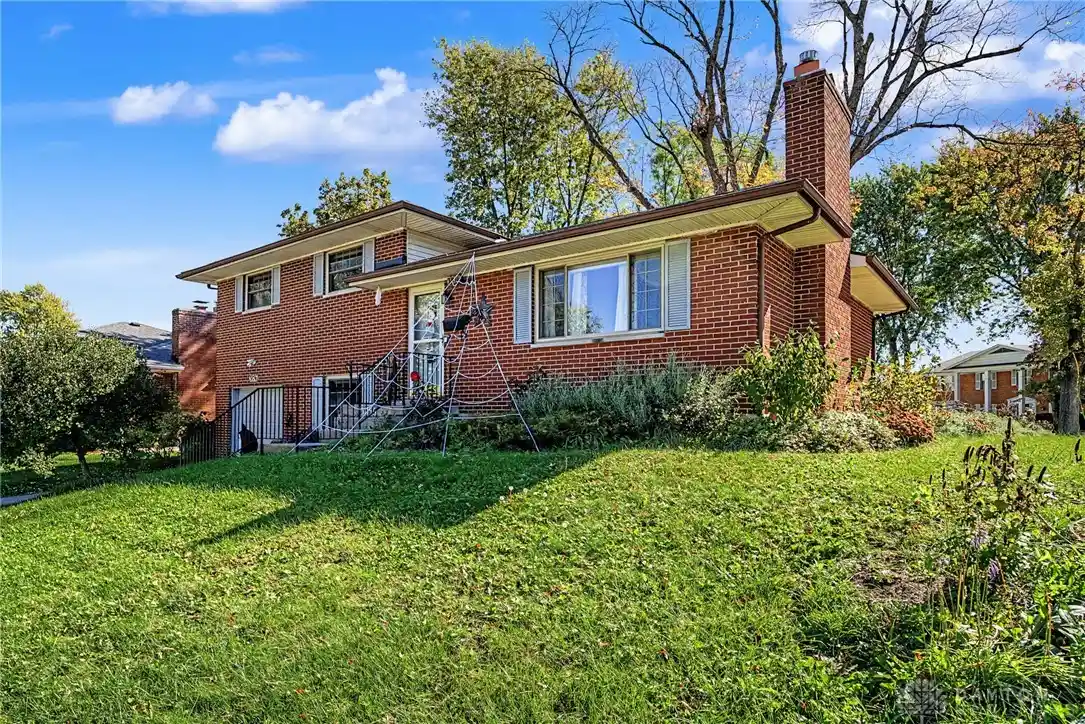
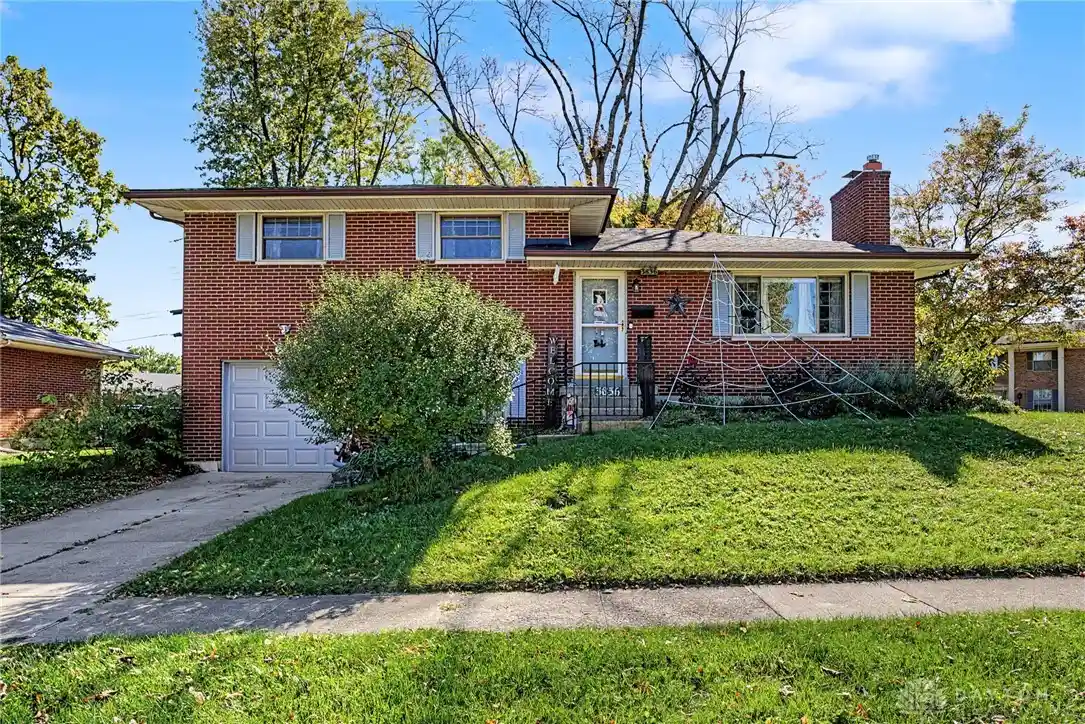
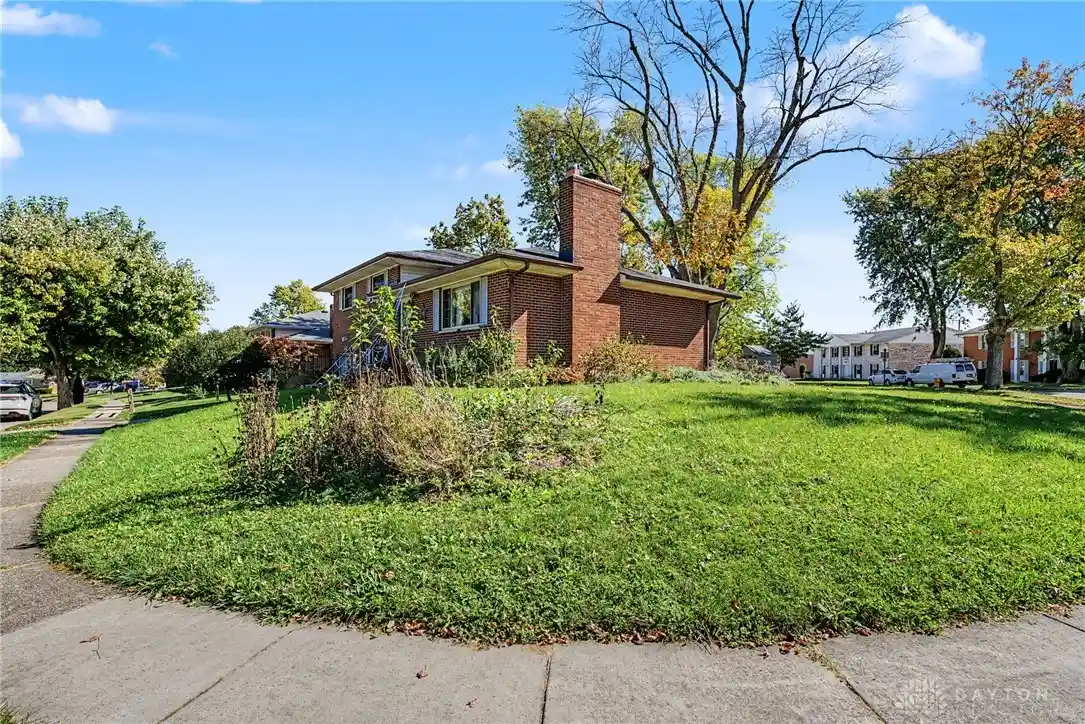
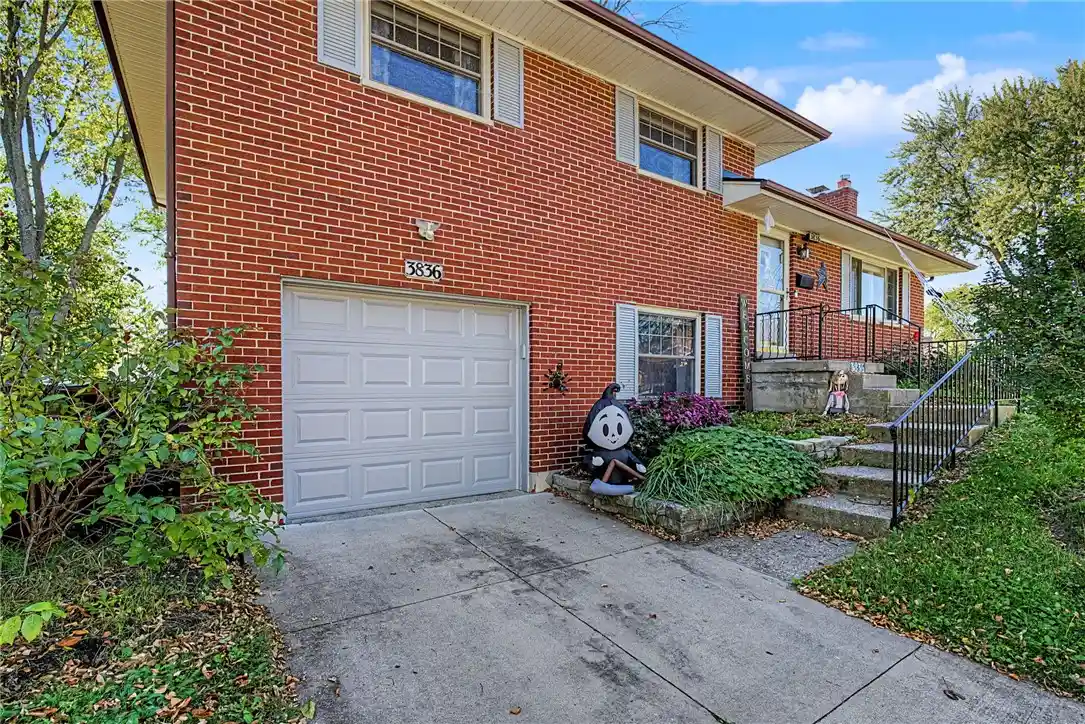
Beautiful full brick quad level located in the heart of Kettering. Step inside and you will be impressed. Main level boasts a large well lit living room featuring a gas fireplace, gorgeous hardwood floors, dedicated dining area and well laid out kitchen with updates. Next stop is the upper level. The hardwood flooring continues on this level. The three well sized bedrooms and updated full bath are worth noting. Back downstairs and to the first of two more levels. Lower level features a well lit rec room with loads of space and newer LVT flooring. The attached one car garage and covered patio are accessed off this space. One more level to go. Semi-finished quad level of the home holds a half bath, loads of storage, mechanicals, washer, dryer and a bonus room that could be used as a large walk-in closet! Before heading out don't forget to take a look at the large private backyard with storage shed. Sellers absolutely fell in love with this home and all it has to offer. Unfortunately, due to unforeseen life circumstances , their plans have changed, and they are making it available for someone else to love and enjoy. HVAC: 2021. Water Heater: 2026. Roof: 2024. Added attic insulation: 2022. Schedule a showing today!
- Houzeo last checked: 5 hours ago
- Listing updated: October 29, 2026 at 3:53 pm
- Listing Provided by: Jonathan H Murray (937) 654-7355 | Howard Hanna Real Estate Serv (937) 435-1177
- Source: Dayton Realtors MLS-OH | MLS#: 971524

Property Details
Status
Active
Type
Single Family Residence
No. of Stories
-
County
City
Neighborhood
--
Year Built
1959
HOA Fees
-
Finished Area
1,539 sqft
Lot Size
9,583 sqft lot
Basement Area
- sqft
MLS Name
Dayton Realtors MLS
MLS Number
971524
MLS Status
Active
Days on Market
9

Continue Your Journey in App
Find your dream home, receive real-time updates, and many more!
Continue Your Journey in App
Find your dream home, receive real-time updates, and many more!
Location
Facts & Features
Rooms
Bedrooms & bathrooms
Bedrooms: 3
Bathrooms: 2
UtilityRoom
Level: Basement
Area: 60.00 Square Feet
Dimensions: 6 x 10
BonusRoom
Level: Basement
Area: 98.00 Square Feet
Dimensions: 7 x 14
Recreation
Level: Lower
Area: 312.00 Square Feet
Dimensions: 12 x 26
Bedroom
Level: Second
Area: 126.00 Square Feet
Dimensions: 14 x 9
Bedroom
Level: Second
Area: 99.00 Square Feet
Dimensions: 9 x 11
Bedroom
Level: Second
Area: 182.00 Square Feet
Dimensions: 14 x 13
Kitchen
Level: Main
Area: 120.00 Square Feet
Dimensions: 10 x 12
DiningRoom
Level: Main
Area: 90.00 Square Feet
Dimensions: 10 x 9
LivingRoom
Level: Main
Area: 300.00 Square Feet
Dimensions: 20 x 15
EntryFoyer
Level: Main
Area: 20.00 Square Feet
Dimensions: 4 x 5
Interior
Interior Features
Ceiling Fans
Cooling
Central Air
Heating
Forced Air, Natural Gas
Appliances
Dryer, Dishwasher, Microwave, Range, Refrigerator, Washer
Exterior Features
Patio, Storage
Construction
Year Built
Year Built: 1959
Home type
Single Family Residence
Architectural Style
Multi Level
Construction Materials
Brick, Frame, Vinyl Siding
Utilities & Energy
Parking Features
Attached, Garage, One Car Garage, Garage Door Opener
Utilities
Natural Gas Available, Sewer Available, Water Available
Basement
Partial, Partially Finished
Water Source
Public
Fireplace Features
Gas
Other Features
Patio And Porch Features
Patio
Subdivision Name
Roseland Terrace
Price History
| Date | Event | Price |
|---|---|---|
10/20/2026 Source: | Listed for Sale | $289,900 +1.72% $188/sqft |
10/20/2026 Source: | Price Increased | $285,000 +1.79% $185/sqft |
07/15/2026 Source: | Sold | $280,000 -3.45% $182/sqft |
06/09/2026 Source: | Pending | $290,000 $188/sqft |
06/04/2026 Source: | Listed for Sale | $290,000 +139.67% $188/sqft |

Show more
Getting Around 3836 Benfield Dr
Bike Score®

Bikeable
59/100
Walk Score®

Somewhat Walkable
64/100
Data provided by Redfin
Nearby Homes




Find Homes by Property Features in Dayton, OH

Based on information from Dayton Realtors® MLS through Oct 29, 2026, 02:15PM. Information is provided exclusively for consumers’ personal, non-commercial use, that it may not be used for any purpose other than to identify prospective properties consumers may be interested in purchasing. The data is deemed reliable but is not guaranteed accurate by the MLS. The MLS may, at its discretion, require use of other disclaimers as necessary to protect participants and/or the MLS from liability. This website may not include listings or property addresses of sellers who have directed their listing brokers to withhold their listing or their property address from display on the Internet. © 2026 Dayton Area Board of Realtors®, Inc. All rights reserved.
 Advertising Broker: Nicholas Huscroft | Chosen Realty
