Andover RE
Powered by 
- 0
- 3
- Overview
- Description
- Property Details
- Location
- Facts & Features
- Getting Around
- Nearby Homes


Street View
$329,900
Monthly Est:$1,642
 4 Beds
 2 Baths
2 full baths
 2,092sqft
38360 Ann Arbor Trl, Livonia, MI 48150
$329,900
$1,642/moEst:
Get Pre-Approved
Single Family Residence
Built in 1959
$-- HOA
0.96 acre lot
$158/sq.ft
Description
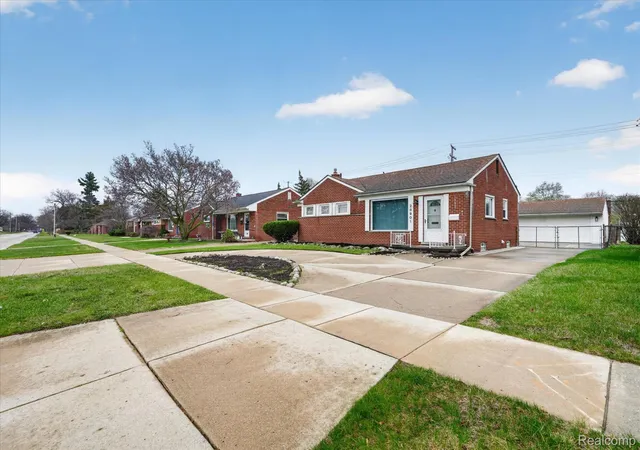
One of Livonia’s most unique properties! 38360 Ann Arbor Trail sits on just over an acre and offers 1,692 sq ft of living space, 4 bedrooms and 2 full baths. Inside, the bay windowed living room, dining room, kitchen and family room have been updated with bamboo flooring and custom trim. Two bedrooms are conveniently located on the first floor, along with an updated full bath featuring marble flooring, gorgeous hexagon tile and a new vanity. Upstairs, you’ll find two generously sized bedrooms with a full bath perfectly located between them.
The beamed family room overlooks the expansive property, where mature trees, a pond, greenhouse and two outbuildings create a setting rarely found in Livonia. The large pole barn is a woodworker’s or craftsperson’s dream, featuring electrical service, a large overhead door and wood-burning stove. Even better, a rear gate provides direct access to the Hines Park, Newburgh Lake and miles of biking and walking trails.
Major improvements include a new septic field (2020), HVAC (2020), radon mitigation system (2021), updated electrical panel, new water valves, outlets and fixtures. Additional interior details include cherry cabinetry and crown molding. Ideally located in western Livonia, just minutes from Downtown Plymouth, this property combines over an acre of land, incredible additional workspace and an unbeatable location. This is truly a one of a kind Livonia property!
- Houzeo last checked: 12 hours ago
- Listing updated: October 9, 2026 at 9:47 pm
- Listing Provided by: Erin L Fritz (734) 981-2900 | Clients First, REALTORS® (734) 981-2900
- Source: Realcomp MLS-MI | MLS#: 20261081488

- Originating MLS: Realcomp II Ltd
Property Details
Status
Active
Type
Single Family Residence
No. of Stories
-
County
City
Neighborhood
--
Year Built
1959
HOA Fees
-
Finished Area
2,092 sqft
Lot Size
0.96 acre lot
Basement Area
- sqft
MLS Name
Realcomp MLS
MLS Number
20261081488
MLS Status
Active
Days on Market
2
Cumulative Days on Market
2

Continue Your Journey in App
Find your dream home, receive real-time updates, and many more!
Download App
Continue Your Journey in App
Find your dream home, receive real-time updates, and many more!
Location
Facts & Features
Rooms
Bedrooms & bathrooms
Bedrooms: 4
Bathrooms: 2
Interior
Cooling
Ceiling Fans, Central Air
Interior Features
Central Vacuum, High Speed Internet, Programmable Thermostat
Exterior Features
Lighting
Sewer
Septic Tank
Heating
Forced Air, Natural Gas
Construction
Year Built
Year Built: 1959
Home type
Single Family Residence
Foundation Details
Active Radon Mitigation, Basement, Block, Sump Pump
Construction Materials
Brick, Vinyl Siding
Roof
Asphalt
Architectural Style
Bungalow
Utilities & Energy
Electric
Circuit Breakers
Pool Features
None
Basement
Partial, Partially Finished
Parking Features
Two Car Garage, Attached, Circular Driveway, Detached, Direct Access, Electricityin Garage, Heated Garage, Garage Door Opener, Oversized, Garage Faces Side, Workshop In Garage
Water Source
Public
Other Features
Disclosures
Taxes Homestead Exempt
Patio And Porch Features
Deck, Patio, Porch
Price History
| Date | Event | Price |
|---|---|---|
10/07/2026 Source: | Listed for Sale | $329,900 +29.88% $158/sqft |
07/26/2022 Source: | Sold | $254,000 $121/sqft |


Nearby Homes


Find Homes by Property Features in Livonia, MI
Nearby New Homes For Sale


Based on information from the Board/Association of REALTORS® (alternatively, from the Realcomp II Ltd. MLS) through Oct 09, 2026, 02:30PM. All information provided is deemed reliable, but is not guaranteed to be accurate and should be independently verified. IDX provided courtesy of Realcomp II Ltd. via Andover Real Estate & Houzeo, Copyright 2026 Realcomp II Ltd. Shareholders Any use of search facilities of data on the site, other than by a consumer looking to purchase real estate, is prohibited. IDX information is provided exclusively for consumers' personal, noncommercial use and may not be used for any purpose other than to identify prospective properties consumers may be interested in purchasing. The accuracy of all information, regardless of source, is not guaranteed or warranted. All information should be independently verified. Listing Information presented by local MLS brokerage: Andover Real Estate, local REALTOR®- Scott Rubin - (248)206-3666 . Any use of search facilities of data on the site, other than by a consumer looking to purchase real estate, is prohibited. © 2024 Realcomp II Ltd. MLS. All Rights Reserved.
 Advertising Broker: Andover Real Estate | Andover Real Estate