- Overview
- Description
- Property Details
- Location
- Facts & Features
- Getting Around
- Nearby Homes



Street View
$569,900
Monthly Est:$2,837
 4 Beds
 4 Baths
4 full baths
 5,046sqft
3838 Javalyn Ct, Slatington, PA 18080
$569,900
$2,837/moEst:
Get Pre-Approved
Single Family Residence
Built in 1989
$-- HOA
1.23 acres lot
$113/sq.ft
Description
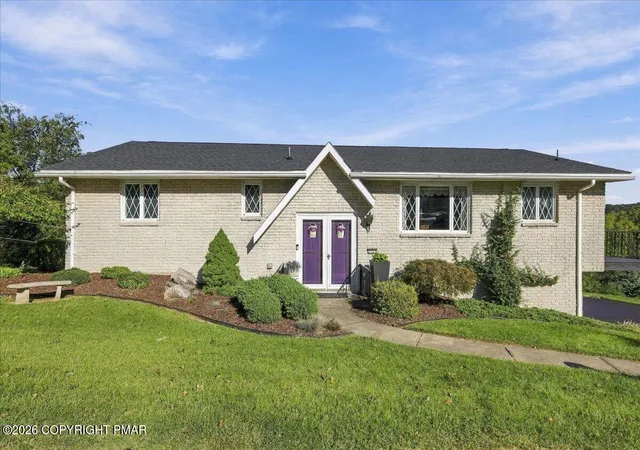
Motivated Seller! Rarely does a ranch of this scale become available. Offering more than 3,700 square feet on one level, this custom-built home combines quality craftsmanship, spacious rooms and peaceful cul-de-sac living on over an acre." This home features 4 generously sized bedrooms and 3 full baths, along with a thoughtfully designed layout that emphasizes comfort and functionality.
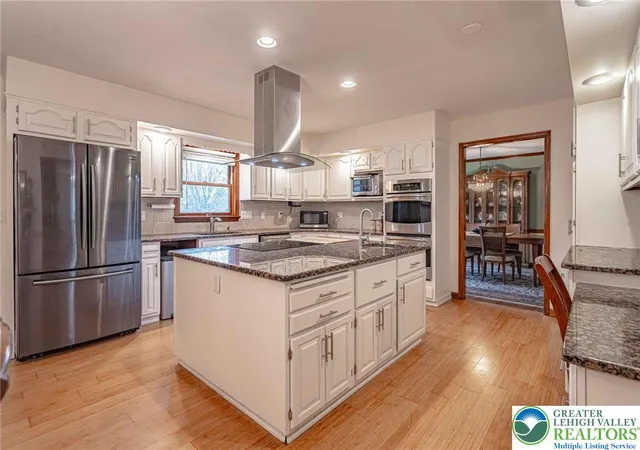
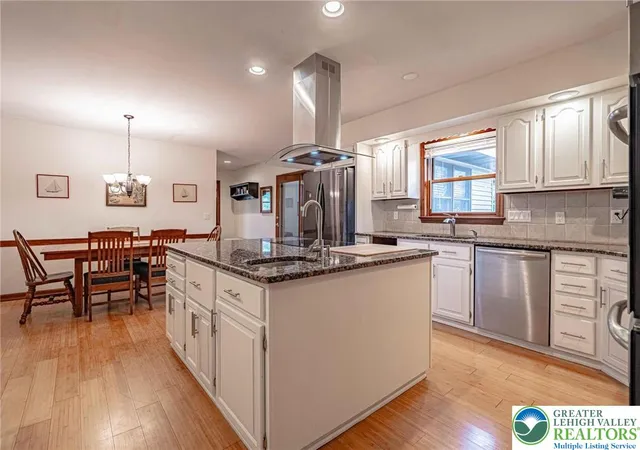
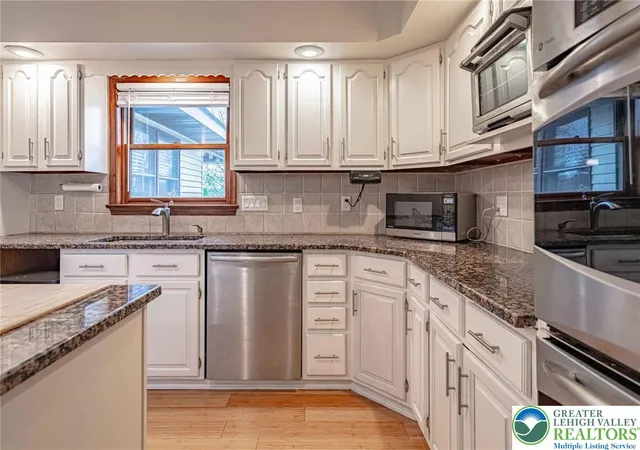
The kitchen is truly the heart of the home, featuring a large center island with cooktop and hood, stainless steel appliances, and double ovens—ideal for everyday living and entertaining. Expansive living and dining areas offer spacious rooms and a fireplace that anchors the main living space. A first-floor laundry/mudroom adds convenience, while the former hot tub room off the primary suite has been converted into a dressing area and additional closet space.
The finished lower level, with 10' ceilings, provides significant additional living space, including a large family room with fireplace, bar area, full bath, two additional rooms, and a separate storage and workshop area—perfect for recreation, guests, or flexible living arrangements.
Built with durability and efficiency in mind, the home includes 2x6 construction, excellent insulation, and quality components throughout. Geothermal heating and cooling—updated with a high-efficiency heat pump—offers impressively low utility costs at a total electric bill of $256 per month. A rare 800-amp electrical service provides flexibility for hobbyists, workshops, or home-based business needs. Walk-up attic storage is easily accessed through the garage.
Outdoor features include a flat, usable lot, a deck for relaxing or entertaining, and a large shed ideal for lawn equipment and additional storage. The location offers a peaceful setting just moments from a township park.
While the home offers the opportunity for cosmetic updates and continued improvements, it presents a solid foundation with great bones, generous space, and significant upside for the next owner.
- Houzeo last checked: 3 hours ago
- Listing updated: July 7, 2026 at 12:28 pm
- Listing Provided by: Clara A. Bergstein (484) 695-5016 | RE/MAX Real Estate (610) 770-9000
- Source: Greater Lehigh Valley MLS-PA | MLS#: 775964

Property Details
Status
Pending
Type
Single Family Residence
No. of Stories
1
County
City
Neighborhood
--
Year Built
1989
HOA Fees
-
Finished Area
5,046 sqft
Lot Size
1.23 acres lot
Basement Area
- sqft
MLS Name
Greater Lehigh Valley MLS
MLS Number
775964
MLS Status
Pending
Days on Market
174
Cumulative Days on Market
53

Continue Your Journey in App
Find your dream home, receive real-time updates, and many more!
Download App
Continue Your Journey in App
Find your dream home, receive real-time updates, and many more!
Location
Facts & Features
Rooms
Bedrooms & bathrooms
Bedrooms: 4
Bathrooms: 4
Other
Level: Lower
Area: 168.00 Square Feet
Dimensions: 14.00 x 12.00
Other
Level: Lower
Area: 130.00 Square Feet
Dimensions: 13.00 x 10.00
Recreation
Level: Lower
Area: 690.00 Square Feet
Dimensions: 30.00 x 23.00
FullBath
Level: Lower
Area: 25.00 Square Feet
Dimensions: 5.00 x 5.00
FullBath
Level: First
Area: 88.00 Square Feet
Dimensions: 11.00 x 8.00
Laundry
Level: First
Area: 135.00 Square Feet
Dimensions: 9.00 x 15.00
FullBath
Level: First
Area: 96.00 Square Feet
Dimensions: 12.00 x 8.00
Bedroom
Level: First
Area: 154.00 Square Feet
Dimensions: 14.00 x 11.00
Bedroom
Level: First
Area: 208.00 Square Feet
Dimensions: 13.00 x 16.00
Bedroom
Level: First
Area: 176.00 Square Feet
Dimensions: 11.00 x 16.00
PrimaryBathroom
Level: First
Area: 132.00 Square Feet
Dimensions: 12.00 x 11.00
PrimaryBedroom
Level: First
Area: 400.00 Square Feet
Dimensions: 20.00 x 20.00
FamilyRoom
Level: First
Area: 312.00 Square Feet
Dimensions: 26.00 x 12.00
BreakfastRoomNook
Level: First
Area: 105.00 Square Feet
Dimensions: 7.00 x 15.00
Kitchen
Level: First
Area: 210.00 Square Feet
Dimensions: 14.00 x 15.00
DiningRoom
Level: First
Area: 231.00 Square Feet
Dimensions: 21.00 x 11.00
LivingRoom
Level: First
Area: 418.00 Square Feet
Dimensions: 22.00 x 19.00
Interior
Appliances
Double Oven, Dishwasher, Electric Cooktop, Electric Dryer, Electric Oven, Electric Water Heater, Disposal, Microwave, Refrigerator, Washer
Interior Features
Attic, Dining Area, Separate Formal Dining Room, Eat In Kitchen, Family Room Lower Level, Kitchen Island, Mud Room, Storage, Utility Room
Heating
Geothermal, Heat Pump
Cooling
Central Air, Ceiling Fans, Geothermal
Sewer
Septic Tank
Exterior Features
Deck, Porch, Shed
Flooring
Carpet, Laminate, Resilient, Vinyl
Construction
Year Built
Year Built: 1989
Home type
Single Family Residence
Construction Materials
Aluminum Siding, Brick
Architectural Style
Ranch
Roof
Asphalt, Fiberglass
Utilities & Energy
Electric
Amps800, Circuit Breakers
Fireplace Features
Lower Level, Living Room, Wood Burning
Parking Features
Attached, Garage, Garage Door Opener
Water Source
Well
Laundry Features
Washer Hookup, Dryer Hookup, Electric Dryer Hookup, Main Level
Basement
Full, Partially Finished
Other Features
Lot Features
Cul De Sac
Patio And Porch Features
Covered, Deck, Porch
Subdivision Name
Maple Valley Estates
Price History
| Date | Event | Price |
|---|---|---|
07/06/2026 Source: | Pending | $569,900 $113/sqft |
07/03/2026 Source: | Price Decreased | $569,900 -5.00% $113/sqft |
06/26/2026 Source: | Price Decreased | $599,900 -4.02% $119/sqft |
06/05/2026 Source: | Listed for Sale | $625,000 -3.85% $124/sqft |
05/22/2026 Source: | Pending | $650,000 $129/sqft |

Show more
Nearby Homes



Find Homes by Property Features in Slatington, PA


Based on information from the Greater Lehigh Valley Realtors, Inc. (GLVR) from the Multiple Listing Service through Oct 22, 2026, 03:47PM. MLS Listing Information has not been verified and is not guaranteed by MLS. Information is provided exclusively for consumers’ personal, non-commercial use, it may not be used for any purpose other than to identify prospective properties consumers may be interested in purchasing. The data is deemed reliable but is not guaranteed to be accurate by the MLS. This website may not include listings or property addresses of sellers who have directed their listing brokers to withhold their listing or their property address from display on the Internet. The data relating to real estate for sale on this website comes in part from the IDX program of the GLVR MLS. Real estate listings held by brokerage firms other than Sell Your Home Services.com include the name of the listing broker. © 2026 Greater Lehigh Valley REALTORS® Multiple Listing Service - All Rights Reserved.
 Advertising Broker: Daniel Demers | Sell Your Home Services
