- Overview
- Description
- Property Details
- Location
- HOA Management
- Facts & Features
- Getting Around
- Nearby Homes

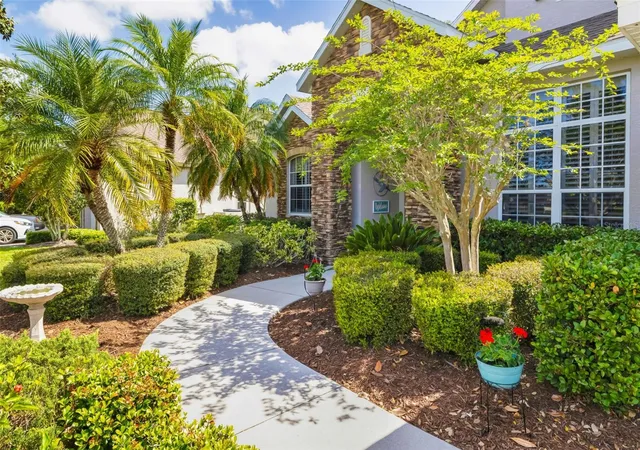

Street View
$624,900
Monthly Est:$3,110
 3 Beds
 2 Baths
2 full baths
 2,211sqft
3839 59th Avenue Cir E, Ellenton, FL 34222
$624,900
$3,110/moEst:
Get Pre-Approved
Single Family Residence
Built in 2004
$100/mo HOA
10,585 sqft lot
$283/sq.ft
Description
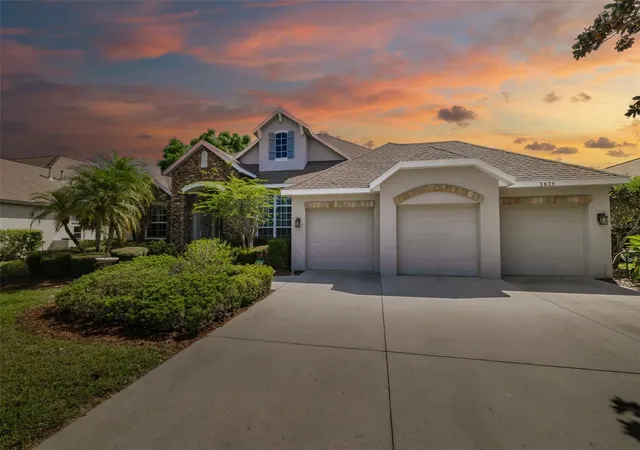
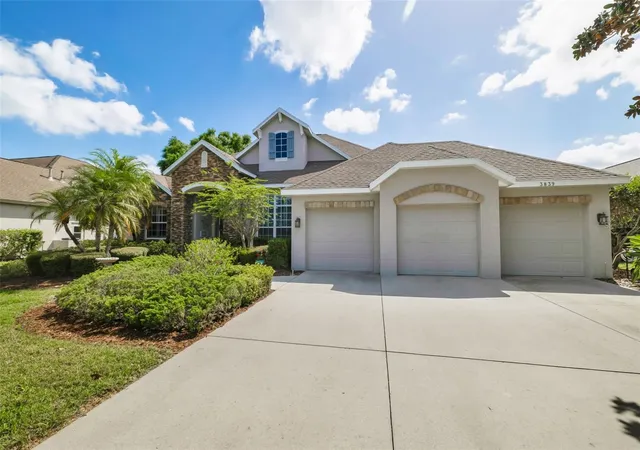
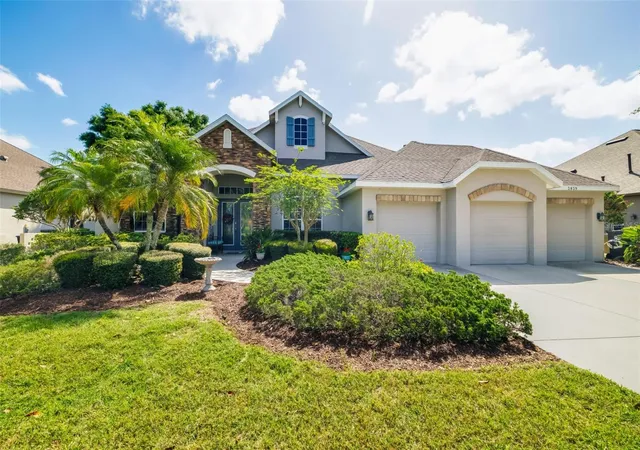
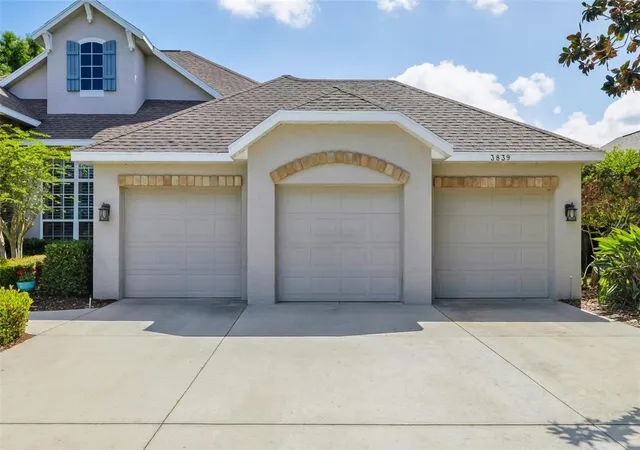
Welcome to Oak Creek, a private gated community tucked away on tree-lined streets, offering a peaceful setting with just 34 homes spread across 22 acres. This beautifully maintained 3 bedroom, 2 bathroom home with over 2,200 square feet sits on nearly a quarter acre, providing both space and privacy in a serene setting. From the moment you arrive, the home makes a lasting impression with lush landscaping, mature palms, and inviting curb appeal, complemented by a spacious three car garage and wide driveway. Step inside to a bright and welcoming entryway featuring elegant double glass doors, high ceilings, and an immediate sense of openness. The layout flows effortlessly into a spacious living room and formal dining area, where tray ceilings, crown molding, and newly installed wood flooring create a warm yet refined atmosphere. Large sliding glass doors frame views of the outdoor oasis while filling the space with natural light. The kitchen sits at the heart of the home, designed for both everyday living and entertaining, featuring solid wood cabinetry, ample counter space, a center island, stainless steel appliances, and a walk in pantry. An eat in area is perfectly positioned beside an aquarium window, offering peaceful views of the pool and lush backyard. The true split floor plan ensures privacy for the owner’s suite, which serves as a relaxing retreat with private access to the lanai, dual walk in closets, and a spacious ensuite bathroom complete with dual vanities, a soaking tub, and a walk in shower. The guest bedrooms are generously sized and thoughtfully positioned, with one offering direct access to the pool area, making it ideal for guests or a flexible space. Step outside to your own tropical escape where a screened lanai surrounds a heated pool and spa, all set against a backdrop of mature landscaping for added privacy. Whether enjoying a quiet morning coffee or hosting friends and family, this outdoor space is designed for true Florida living. Located in the growing and conveniently positioned area of Ellenton, this home offers easy access to Ellenton Premium Outlets, a variety of dining and shopping options, and quick access to Interstate 75 for an easy commute to Bradenton, Sarasota, and Tampa. Outdoor enthusiasts will appreciate the proximity to the Manatee River, local parks, and nature preserves, while the beautiful beaches of Anna Maria Island are just a short drive away. With its combination of space, privacy, and location, this home offers the perfect balance of comfort and lifestyle in one of Manatee County’s most desirable gated communities.
- Houzeo last checked: 1 minute ago
- Listing updated: November 6, 2026 at 11:48 am
- Listing Provided by: Keith Curcio (941) 376-7683 | COLDWELL BANKER REALTY (941) 388-3966
- Source: Stellar MLS-FL as distributed by MLS GRID | MLS#: A4712172

Property Details
Status
Active
Type
Single Family Residence
No. of Stories
-
County
City
Neighborhood
--
Year Built
2004
HOA Fees
$100/mo
Finished Area
2,211 sqft
Lot Size
10,585 sqft lot
Basement Area
- sqft
MLS Name
Stellar MLS
MLS Number
A4712172
MLS Status
Active
Days on Market
1
Cumulative Days on Market
172

Continue Your Journey in App
Find your dream home, receive real-time updates, and many more!
Continue Your Journey in App
Find your dream home, receive real-time updates, and many more!
Location
HOA Management
Brenda Malick
HOA Fees
$1,200/ Annually
Disclaimer: Amenities are based on third-party information and may vary; buyers must independently verify all amenities, as information is deemed reliable but not guaranteed.
Facts & Features
Rooms
Bedrooms & bathrooms
Bedrooms: 3
Bathrooms: 2
Kitchen
Level: First
Area: 324.00 Square Feet
Dimensions: 12x27
Living Room
Level: First
Area: 306.00 Square Feet
Dimensions: 18x17
Primary Bedroom
Level: First
Area: 283.50 Square Feet
Dimensions: 21x13.5
Interior
Sewer
Public Sewer
Cooling
Central Air
Flooring
Carpet, Ceramic Tile, Laminate
Interior Features
Ceiling Fans(s), Crown Molding, Eat In Kitchen, High Ceilings, Solid Wood Cabinets, Split Bedroom, Tray Ceiling(s), Walk In Closet(s), Window Treatments
Exterior Features
Outdoor Shower, Sidewalk
Heating
Central
Appliances
Dishwasher, Disposal, Dryer, Electric Water Heater, Range, Refrigerator, Washer
Construction
Year Built
Year Built: 2004
Home type
Single Family Residence
Roof
Shingle
Foundation Details
Slab
Property Condition
Completed
Construction Materials
Block, Stone, Stucco
Utilities & Energy
Utilities
Cable Available, Electricity Available, Natural Gas Available
Parking Features
Driveway, Garage Door Opener
Pool Features
In Ground, Gunite, Heated, Lighting, Screen Enclosure
Laundry Features
Inside, Laundry Room
Water Source
Public
Other Features
Subdivision Name
Oak Creek
Community Features
Deed Restrictions, Gated Community No Guard, Sidewalks
Price History
| Date | Event | Price |
|---|---|---|
11/05/2026 Source: | Listed for Sale | $624,900 $283/sqft |
10/05/2026 Source: | Listing Removed | $624,900 $283/sqft |
05/13/2026 Source: | Price Decreased | $624,900 -3.71% $283/sqft |
04/16/2026 Source: | Listed for Sale | $649,000 $294/sqft |
04/16/2026 Source: | Price Decreased | $649,000 -18.77% $294/sqft |

Show more
Nearby Homes
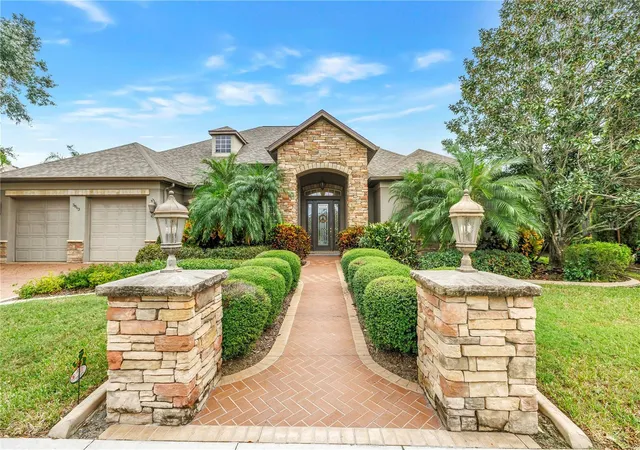
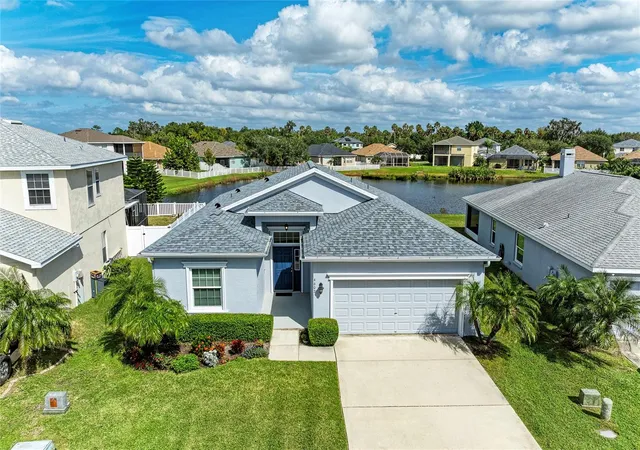
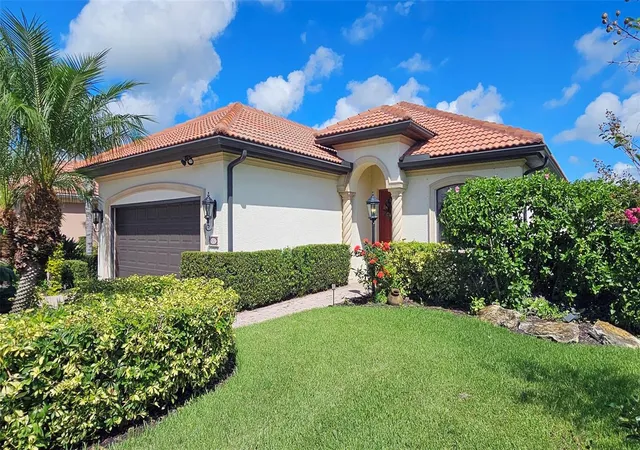
Find Homes by Property Features in Ellenton, FL

Based on information from Stellar MLS® through Nov 07, 2026, 10:00AM as submitted to and distributed by MLS GRID. All data is obtained from various sources and may not have been verified by the broker or MLS GRID. Supplied Open House Information is subject to change without notice. All information should be independently reviewed and verified for accuracy. Properties may or may not be listed by the office/agent presenting the information. IDX information is provided exclusively for consumers’ personal non-commercial use. It may not be used for any purpose other than to identify prospective properties consumers may be interested in purchasing. The data is deemed reliable but is not guaranteed by MLS GRID. The use of the MLS GRID Data may be subject to an end-user license agreement prescribed by the Member Participant’s applicable MLS, if any, and as amended from time to time. © 2026 Stellar MLS. All Rights Reserved.
 Advertising Broker: Fred McGill | Simple Showing, Inc
