- Overview
- Description
- Property Details
- Location
- HOA Management
- Facts & Features
- Getting Around
- Nearby Homes
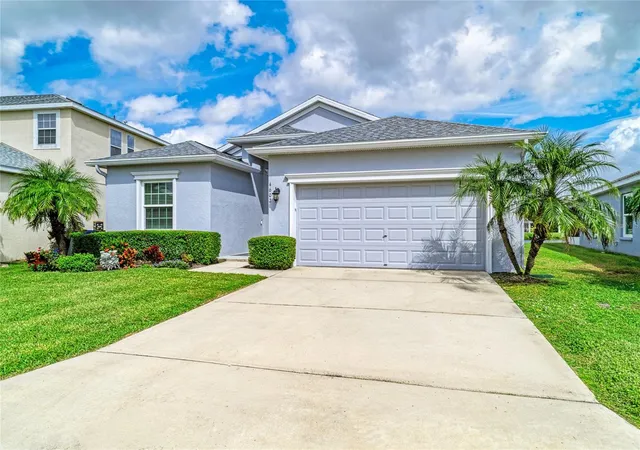

Street View
$379,900
Monthly Est:$1,891
 3 Beds
 2 Baths
2 full baths
 1,522sqft
4602 Halls Ml Xing, Ellenton, FL 34222
$379,900
$1,891/moEst:
Get Pre-Approved
Single Family Residence
Built in 2014
$91.67/mo HOA
6,913 sqft lot
$250/sq.ft
Description
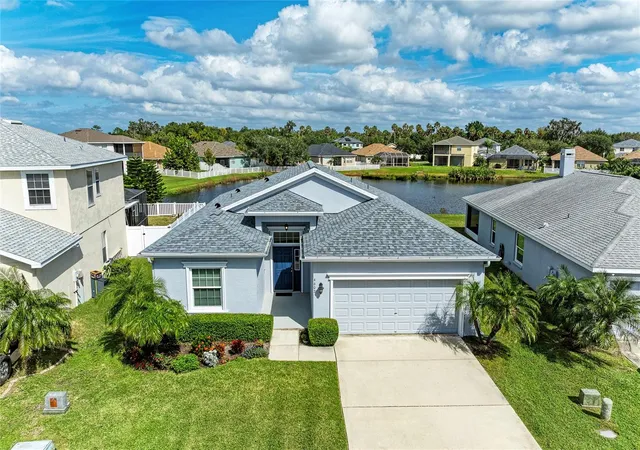
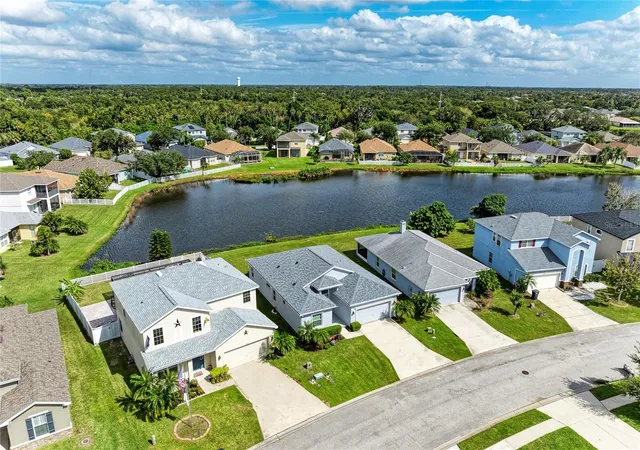
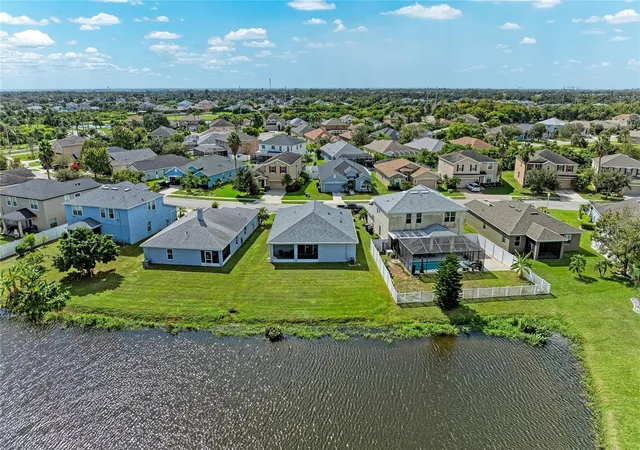
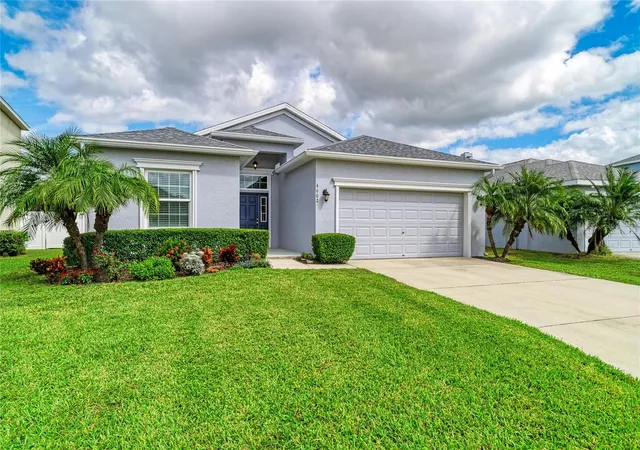
ONE OF THE LAST BUILT HOMES IN COVERED BRIDGE- ON PRISTINE WATER VIEW LOT! This home is where modern finishes, thoughtful upgrades, and a picturesque waterfront setting come together to create a home that truly stands out. Ideally situated along a beautiful, expansive pond, this meticulously maintained residence offers a relaxed Florida lifestyle with the added appeal of quality improvements and stylish details throughout.
Step inside and discover a beautifully appointed living space, enhanced by soaring 9-foot-2-inch ceilings, recessed lighting, and stunning 24" x 24" porcelain tile flooring throughout. The heart of the home is a beautifully designed dream kitchen featuring floor-to-ceiling light cabinetry, elegant granite countertops, a glass tile backsplash, and a spacious center island. Thoughtfully designed storage includes two pantries, one with convenient pull-out shelving, along with oversized drawers and additional pull-out cabinet storage. Stainless steel appliances complete this inviting space, which flows effortlessly into the main living area.
The open layout is filled with natural light and offers a comfortable setting for both everyday living and entertaining. Additional custom touches include built-in cabinetry in the bedroom, an enhanced walk-in closet with added shelving, and attractive built-in storage beneath the living room television.
Enjoy the beauty of Florida living from your covered, single large screened-in lanai, where peaceful pond views provide a lovely backdrop for morning coffee or unwinding at the end of the day. Eight-foot impact-resistant sliding glass doors create a seamless connection between indoor and outdoor living, while impact-resistant windows throughout and a newer roof provide valuable peace of mind.
Located in the desirable community of Covered Bridge, residents enjoy an impressive collection of amenities, including a resort-style swimming pool, clubhouse, fitness center, tennis and pickleball courts, basketball courts, playground, and scenic walking paths. Even better, the community offers low HOA fees and NO CDD fees, making this an exceptional opportunity to enjoy an active, amenity-rich lifestyle without the added expense.
With its contemporary finishes, beautifully appointed kitchen, extensive impact protection, spacious pond-front setting, and desirable community amenities, 4602 Halls Mill Crossing offers a wonderful combination of style, comfort, and value. This is Florida living at its best! Schedule your private showing today and discover all that makes this home so special.
- Houzeo last checked: 1 minute ago
- Listing updated: November 3, 2026 at 12:05 pm
- Listing Provided by: Joanna Petriccione, PLLC (941) 929-3212 | KELLER WILLIAMS ON THE WATER S (941) 803-7522
- Source: Stellar MLS-FL as distributed by MLS GRID | MLS#: A4711506

Property Details
Status
Active
Type
Single Family Residence
No. of Stories
1
County
City
Neighborhood
--
Year Built
2014
HOA Fees
$91.67/mo
Finished Area
1,522 sqft
Lot Size
6,913 sqft lot
Basement Area
- sqft
MLS Name
Stellar MLS
MLS Number
A4711506
MLS Status
Active
Days on Market
6
Cumulative Days on Market
3

Continue Your Journey in App
Find your dream home, receive real-time updates, and many more!
Continue Your Journey in App
Find your dream home, receive real-time updates, and many more!
Location
HOA Management
Ana Tolentino
HOA Fees
$275/ Quarterly
Amenities
 Amenities and services may be covered by one or multiple associations and service providers.
 Pool
 Basket Ball
 Gym
 Club House
 Tennis
 Park Playground
 Sports Court
Fidelity Bond
Escrow Reserves Fund
Management
Common Area Taxes
Disclaimer: Amenities are based on third-party information and may vary; buyers must independently verify all amenities, as information is deemed reliable but not guaranteed.
Facts & Features
Rooms
Bedrooms & bathrooms
Bedrooms: 3
Bathrooms: 2
Great Room
Level: First
Area: 272.00 Square Feet
Dimensions: 16x17
Dining Room
Level: First
Area: 90.00 Square Feet
Dimensions: 9x10
Kitchen
Level: First
Area: 110.00 Square Feet
Dimensions: 10x11
Primary Bedroom
Level: First
Area: 240.00 Square Feet
Dimensions: 15x16
Bedroom 2
Level: First
Area: 110.00 Square Feet
Dimensions: 10x11
Bedroom 3
Level: First
Area: 110.00 Square Feet
Dimensions: 10x11
Balcony/Porch/Lanai
Level: First
Area: 207.00 Square Feet
Dimensions: 9x23
Interior
Sewer
Public Sewer
Window Features
Blinds
Interior Features
Open Floorplan, Solid Surface Counters, Solid Wood Cabinets, Walk In Closet(s)
Appliances
Cooktop, Dishwasher, Disposal, Dryer, Microwave, Range, Refrigerator, Washer
Cooling
Central Air
Flooring
Tile
Heating
Central
Construction
Year Built
Year Built: 2014
Home type
Single Family Residence
Foundation Details
Slab
Roof
Shingle
Construction Materials
Block
Utilities & Energy
Parking Features
Driveway, Garage Door Opener
Water Source
Public
Utilities
Bb/hs Internet Available, Cable Available, Electricity Connected
Association Amenities
Basketball Court, Clubhouse, Fitness Center, Pickleball Court(s), Playground, Pool, Tennis Court(s)
Laundry Features
Inside, Laundry Room
Other Features
Subdivision Name
Covered Bridge Estates Ph 4a, 4b, 5a&5b
Community Features
Buyer Approval Required, Clubhouse, Deed Restrictions, Fitness Center, Playground, Pool, Tennis Court(s), Street Lights
Patio And Porch Features
Rear Porch, Screened
Lot Features
Paved
Vegetation
Trees/landscaped
Price History
| Date | Event | Price |
|---|---|---|
10/31/2026 Source: | Listed for Sale | $379,900 +23643.75% $250/sqft |
08/24/2016 Source: | Listing Removed | $1,600 $1/sqft |
04/01/2015 Source: | Sold | $1,600 $1/sqft |

Nearby Homes
Find Homes by Property Features in Ellenton, FL

Based on information from Stellar MLS® through Nov 07, 2026, 10:00AM as submitted to and distributed by MLS GRID. All data is obtained from various sources and may not have been verified by the broker or MLS GRID. Supplied Open House Information is subject to change without notice. All information should be independently reviewed and verified for accuracy. Properties may or may not be listed by the office/agent presenting the information. IDX information is provided exclusively for consumers’ personal non-commercial use. It may not be used for any purpose other than to identify prospective properties consumers may be interested in purchasing. The data is deemed reliable but is not guaranteed by MLS GRID. The use of the MLS GRID Data may be subject to an end-user license agreement prescribed by the Member Participant’s applicable MLS, if any, and as amended from time to time. © 2026 Stellar MLS. All Rights Reserved.
 Advertising Broker: Fred McGill | Simple Showing, Inc
