- Overview
- Description
- Property Details
- Location
- Facts & Features
- Getting Around
- Nearby Homes

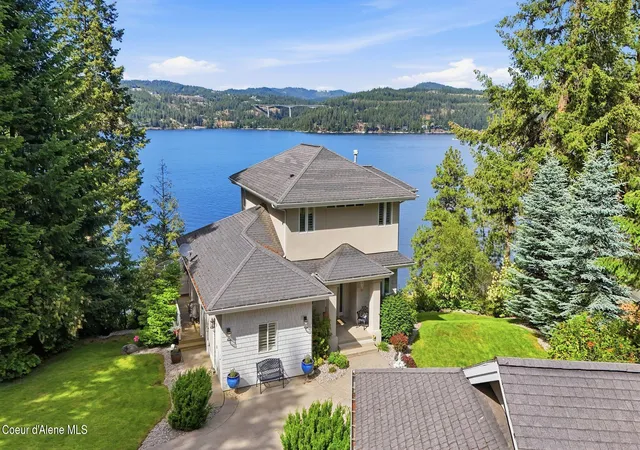


$2,225,000
Monthly Est:$11,075
 3 Beds
 3 Baths
1 full bath
 2,644sqft
3839 E Bridgeview Dr, Harrison, ID 83833
$2,225,000
$11,075/moEst:
Get Pre-Approved
Single Family Residence
Built in 2003
$-- HOA
29,185.2 sqft lot
$842/sq.ft
Description
Luxury Lakefront Living on Coeur d'Alene
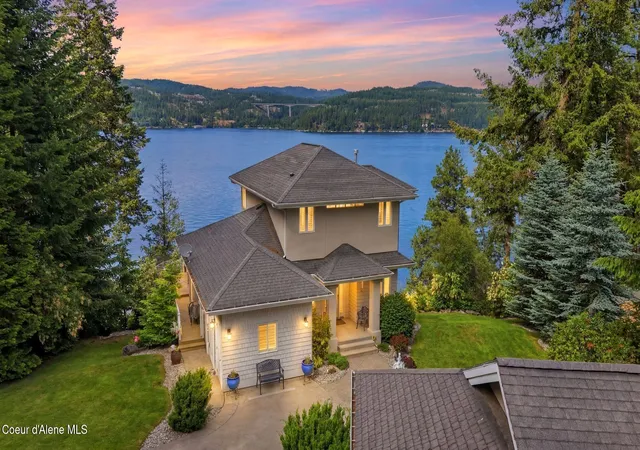
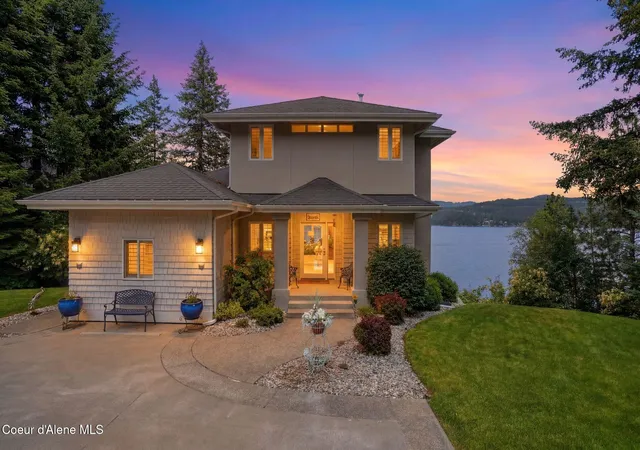
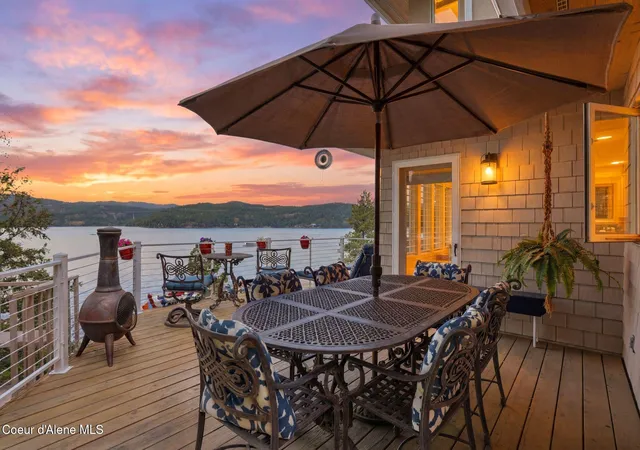
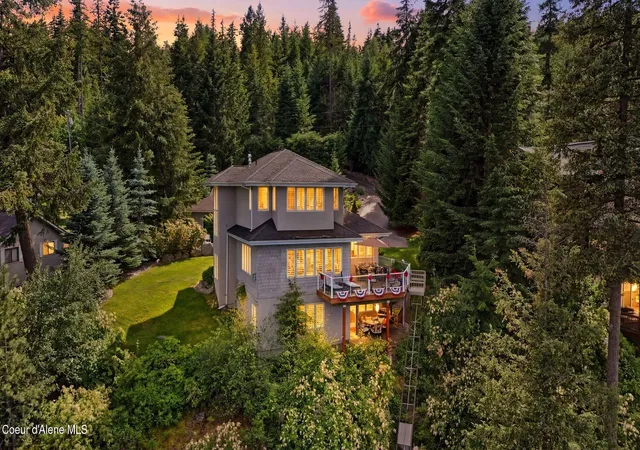
Experience the ultimate Idaho waterfront lifestyle in this stunning 2002 custom-built retreat. Boasting spectacular, unobstructed lake views from every single room, this 3-bedroom, 2.5 bath home offers 2,644 square feet of refined luxury. Set on a beautiful .67-acre lot with 100 feet of deep water frontage, this property is an entertainer's dream designed to capture the magic of Coeur d'Alene. Gourmet Kitchen: Features custom maple wood cabinetry, striking Uba Tuba granite countertops, a tumbled travertine backsplash, stainless steel appliances, and a spacious breakfast bar. Elegant Living Area: Gather around the cozy gas fireplace, beautifully accented by plantation shutters and gorgeous, exotic Cumaru wood floors. Penthouse Primary Suite: A true private sanctuary offering unparalleled elevated views. The exterior is just as impressive as the interior, built specifically for enjoying the lake life with friends and family. A private luxury tram provides effortless, scenic access to your personal deep-water dock. "parked out" landscaping with abundant green space and a convenient detached two-car garage.
- Houzeo last checked: 12 hours ago
- Listing updated: August 22, 2026 at 5:59 pm
- Listing Provided by: Darren Miller (208) 661-2237 DRE #SP43628 | Coldwell Banker Schneidmiller Realty (800) 829-2555
- Source: Coeur d'Alene MLS-ID | MLS#: 26-6459

Property Details
Status
Active
Type
Single Family Residence
No. of Stories
-
County
City
Neighborhood
--
Year Built
2003
HOA Fees
-
Finished Area
2,644 sqft
Lot Size
29,185.2 sqft lot
Basement Area
- sqft
MLS Name
Coeur d'Alene MLS
MLS Number
26-6459
MLS Status
Active
Days on Market
110

Continue Your Journey in App
Find your dream home, receive real-time updates, and many more!
Download App
Continue Your Journey in App
Find your dream home, receive real-time updates, and many more!
Location
Facts & Features
Rooms
Bedrooms & bathrooms
Bedrooms: 3
Bathrooms: 3
Interior
Cooling
Central Air
Appliances
Electric Range, Electric Dryer, Propane Water Heater, Washer, Refrigerator, Microwave, Freezer, Disposal, Dishwasher
Interior Features
Central Vacuum, Fireplace, Jetted Tub, Washer Hookup
Flooring
Wood, Tile, Concrete
Exterior Features
Boat Slip, Dock, Lighting, Open Deck, Rain Gutters, Lawn
Sewer
Septic Tank, Lift Station
Heating
Fireplace(s), Electric, Propane, Forced Air, Radiant, Furnace
Construction
Year Built
Year Built: 2003
Home type
Single Family Residence
Foundation Details
Concrete Perimeter
Construction Materials
Shingle Siding, Cedar, Stucco, Frame
Roof
Composition
Utilities & Energy
Laundry Features
Gas Dryer Hookup, Electric Dryer Hookup
Fireplace Features
Gas
Basement
Finished, Daylight
Parking Features
Paved Parking, Rv Parking Covered
Water Source
Lake, Private
Other Features
Lot Features
Steep Slope, Open Lot, Sloped, Landscaped, Level
Patio And Porch Features
Covered Porch, Patio
Subdivision Name
Finney
Price History
| Date | Event | Price |
|---|---|---|
06/22/2026 Source: | Price Decreased | $2,225,000 -1.11% $842/sqft |
06/22/2026 Source: | Listed for Sale | $2,250,000 $851/sqft |

Nearby Homes







Find Homes by Property Features in Harrison, ID


Based on information from CDA Regional REALTORS® or its Multiple Listing Service through Oct 09, 2026, 02:30PM The IDX information being provided is for consumers' personal, non-commercial use and may not be used for any purpose other than to identify prospective properties consumers may be interested in purchasing. The data is deemed reliable but is not guaranteed accurate by the MLS. © 2026 CDA Regional REALTORS®. All Rights Reserved.
 Advertising Broker: Jared Andrew English | Congress Realty, Inc