- Overview
- Description
- Property Details
- Location
- Facts & Features
- Getting Around
- Nearby Homes


Street View
$1,198,500
Monthly Est:$5,965
 4 Beds
 2 Baths
2 full baths
 1,584sqft
384 Blue Ridge Rd, Breckenridge, CO 80424
$1,198,500
$5,965/moEst:
Get Pre-Approved
Single Family Residence
Built in 1969
$-- HOA
0.67 acre lot
$757/sq.ft
Description
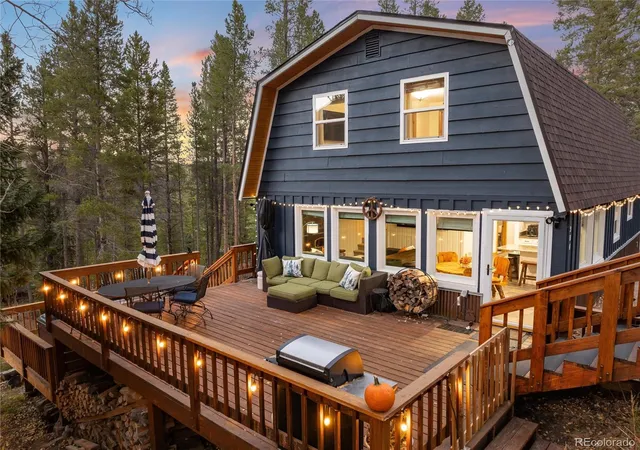
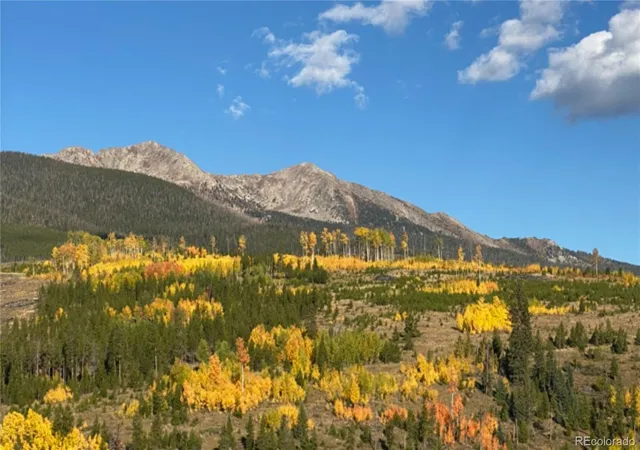
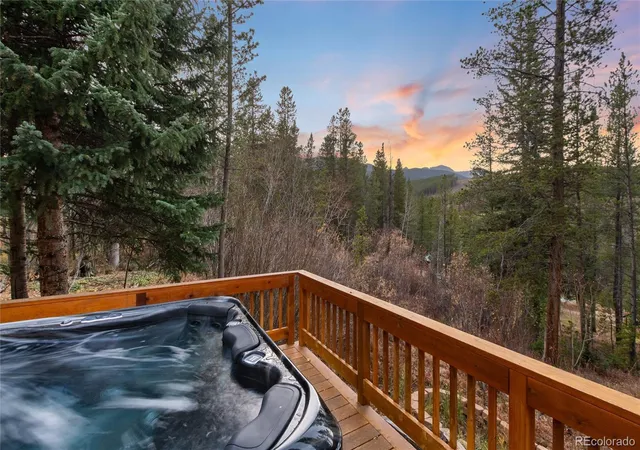
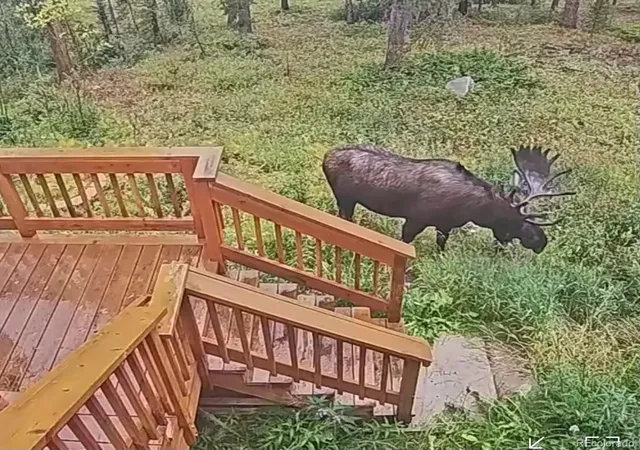
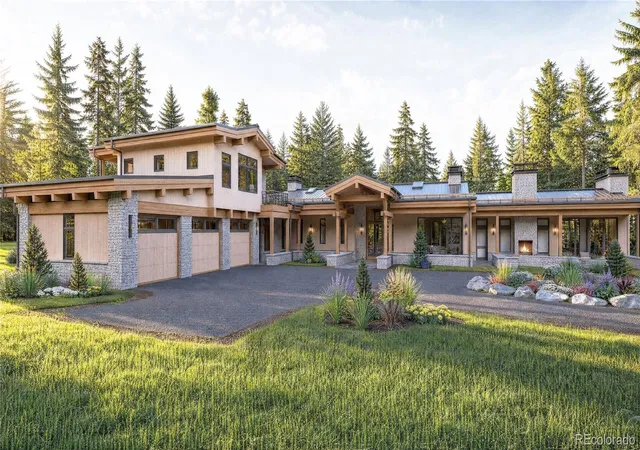
Discover the Breckenridge lifestyle from this charming 4-bedroom home with a tranquil mountain setting conveniently located between the ski resort and historic downtown. Nestled high enough on Peak 7 to capture stunning sunset views of the Tenmile Range, but still only 5 mins to award-winning restaurants, breweries, and free skier parking. The lush, willow and aspen filled lot is nearly 0.7 acres, and frequently attracts local wildlife. Enjoy watching moose, mule deer, foxes, pine martens, and hummingbirds make themselves at home in all seasons from a new multi-level deck, private hot tub, and fenced-in yard. The peaceful Peak 7 neighborhood is a favorite for full time residents and second homeowners alike. With multiple National Forest trailheads nearby, you can hike, bike, ski, and snowshoe right from your front door. Direct neighborhood access to the Peaks 7 and 8 base areas of the Breckenridge Ski Resort make skier pick-up and drop-off a breeze. Immaculately maintained and fully renovated, this is a fantastic price for a move-in ready home. Enjoy space to gather in the cozy living room and farmhouse kitchen, and comfortably host with four roomy bedrooms. Begin and end each day with beautiful vistas of the Tenmile Range, Continental Divide, and National Forest from every window. Rustic accents including wood paneled walls, tongue-in-groove ceilings, and mid-century fieldstone enhance the alpine ambiance throughout. Warm up around the wood-burning fireplace with friends and family after a long day on the slopes, or unwind to the rushing sounds of Barton Creek after a day spent exploring Breckenridge’s renowned outdoor recreation trails. An attached gear room offers space for all your toys. No HOA, no transfer tax, and a great value close to everything that makes Breckenridge a world-class vacation destination. You won’t want to miss this opportunity to elevate your lifestyle this year!
- Houzeo last checked: 11 hours ago
- Listing updated: September 2, 2026 at 3:54 pm
- Listing Provided by: Steven Olds (970) 333-4565 | RE/MAX Properties Of The Summit (970) 453-7000
- Source: DENVER (RE COLORADO) MLS-CO | MLS#: 7839332

Property Details
Status
Active
Type
Single Family Residence
No. of Stories
-
County
City
Neighborhood
--
Year Built
1969
HOA Fees
-
Finished Area
1,584 sqft
Lot Size
0.67 acre lot
Basement Area
- sqft
MLS Name
DENVER (RE COLORADO) MLS
MLS Number
7839332
MLS Status
Active
Days on Market
175

Continue Your Journey in App
Find your dream home, receive real-time updates, and many more!
Download App
Continue Your Journey in App
Find your dream home, receive real-time updates, and many more!
Location
Facts & Features
Rooms
Bedrooms & bathrooms
Bedrooms: 4
Bathrooms: 2
Living Room
Level: Main
Kitchen
Level: Main
Bathroom Full
Level: Main
Bedroom
Level: Main
Laundry
Level: Main
Bonus Room
Level: Main
Bedroom
Level: Upper
Bedroom
Level: Upper
Bedroom
Level: Upper
Bathroom Full
Level: Upper
Interior
Appliances
Dishwasher, Disposal, Dryer, Electric Water Heater, Microwave, Range, Refrigerator, Washer
Exterior Features
Dog Run, Gas Grill, Lighting, Private Yard, Spa/hot Tub
Interior Features
Built In Features, Eat In Kitchen, Granite Counters, Open Floorplan, Hot Tub, T&g Ceilings
Sewer
Public Sewer
Cooling
None
Flooring
Carpet, Stone, Tile
Heating
Forced Air
Construction
Year Built
Year Built: 1969
Home type
Single Family Residence
Roof
Composition
Architectural Style
Mid Century Modern, Mountain Contemporary, Rustic
Construction Materials
Frame
Property Condition
Updated/remodeled
Utilities & Energy
Fireplace Features
Living Room, Wood Burning
Utilities
Cable Available, Electricity Connected, Internet Access (wired), Natural Gas Connected, Phone Available
Water Source
Shared Well
Other Features
Subdivision Name
Barton Addition Sub
Patio And Porch Features
Deck, Front Porch
Lot Features
Meadow, Mountainous, Near Ski Area, Rolling Slope, Secluded
Price History
| Date | Event | Price |
|---|---|---|
09/02/2026 Source: #REC7839332 | Price Decreased | $1,198,500 -4.04% $757/sqft |
06/29/2026 Source: | Price Increased | $1,249,000 +4.21% $789/sqft |
04/17/2026 Source: | Listed for Sale | $1,198,500 -7.45% $757/sqft |
01/01/2026 Source: | Listing Removed | $1,295,000 -3.72% $818/sqft |
08/26/2025 Source: | Price Decreased | $1,345,000 -1.82% $849/sqft |

Show more
Getting Around 384 Blue Ridge Rd
Bike Score®

Somewhat Bikeable
1/100
Walk Score®

Car-Dependent
9/100
Data provided by Redfin
Nearby Homes

Find Homes by Property Features in Breckenridge, CO

Based on information from REcolorado®, Inc.through Oct 09, 2026, 02:30PM. Not all properties were listed and/or closed by Company. This representation is based in whole or in part on content supplied by REcolorado®, Inc. REcolorado®, Inc. does not guarantee nor is it in any way responsible for its accuracy. Content maintained by REcolorado®, Inc. may not reflect all real estate activity in the market. Some IDX listings have been excluded from this website. Any use search of data on the website, other than by a consumer looking to purchase real estate, is prohibited. If Houzeo suspect “scraping” of the data has occurred, the suspicion and any evidence will be reported to the MLS. IDX information is provided exclusively for consumers' personal non-commercial use. It may not be used for any purpose other than to identify prospective properties consumers may be interested in purchasing. The data is deemed reliable but is not guaranteed by REcolorado®. The use of the IDX Data may be subject to an end user license agreement prescribed by REcolorado® as amended from time to time.
Based on information submitted to the MLS GRID as of Oct 09, 2026, 02:30PM. All data is obtained from various sources and may not have been verified by broker or MLS GRID. Supplied Open House information is subject to change without notice. All information should be independently reviewed and verified for accuracy. Properties may or may not be listed by the office/agent presenting the information. ©2026 REcolorado®, Inc. All Rights Reserved.
 Advertising Broker: Albert Gollas | Gollas and Company, Inc.