- Overview
- Description
- Property Details
- Location
- HOA Management
- Facts & Features
- Getting Around
- Nearby Homes

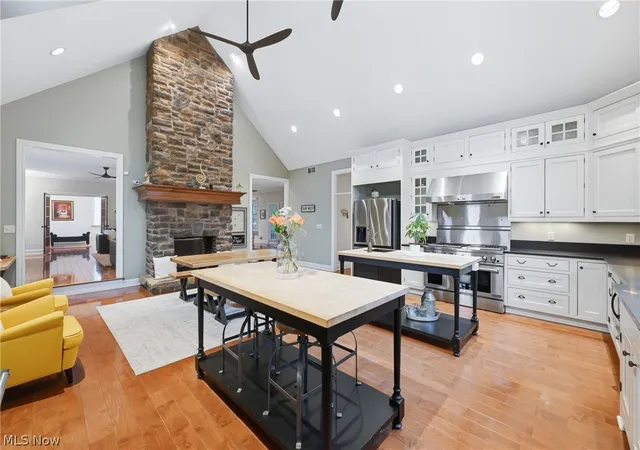


$795,000
Monthly Est:$3,957
 4 Beds
 4 Baths
3 full baths + 1 half bath
 3,916sqft
3840 Belle Terreno Way, Canfield, OH 44406
$795,000
$3,957/moEst:
Get Pre-Approved
Single Family Residence
Built in 2006
$10.42/mo HOA
0.5 acre lot
$203/sq.ft
Description
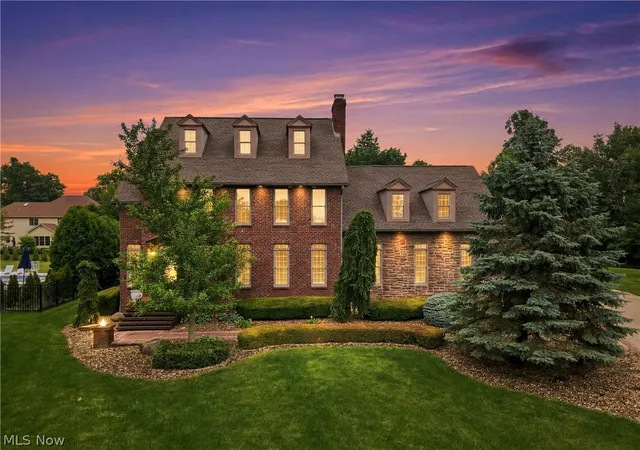
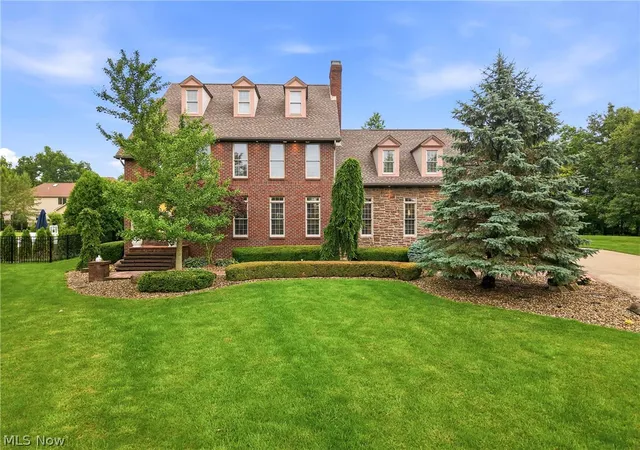
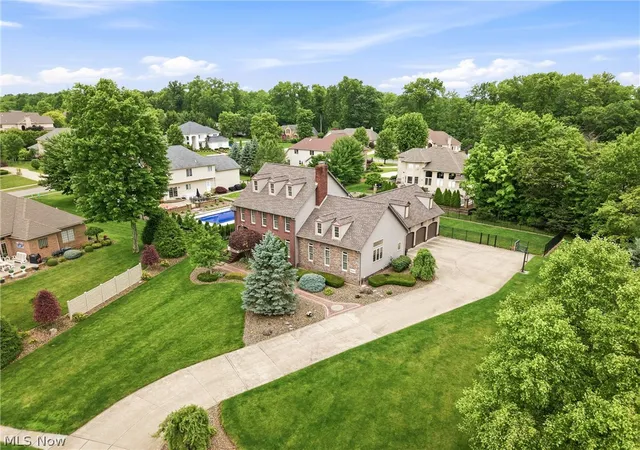
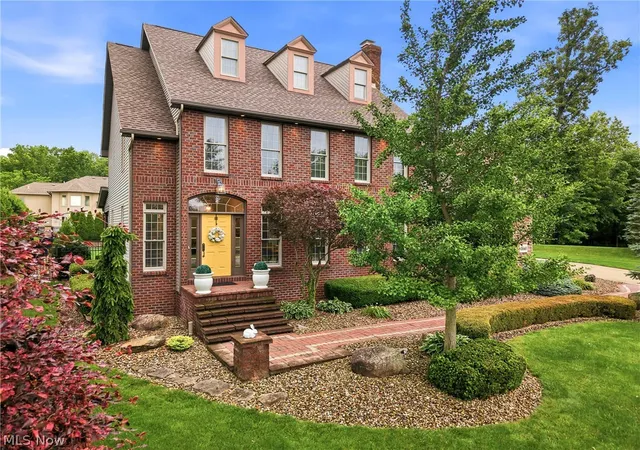
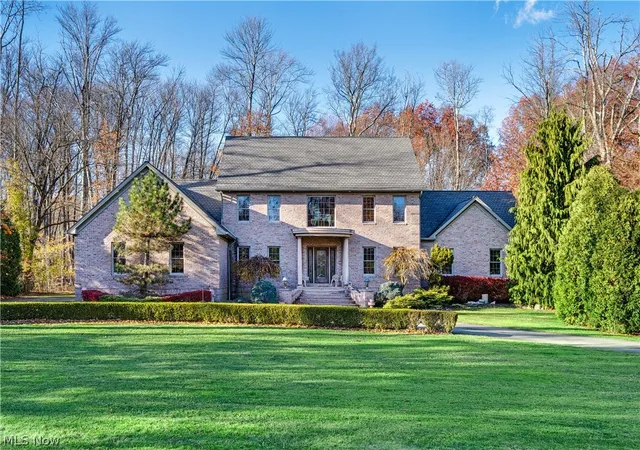
Located in the desirable Villa Rosa development within the Canfield Local School District, this custom-built brick and stone colonial offers exceptional craftsmanship, luxury finishes, and outstanding indoor-outdoor living. Featuring 4 bedrooms, 3.5 baths, a finished lower level, and an attached 3-car garage, this impressive home blends timeless design with modern functionality. A grand foyer welcomes you inside, where maple hardwood flooring flows throughout the main level. The living and dining areas are enhanced by crown molding, abundant natural light, and a dual-sided ventless gas fireplace serving both the living room and grand kitchen. Designed for entertaining, the chef's kitchen features soaring 18-foot ceilings, commercial-grade JennAir appliances, Corian countertops, dual islands with a prep sink and butcher block workspace, a walk-in pantry, and custom inset maple cabinetry. The dramatic floor-to-ceiling stone and brick fireplace creates a striking focal point while the open layout provides exceptional space for cooking, gathering, and everyday living. The main level also includes a laundry room and powder room. Upstairs, the owner's suite offers a marble bath with a walk-in shower, soaking tub, private water closet, and walk-in closets. Two additional bedrooms are connected by a Jack-and-Jill bath. The finished lower level expands the living space with a recreation room featuring a stone fireplace and custom built-ins, a fourth bedroom, a full bath, and direct access to the attached 3-car garage. Outdoor living is highlighted by a covered stone patio, gas fire pit, professional landscaping, and multiple spaces for relaxing and entertaining. The property is pool-ready and enclosed by a 6-foot aluminum fence. Combining luxury finishes, spacious living areas, and a sought-after Villa Rosa location, this exceptional home presents a rare opportunity in one of Canfield's premier communities.
- Houzeo last checked: 12 hours ago
- Listing updated: September 17, 2026 at 1:24 pm
- Listing Provided by: Holly Ritchie (330) 360-5323 DRE #2001021919, Alex Micco (330) 397-8979 DRE #2023003591 | Keller Williams Chervenic Rlty (330) 967-4300
- Source: MLS Now-OH | MLS#: 5221115

Property Details
Status
Active Under Contract
Type
Single Family Residence
No. of Stories
2
County
City
Neighborhood
--
Year Built
2006
HOA Fees
$10.42/mo
Finished Area
3,916 sqft
Lot Size
0.5 acre lot
Basement Area
- sqft
MLS Name
MLS Now
MLS Number
5221115
MLS Status
Contingent
Days on Market
104
Cumulative Days on Market
84

Continue Your Journey in App
Find your dream home, receive real-time updates, and many more!
Download App
Continue Your Journey in App
Find your dream home, receive real-time updates, and many more!
Location
HOA Management
Villa Rosa
HOA Fees
$125/ Annually
Amenities
 Amenities and services may be covered by one or multiple associations and service providers.
 Maintenance
Disclaimer: Amenities are based on third-party information and may vary; buyers must independently verify all amenities, as information is deemed reliable but not guaranteed.
Facts & Features
Rooms
Bedrooms & bathrooms
Bedrooms: 4
Bathrooms: 4
Kitchen
Level: First
Area: 500.00 Square Feet
Dimensions: 25 x 20
Bedroom
Level: Second
Area: 156.00 Square Feet
Dimensions: 13 x 12
Bedroom
Level: Second
Area: 224.00 Square Feet
Dimensions: 16 x 14
DiningRoom
Level: First
Area: 299.00 Square Feet
Dimensions: 23 x 13
Bedroom
Level: Basement
Area: 264.00 Square Feet
Dimensions: 24 x 11
AdditlLivingSuite
Level: Lower
Area: 726.00 Square Feet
Dimensions: 22 x 33
LivingRoom
Level: First
Area: 374.00 Square Feet
Dimensions: 22 x 17
PrimaryBedroom
Level: Second
Area: 192.00 Square Feet
Dimensions: 16 x 12
Interior
Sewer
Public Sewer
Heating
Forced Air, Gas
Cooling
Central Air
Construction
Year Built
Year Built: 2006
Home type
Single Family Residence
Construction Materials
Brick, Stone, Vinyl Siding
Architectural Style
Colonial
Roof
Asphalt, Fiberglass
Utilities & Energy
Basement
Full, Finished
Parking Features
Attached, Drain, Electricity, Garage, Garage Door Opener, Paved
Water Source
Public
Other Features
Patio And Porch Features
Patio
Subdivision Name
Villa Rosa
Lot Features
Irregular Lot, Other
Price History
| Date | Event | Price |
|---|---|---|
09/17/2026 Source: | Contingent (Active Under Contract) | $795,000 $203/sqft |
08/24/2026 Source: | Price Decreased | $795,000 -3.52% $203/sqft |
07/17/2026 Source: | Price Decreased | $824,000 -2.94% $210/sqft |
06/25/2026 Source: | Listed for Sale | $849,000 $217/sqft |
06/25/2026 Source: | Price Increased | $849,000 +87.42% $217/sqft |

Show more
Nearby Homes





Find Homes by Property Features in Canfield, OH
Nearby New Homes For Sale

Based on information from the Board/Association of REALTORS® (alternatively, from the Service) through Oct 07, 2026, 06:00AM. The data relating to real estate for sale on this website comes in part from the Internet Data Exchange program of MLS Now. Real estate listings held by brokerage firms other than Houzeo are marked with the Internet Data Exchange logo and detailed information about them includes the name of the listing broker(s). This website may not include listings or property addresses of sellers who have directed their listing brokers to withhold their listing or their property address from display on the Internet. Information is provided exclusively for personal, non-commercial use, and may not be used for any purpose other than to identify prospective properties consumers may be interested in purchasing. All information deemed reliable but not guaranteed. Houzeo participates in MLS Now IDX program, allowing us to display other IDXP’s’ listings on our website. However, Houzeo does not display the entire MLS Now IDX database on this website. The listings of some real estate brokerage firms have been excluded. The photos may be altered, edited, enhanced or virtually staged. © 2026 Multiple Listing Service, Inc. All Rights Reserved
 Advertising Broker: Nicholas Huscroft | Chosen Realty