- Overview
- Description
- Property Details
- Location
- Facts & Features
- Getting Around
- Nearby Homes


Street View
$320,000
Monthly Est:$1,593
 4 Beds
 4 Baths
4 full baths
 2,958sqft
221 Southview Rd, Canfield, OH 44406
$320,000
$1,593/moEst:
Get Pre-Approved
Single Family Residence
Built in 1965
$-- HOA
0.51 acre lot
$108/sq.ft
Description
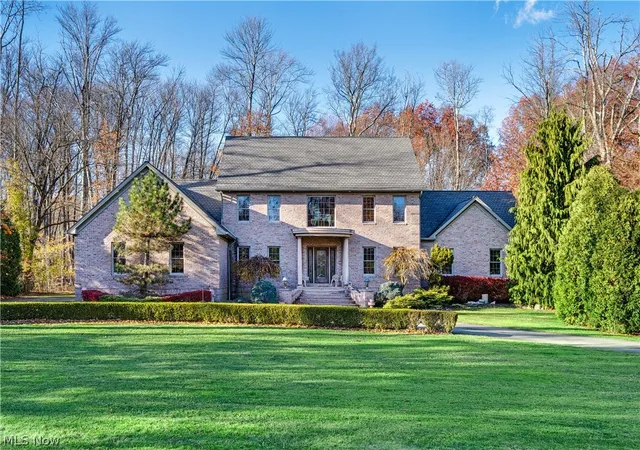
The pinnacle of traditional ranch home splendor is just hitting the market, and this incredible layout is one you won’t want to miss! Visually striking and architecturally engaging from every angle, this easily lived and well cared for example showcases an amazing, time-capsule-like layout of what the best-of-the-best used to stand for. An exclusive neighborhood and a thoughtfully manicured lot, brimming with colorful landscaping and sculpted mulch beds, the sprawling layout and sunken, covered entry way; all playing a curb appeal role as the soothing colors are accented by warm brick. Around the back, the must-see in-ground pool configuration is surrounded by custom decking, joined by a pool house and leading to an elaborate, screened-in covered patio with skylight. The views are enjoyed firsthand by the window-lined master bedroom suite; set at the furthest opposing point of the remaining bedrooms. Inside an immersive foyer displays intricate stone with period lighting choices rising above. The bold, blue living room is sun washed, transitioning to a neighboring dining area complete with a privacy wall. Hidden first floor laundry bridges the guest hall and the spacious kitchen where underlit cabinets wrap its substantial footprint. The wood panel family room looks on past the bar top serving row, boasting wood paneling and patio access. A far hall wraps around to the master suite with its dressing area and full private bath. Three additional guest bedrooms join mid-hall storage and a brightly tiled full bath. The largest guest bedroom boasts its own full private bath for a secondary suite. Meanwhile, a partially finished basement enjoys tons of rec space, workshop and crafting areas, yet another full bath and utility access.
- Houzeo last checked: 12 hours ago
- Listing updated: October 6, 2026 at 2:26 pm
- Listing Provided by: Mary J Sims (330) 502-3011 DRE #2003014294 | Brokers Realty Group (330) 856-7777
- Source: MLS Now-OH | MLS#: 5236863

Property Details
Status
Active
Type
Single Family Residence
No. of Stories
1
County
City
Neighborhood
--
Year Built
1965
HOA Fees
-
Finished Area
2,958 sqft
Lot Size
0.51 acre lot
Basement Area
- sqft
MLS Name
MLS Now
MLS Number
5236863
MLS Status
Active
Days on Market
5
Cumulative Days on Market
4
Open House

Continue Your Journey in App
Find your dream home, receive real-time updates, and many more!
Download App
Continue Your Journey in App
Find your dream home, receive real-time updates, and many more!
Location
Facts & Features
Rooms
Bedrooms & bathrooms
Bedrooms: 4
Bathrooms: 4
Recreation
Level: Basement
Area: 510.00 Square Feet
Dimensions: 30 x 17
Bedroom
Level: First
Area: 110.00 Square Feet
Dimensions: 11 x 10
PrimaryBedroom
Level: First
Area: 361.00 Square Feet
Dimensions: 19 x 19
Bedroom
Level: First
Area: 100.00 Square Feet
Dimensions: 10 x 10
LivingRoom
Level: First
Area: 209.00 Square Feet
Dimensions: 11 x 19
FamilyRoom
Level: First
Area: 190.00 Square Feet
Dimensions: 10 x 19
EntryFoyer
Level: First
Area: 85.00 Square Feet
Dimensions: 5 x 17
EatInKitchen
Level: First
Area: 169.00 Square Feet
Dimensions: 13 x 13
Bedroom
Level: First
Area: 156.00 Square Feet
Dimensions: 12 x 13
DiningRoom
Level: First
Area: 130.00 Square Feet
Dimensions: 13 x 10
Interior
Sewer
Public Sewer
Interior Features
Breakfast Bar, Built In Features
Heating
Forced Air, Gas
Cooling
Central Air, Wall Units
Construction
Year Built
Year Built: 1965
Home type
Single Family Residence
Construction Materials
Brick, Vinyl Siding
Architectural Style
Ranch
Roof
Asphalt, Fiberglass
Utilities & Energy
Pool Features
In Ground
Basement
Full, Finished
Water Source
Public
Parking Features
Attached, Driveway, Garage
Other Features
Subdivision Name
Canfield Estates 03
Price History
| Date | Event | Price |
|---|---|---|
10/02/2026 Source: | Listed for Sale | $320,000 $108/sqft |

Nearby Homes





Find Homes by Property Features in Canfield, OH
Nearby New Homes For Sale

Based on information from the Board/Association of REALTORS® (alternatively, from the Service) through Oct 07, 2026, 06:00AM. The data relating to real estate for sale on this website comes in part from the Internet Data Exchange program of MLS Now. Real estate listings held by brokerage firms other than Houzeo are marked with the Internet Data Exchange logo and detailed information about them includes the name of the listing broker(s). This website may not include listings or property addresses of sellers who have directed their listing brokers to withhold their listing or their property address from display on the Internet. Information is provided exclusively for personal, non-commercial use, and may not be used for any purpose other than to identify prospective properties consumers may be interested in purchasing. All information deemed reliable but not guaranteed. Houzeo participates in MLS Now IDX program, allowing us to display other IDXP’s’ listings on our website. However, Houzeo does not display the entire MLS Now IDX database on this website. The listings of some real estate brokerage firms have been excluded. The photos may be altered, edited, enhanced or virtually staged. © 2026 Multiple Listing Service, Inc. All Rights Reserved
 Advertising Broker: Nicholas Huscroft | Chosen Realty