
- Overview
- Description
- Property Details
- Location
- HOA Management
- Facts & Features
- Getting Around
- Nearby Homes



$465,000
Monthly Est:$2,314
 3 Beds

2 full baths
 2,156sqft
4420 Abbey Rd W, Canfield, OH 44406
$465,000
$2,314/moEst:
Single Family Residence
Built in 2015
$92/mo HOA
0.2 acre lot
$216/sq.ft
Description
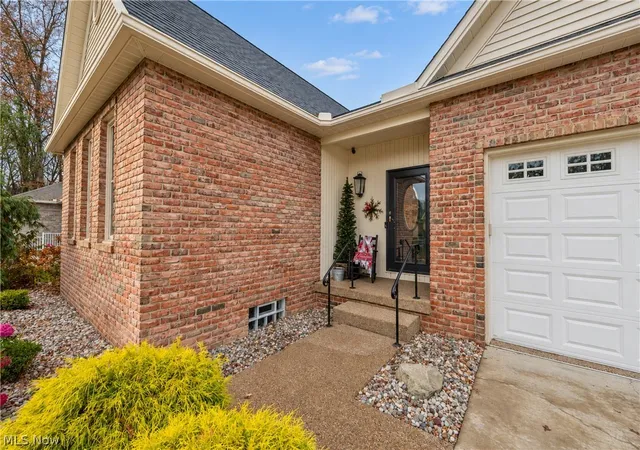
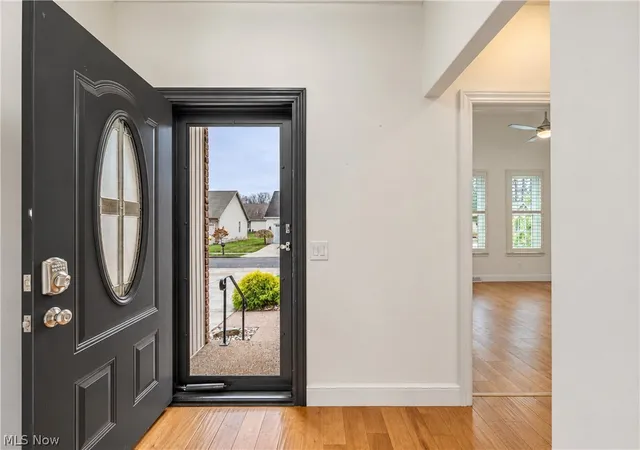
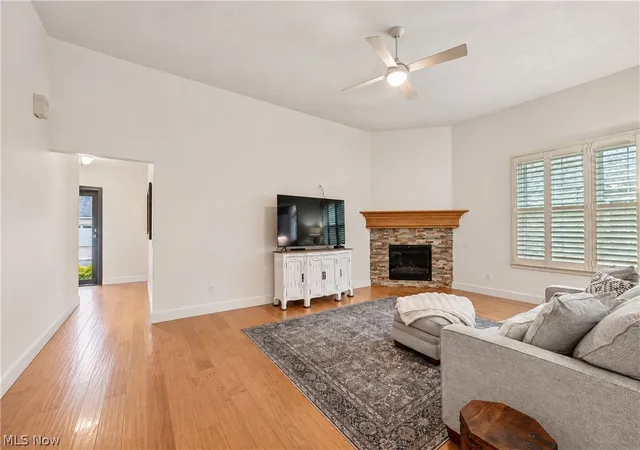
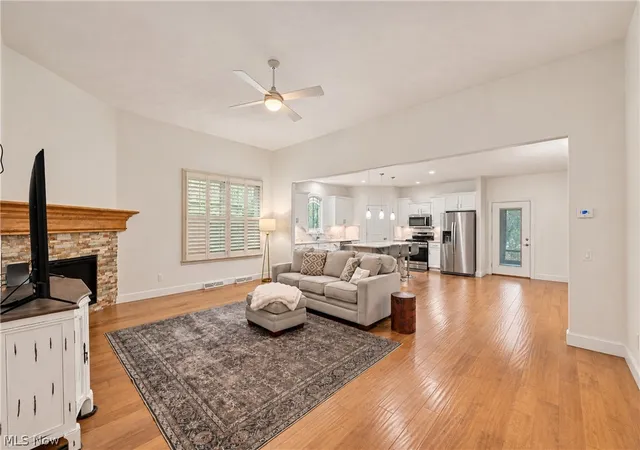
Wooded views, a renovated kitchen, and single-level living make this 3 bedroom, 2 bath ranch easy to settle into. The kitchen features granite countertops, a generous center island, recently updated stainless steel appliances, and a walk-in pantry. The adjoining formal dining room offers a separate space for meals & gatherings, while the great room pairs an 11-foot ceiling with a classic brick fireplace. 1st floor laundry. The primary suite also features an 11-foot ceiling and an updated and freshly painted private bath with a walk-in/roll in shower and a full-width bench seat. Two additional bedrooms offer room for guests, a home office, or hobbies. Nine-foot ceilings, neutral paint, and thoughtful aging-in-place features complement the ranch layout. The windows are dressed with Hunter Douglas window shutters. Freshly painted guest bath with walk in shower. Modern finishes. This entire 1st floor is filled with natural light, neutral colors and a warm wood flooring giving a welcoming vibe making you feel right at home. Enjoy wooded views of every season in the private 4 season room oasis complete with heat & air conditioning, then step out in warmer months and relax on the 12x12 secluded side deck! The full, unfinished basement has its own gas heater, plumbing for an additional full bath, and a Nature Stone pad. The attached freshly painted 2 car garage features Pebble Stone flooring, plenty of space for your vehicles and easy access into the home. Other improvements include new 2026 water tank, added insulation in select ceiling areas and gutter leaf guards. Sparkling clean inside and out. Additional bonuses: whole-house generator & water softener! Set in a planned unit development with sidewalks and streetlights, homeowners own both their home & lot. The association provides trash collection & maintains the private street and community entrance. Enjoy the ease of living in this gorgeous development, call today for your viewing! You will be so glad you did!
- Houzeo last checked: 0 minutes ago
- Listing updated: November 21, 2026 at 8:44 pm
- Listing Provided by: Tibitha A Matheney (330) 501-9085 DRE #2003008663 | CENTURY 21 Lakeside Realty (330) 967-0621
- Source: MLS Now-OH | MLS#:

Property Details
Status
Active
Type
Single Family Residence
No. of Stories
1
County
City
Neighborhood
--
Year Built
2015
HOA Fees
$92/mo
Finished Area
2,156 sqft
Lot Size
0.2 acre lot
Basement Area
- sqft
MLS Name
MLS Now
MLS Number
5260421
MLS Status
Active
Days on Market
2
Cumulative Days on Market
3
Open House
Continue Your Journey in App
Find your dream home, receive real-time updates, and many more!
Location
HOA Management
Abbey Road Estates
HOA Fees
$92/ Monthly
Amenities
 Amenities and services may be covered by one or multiple associations and service providers.
Snow Removal
 Snow Removal
Trash Pickup
 Trash Pickup
CommonAreaMaintenance
 CommonAreaMaintenance
Disclaimer: Amenities are based on third-party information and may vary; buyers must independently verify all amenities, as information is deemed reliable but not guaranteed.
Facts & Features
Rooms
Bedrooms & bathrooms
Bedrooms: 3
Bathrooms: 2
GreatRoom
Level: First
Area: 336.00 Square Feet
Dimensions: 21 x 16
Kitchen
Level: First
Area: 405.00 Square Feet
Dimensions: 27 x 15
Sunroom
Level: First
Area: 240.00 Square Feet
Dimensions: 20 x 12
Bedroom
Level: First
Area: 132.00 Square Feet
Dimensions: 12 x 11
Bedroom
Level: First
Area: 221.00 Square Feet
Dimensions: 17 x 13
PrimaryBedroom
Level: First
Area: 234.00 Square Feet
Dimensions: 18 x 13
Interior
Interior Features
Breakfast Bar, Ceiling Fans, Entrance Foyer, Granite Counters, High Ceilings, Kitchen Island, Pantry, Vaulted Ceilings, Natural Woodwork, Walk In Closets
Heating
Forced Air, Gas
Cooling
Central Air
Appliances
Dishwasher, Microwave, Range, Refrigerator
Sewer
Public Sewer
Construction
Year Built
Year Built: 2015
Home type
Single Family Residence
Roof
Asphalt
Foundation Details
Block
Architectural Style
Ranch
Construction Materials
Brick, Vinyl Siding
Utilities & Energy
Security Features
Smoke Detectors
Basement
Full, Unfinished, Sump Pump
Parking Features
Attached, Garage
Water Source
Public
Pool Features
None
Laundry Features
Main Level, Laundry Tub, Sink
Fireplace Features
Gas, Great Room
Other Features
Patio And Porch Features
Deck, Front Porch, Patio, Porch
Price History
| Date | Event | Price |
|---|---|---|
11/18/2026 Source: | Listed for Sale | $465,000 +66.67% $216/sqft |
11/07/2014 Source: | Sold | $279,000 $129/sqft |

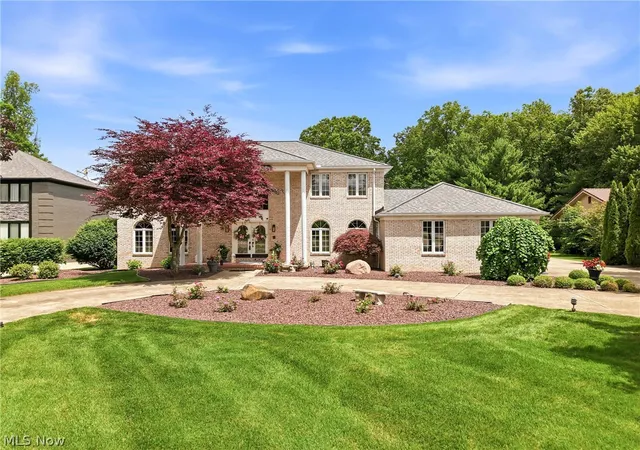
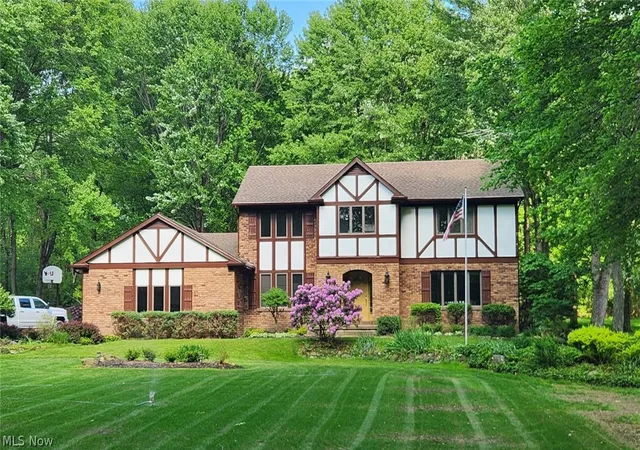
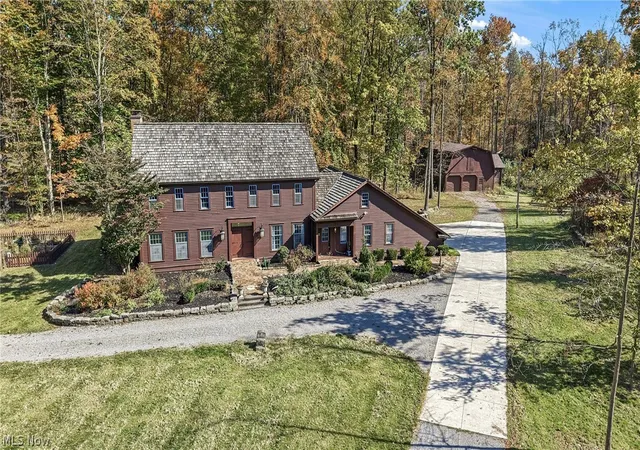
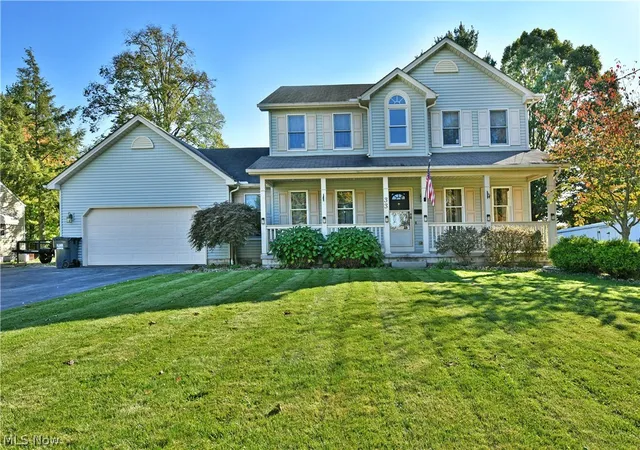
Find Homes by Property Features in Canfield, OH
Nearby New Homes For Sale

Based on information from the Board/Association of REALTORS® (alternatively, from the Service) through Nov 21, 2026, 11:30PM. The data relating to real estate for sale on this website comes in part from the Internet Data Exchange program of MLS Now. Real estate listings held by brokerage firms other than Houzeo are marked with the Internet Data Exchange logo and detailed information about them includes the name of the listing broker(s). This website may not include listings or property addresses of sellers who have directed their listing brokers to withhold their listing or their property address from display on the Internet. Information is provided exclusively for personal, non-commercial use, and may not be used for any purpose other than to identify prospective properties consumers may be interested in purchasing. All information deemed reliable but not guaranteed. Houzeo participates in MLS Now IDX program, allowing us to display other IDXP’s’ listings on our website. However, Houzeo does not display the entire MLS Now IDX database on this website. The listings of some real estate brokerage firms have been excluded. The photos may be altered, edited, enhanced or virtually staged. © 2026 Multiple Listing Service, Inc. All Rights Reserved
 Advertising Broker: Nicholas Huscroft | Chosen Realty