- Overview
- Description
- Property Details
- Location
- Facts & Features
- Getting Around
- Nearby Homes
 Price Drop: $20K (11/04)
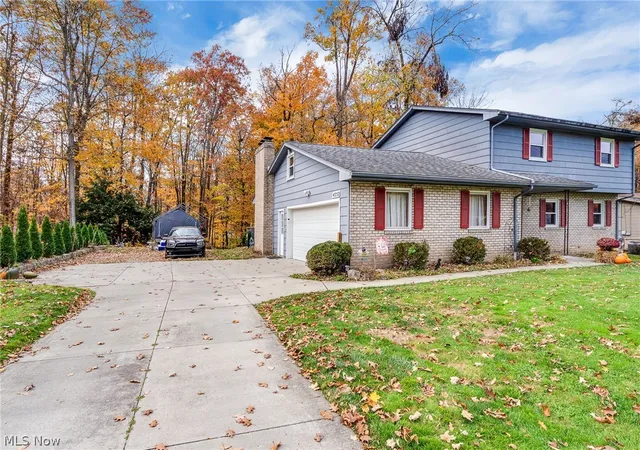

Street View
$299,900
Monthly Est:$1,493
 4 Beds
 4 Baths
3 full baths + 1 half bath
 2,491sqft
4252 Adeer Dr, Canfield, OH 44406
$299,900
$1,493/moEst:
Get Pre-Approved
Single Family Residence
Built in 1966
$-- HOA
0.55 acre lot
$120/sq.ft
Description
Some homes give you more space. This one gives you more possibilities.
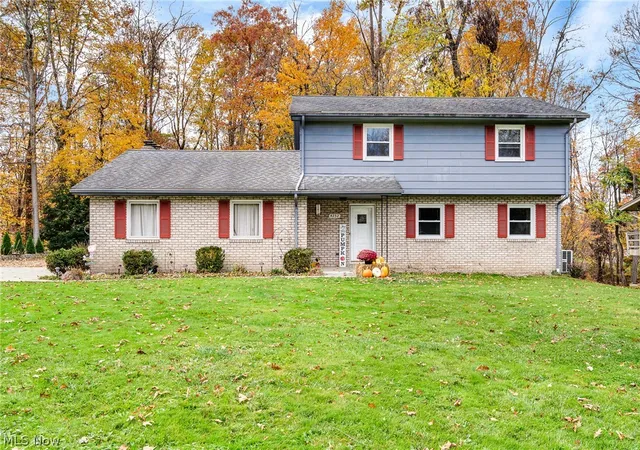
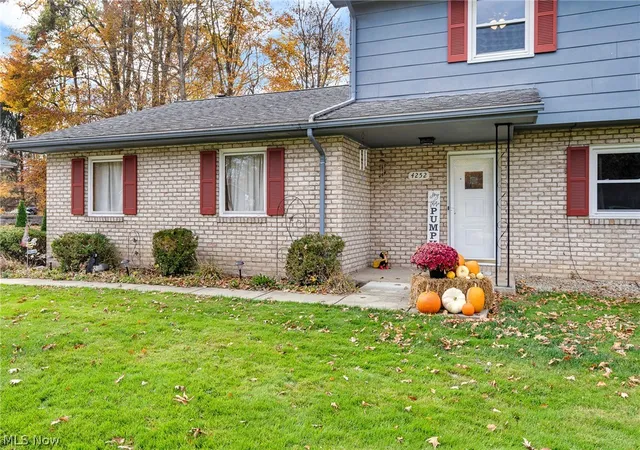
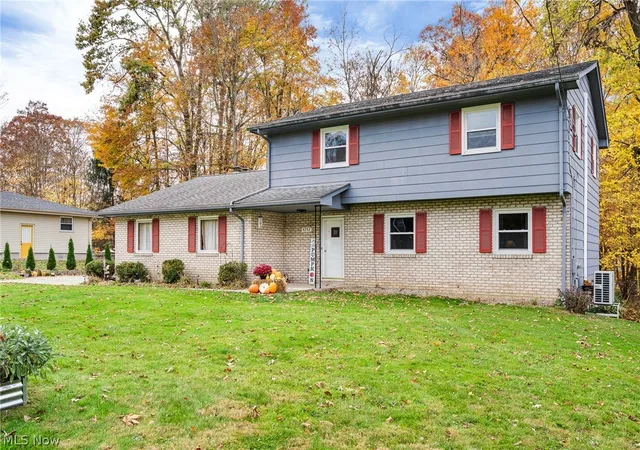
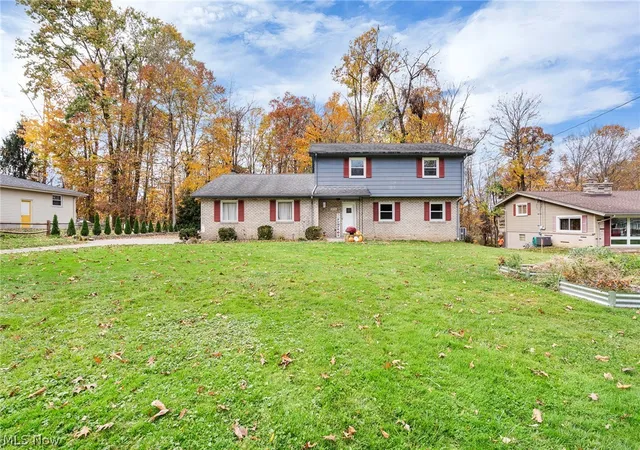
Tucked along a quiet street in lovely Canfield, Ohio, this four-bedroom, three-and-a-half-bath home offers the kind of setting that makes you want to slow down and stay awhile. Set on just over half an acre, the wooded backyard creates a peaceful backdrop for morning coffee on the deck, evenings with friends, or simply enjoying a little breathing room.
But what makes this home especially interesting is what you’ll find downstairs.
The walkout, lower level features a complete second kitchen, opening the door to an entirely different way of living. Imagine welcoming extended family for longer stays, giving a college student room to spread out, or creating a comfortable second living space with the convenience and independence of its own kitchen. Whether you’re thinking about today’s needs or tomorrow’s possibilities, this home offers flexibility that’s hard to find.
And while the setting and versatility are wonderful, the investments behind the scenes deserve just as much attention. A new roof is being installed in November 2026, and the home features a new, premium mini-split cooling system—a significant investment in modern comfort. A new water line and updated electrical panel add even more value to the improvements already made.
Room to gather. Space to retreat. Flexibility for whatever life brings next.
This isn’t simply a home with extra square footage. It’s a home with possibilities worth exploring.
- Houzeo last checked: 6 minutes ago
- Listing updated: November 10, 2026 at 5:37 pm
- Listing Provided by: Corey Kelly (330) 853-8430 DRE #2022003006 | Keller Williams Chervenic Rlty (330) 967-4300
- Source: MLS Now-OH | MLS#: 5258368

Property Details
Status
Active
Type
Single Family Residence
No. of Stories
2
County
City
Neighborhood
--
Year Built
1966
HOA Fees
-
Finished Area
2,491 sqft
Lot Size
0.55 acre lot
Basement Area
- sqft
MLS Name
MLS Now
MLS Number
5258368
MLS Status
Active
Days on Market
7
Cumulative Days on Market
6
Open House

Continue Your Journey in App
Find your dream home, receive real-time updates, and many more!
Continue Your Journey in App
Find your dream home, receive real-time updates, and many more!
Location
Facts & Features
Rooms
Bedrooms & bathrooms
Bedrooms: 4
Bathrooms: 4
AdditlLivingSuite
Level: Lower
Area: 294.00 Square Feet
Dimensions: 21 x 14
Bathroom
Level: Lower
Area: 72.00 Square Feet
Dimensions: 8 x 9
FamilyRoom
Level: First
Area: 242.00 Square Feet
Dimensions: 22 x 11
Bedroom
Level: Second
Area: 165.00 Square Feet
Dimensions: 15 x 11
EatInKitchen
Level: First
Area: 240.00 Square Feet
Dimensions: 20 x 12
PrimaryBedroom
Level: Second
Area: 192.00 Square Feet
Dimensions: 16 x 12
LivingRoom
Level: First
Area: 240.00 Square Feet
Dimensions: 20 x 12
Bedroom
Level: Second
Area: 121.00 Square Feet
Dimensions: 11 x 11
Bedroom
Level: Second
Area: 110.00 Square Feet
Dimensions: 10 x 11
Kitchen
Level: Lower
Area: 154.00 Square Feet
Dimensions: 11 x 14
DiningRoom
Level: First
Area: 130.00 Square Feet
Dimensions: 10 x 13
Interior
Appliances
Cooktop, Dishwasher, Microwave, Range, Refrigerator
Exterior Features
Fire Pit
Interior Features
Eat In Kitchen, Pantry
Cooling
Attic Fan, Ceiling Fans, Wall Units
Sewer
Public Sewer
Heating
Gas, Hot Water, Steam
Construction
Year Built
Year Built: 1966
Home type
Single Family Residence
Roof
Asphalt, Fiberglass
Architectural Style
Colonial
Construction Materials
Brick, Other
Foundation Details
Block
Utilities & Energy
Water Source
Public
Laundry Features
In Basement
Fireplace Features
Family Room
Parking Features
Attached, Concrete, Drain, Garage, Garage Door Opener, Garage Faces Side, Water Available
Basement
Daylight, Exterior Entry, Full, Partially Finished, Walk Out Access
Other Features
Subdivision Name
Cashon
Patio And Porch Features
Deck
Price History
| Date | Event | Price |
|---|---|---|
11/04/2026 Source: | Listed for Sale | $319,900 +6.67% $128/sqft |
11/04/2026 Source: | Price Increased | $299,900 +5.23% $120/sqft |
06/19/2024 Source: | Price Increased | $285,000 +2.52% $114/sqft |
06/19/2024 Source: | Price Increased | $278,000 +64.50% $112/sqft |
10/30/2020 Source: | Sold | $169,000 -10.06% $68/sqft |

Show more
Nearby Homes
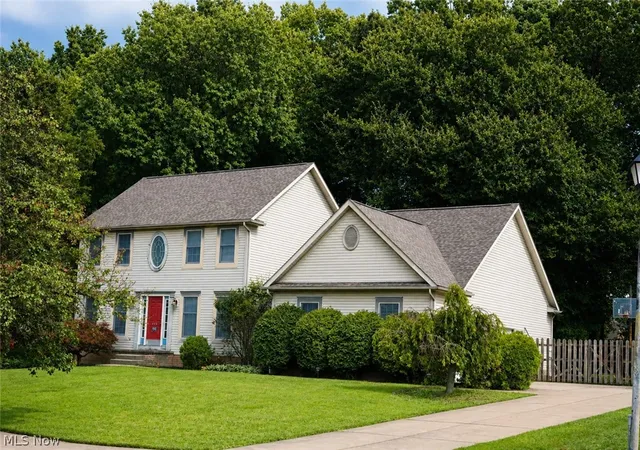
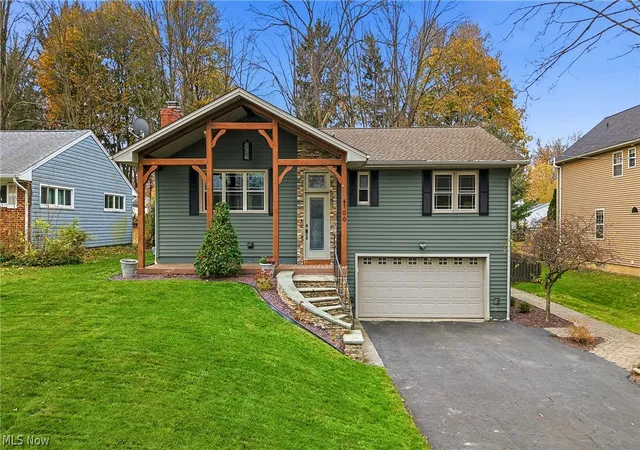
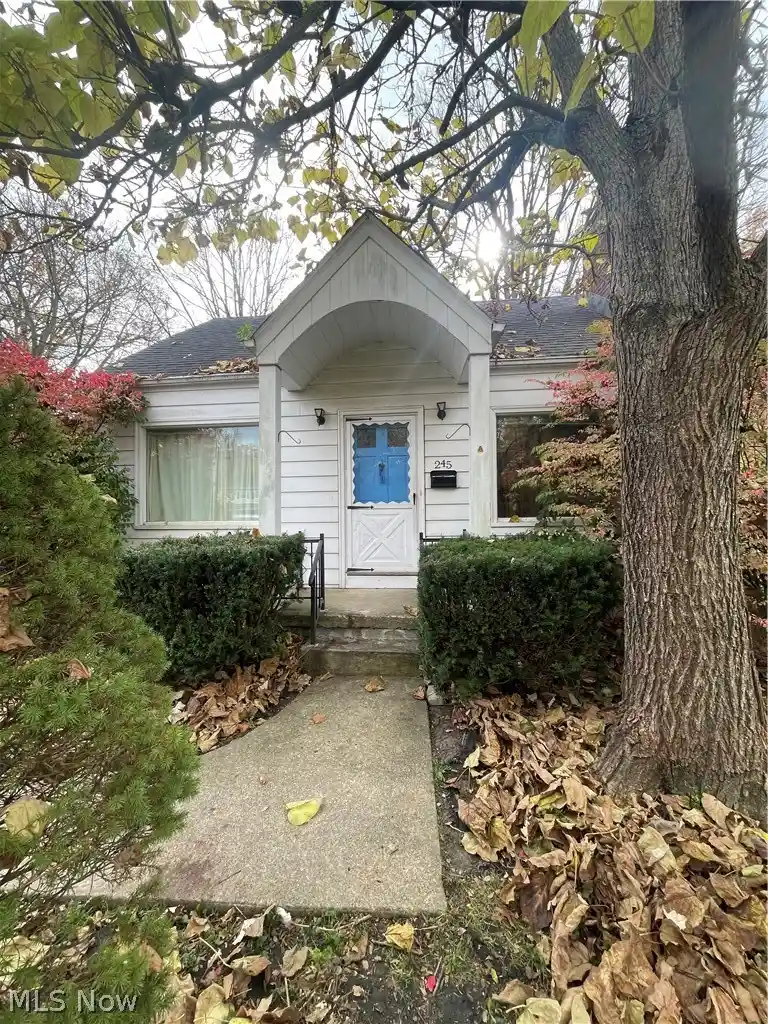
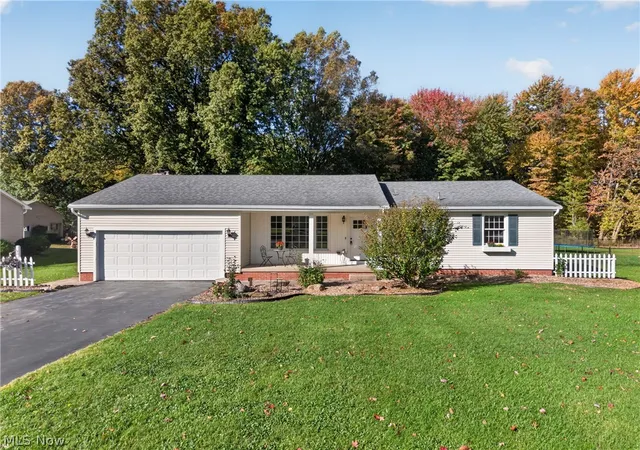
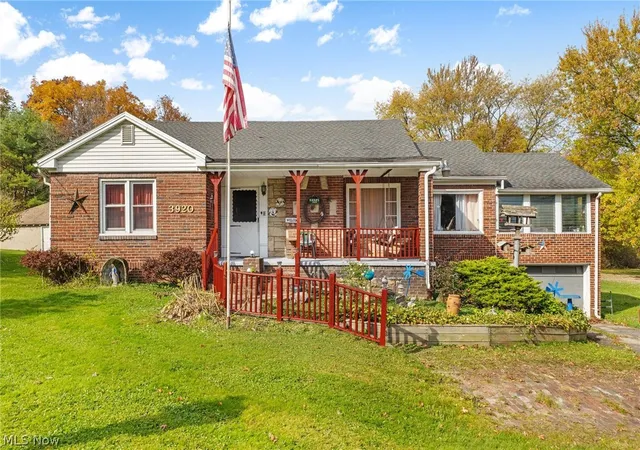
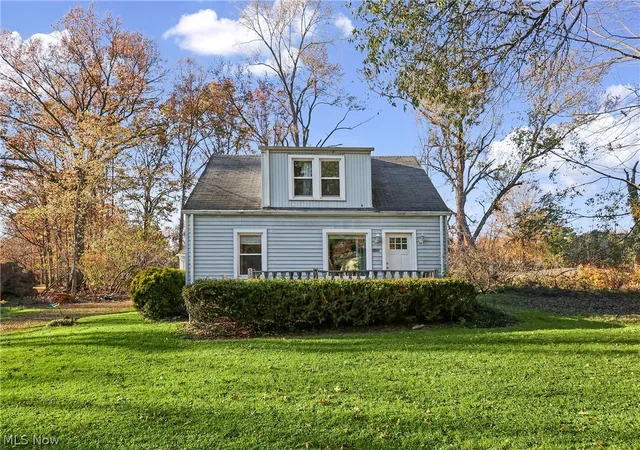
Find Homes by Property Features in Canfield, OH
Nearby New Homes For Sale

Based on information from the Board/Association of REALTORS® (alternatively, from the Service) through Nov 12, 2026, 07:45AM. The data relating to real estate for sale on this website comes in part from the Internet Data Exchange program of MLS Now. Real estate listings held by brokerage firms other than Houzeo are marked with the Internet Data Exchange logo and detailed information about them includes the name of the listing broker(s). This website may not include listings or property addresses of sellers who have directed their listing brokers to withhold their listing or their property address from display on the Internet. Information is provided exclusively for personal, non-commercial use, and may not be used for any purpose other than to identify prospective properties consumers may be interested in purchasing. All information deemed reliable but not guaranteed. Houzeo participates in MLS Now IDX program, allowing us to display other IDXP’s’ listings on our website. However, Houzeo does not display the entire MLS Now IDX database on this website. The listings of some real estate brokerage firms have been excluded. The photos may be altered, edited, enhanced or virtually staged. © 2026 Multiple Listing Service, Inc. All Rights Reserved
 Advertising Broker: Nicholas Huscroft | Chosen Realty
