- Overview
- Description
- Property Details
- Location
- Facts & Features
- Getting Around
- Nearby Homes



Street View
$749,000
Monthly Est:$3,728
 3 Beds
 4 Baths
3 full baths + 1 half bath
 3,514sqft
9075 Knauf Rd, Canfield, OH 44406
$749,000
$3,728/moEst:
Get Pre-Approved
Single Family Residence
Built in 2004
$-- HOA
2.25 acres lot
$213/sq.ft
Description
Secluded, Fully Loaded & Move-In Ready — Over 2 Acres in Canfield Schools
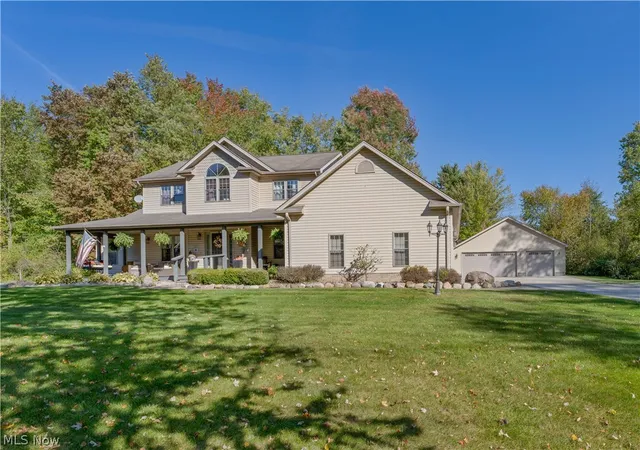
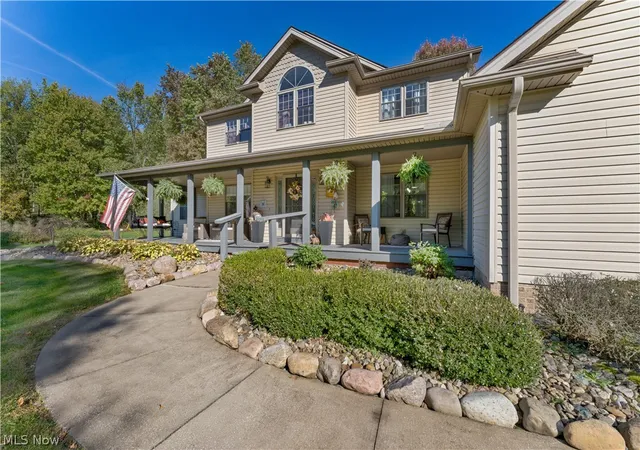
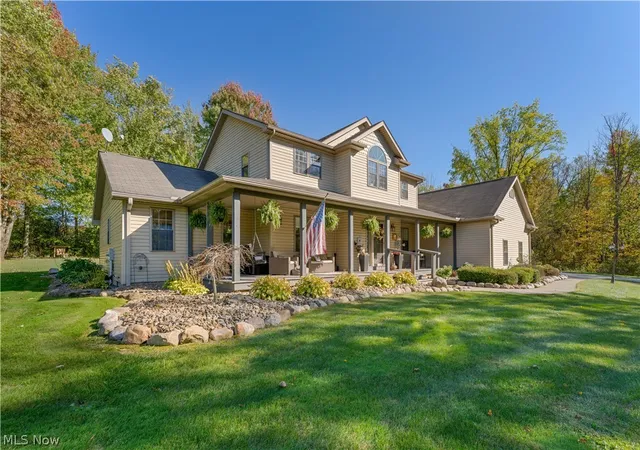
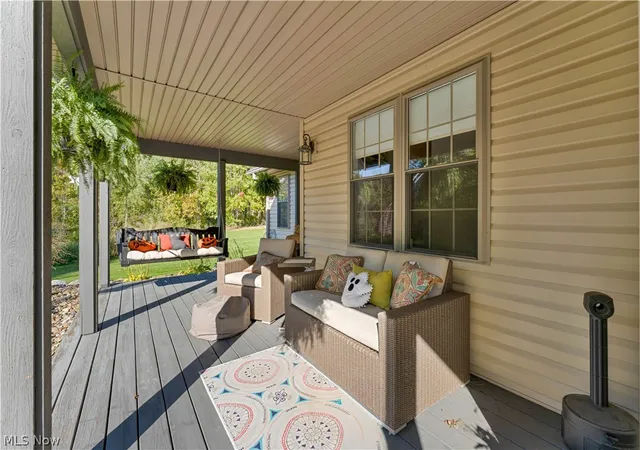
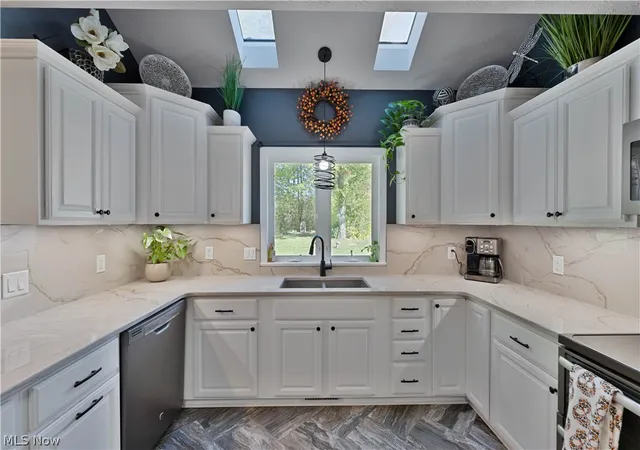
This seller did it all, and it shows. Set on a private corner lot of over 2 acres surrounded by mature trees, this 3+ bedroom, 3.5 bath home has more than 3,000+ sq ft of finished living space, plus extras you won’t find often.A large covered front porch welcomes you in. The kitchen is the showstopper:crisp white cabinetry, sleek quartzite countertops with a matching full-height backsplash, tile floor, skylights, a pot filler and stainless appliances. It opens to a bright dining area and a spacious living room built around a wood-burning fireplace set against a stacked-stone corner surround w/ doors leading to back patio.Beautiful wood floors in primary, living room dining and foyer entrance.First-floor laundry with a utility sink adds everyday convenience.Main floor primary suite has a walk-in double closet and a private bath with a double vanity, a jetted corner tub and a walk-in shower.Two more bedrooms share a Jack-and-Jill bath.Both have large walk in closets.A versatile bonus space with a dramatic arched window works as an office, a loft or a possible 4th bedroom. The walk-out finished lower level is made for entertaining. It has a full second kitchen, a tiled bar with pendant lighting, a generous dining area for big gatherings, a lounge, a full bath, a workout area and a workshop w/ floor safe. Basement also has 2 sump pumps 1 being a backup. Outside, the professionally landscaped grounds include a paver patio, built in umbrella stands, fire pit and hot tub, all overlooking the wooded backyard.Car lovers and hobbyists will appreciate the attached 2-car garage plus a huge 36x36 detached garage, an extra-wide concrete driveway, a storage shed and a wood shed. A whole-house 26kW generator gives you peace of mind. Attic has ladder for even more convenient storage which is able w/this home.Close to White House with so much more to see than the photos can show. Schedule your showing today!
- Houzeo last checked: 6 minutes ago
- Listing updated: November 9, 2026 at 8:08 pm
- Listing Provided by: Julie M Mills (330) 509-1088 DRE #2015002259 | Burgan Real Estate (330) 783-0055
- Source: MLS Now-OH | MLS#: 5254643

Property Details
Status
Active
Type
Single Family Residence
No. of Stories
2
County
City
Neighborhood
--
Year Built
2004
HOA Fees
-
Finished Area
3,514 sqft
Lot Size
2.25 acres lot
Basement Area
- sqft
MLS Name
MLS Now
MLS Number
5254643
MLS Status
Active
Days on Market
2
Open House

Continue Your Journey in App
Find your dream home, receive real-time updates, and many more!
Continue Your Journey in App
Find your dream home, receive real-time updates, and many more!
Location
Facts & Features
Rooms
Bedrooms & bathrooms
Bedrooms: 3
Bathrooms: 4
Kitchen
Level: First
Area: 270.00 Square Feet
Dimensions: 18 x 15
Bathroom
Level: First
Area: 168.00 Square Feet
Dimensions: 12 x 14
Bathroom
Level: First
Area: 32.00 Square Feet
Dimensions: 8 x 4
Bedroom
Level: Second
Area: 187.00 Square Feet
Dimensions: 17 x 11
DiningRoom
Level: First
Area: 110.00 Square Feet
Dimensions: 11 x 10
Gym
Level: Basement
Area: 230.00 Square Feet
Dimensions: 23 x 10
Bathroom
Level: Basement
Area: 40.00 Square Feet
Dimensions: 5 x 8
PrimaryBedroom
Level: First
Area: 224.00 Square Feet
Dimensions: 16 x 14
LivingRoom
Level: First
Area: 441.00 Square Feet
Dimensions: 21 x 21
Office
Level: Second
Area: 336.00 Square Feet
Dimensions: 16 x 21
Kitchen
Level: Basement
Area: 220.00 Square Feet
Dimensions: 20 x 11
Bedroom
Level: Second
Area: 100.00 Square Feet
Dimensions: 10 x 10
FamilyRoom
Level: Basement
Area: 408.00 Square Feet
Dimensions: 34 x 12
MudRoom
Level: First
Area: 120.00 Square Feet
Dimensions: 15 x 8
Workshop
Level: Basement
Area: 168.00 Square Feet
Dimensions: 12 x 14
Bathroom
Level: Second
Area: 90.00 Square Feet
Dimensions: 15 x 6
Laundry
Level: First
Area: 72.00 Square Feet
Dimensions: 9 x 8
EntryFoyer
Level: First
Area: 112.00 Square Feet
Dimensions: 14 x 8
Interior
Window Features
Skylights
Appliances
Dryer, Dishwasher, Microwave, Range, Refrigerator, Washer
Exterior Features
Fire Pit, Lighting, Private Yard
Interior Features
Built In Features, Ceiling Fans, His And Hers Closets, Primary Downstairs, Multiple Closets, Open Floorplan, Recessed Lighting, Soaking Tub, Walk In Closets, Jetted Tub
Cooling
Central Air
Sewer
Septic Tank
Heating
Propane
Construction
Year Built
Year Built: 2004
Home type
Single Family Residence
Property Condition
Updated Remodeled
Roof
Asphalt, Fiberglass
Architectural Style
Colonial
Construction Materials
Vinyl Siding
Utilities & Energy
Water Source
Well
Laundry Features
Main Level, Laundry Room
Security Features
Security System, Smoke Detectors
Fireplace Features
Living Room, Wood Burning Stove
Parking Features
Additional Parking, Attached, Concrete, Drain, Driveway, Detached, Electricity, Garage, Garage Door Opener, Oversized
Basement
Full, Finished, Interior Entry, Storage Space, Walk Out Access, Sump Pump
Other Features
Lot Features
Irregular Lot, Landscaped
Patio And Porch Features
Covered, Front Porch, Patio, Porch
Price History
| Date | Event | Price |
|---|---|---|
11/09/2026 Source: | Listed for Sale | $749,000 +163.73% $213/sqft |
01/24/2012 Source: | Listing Removed | $284,000 $81/sqft |

Nearby Homes
Find Homes by Property Features in Canfield, OH
Nearby New Homes For Sale

Based on information from the Board/Association of REALTORS® (alternatively, from the Service) through Nov 12, 2026, 07:45AM. The data relating to real estate for sale on this website comes in part from the Internet Data Exchange program of MLS Now. Real estate listings held by brokerage firms other than Houzeo are marked with the Internet Data Exchange logo and detailed information about them includes the name of the listing broker(s). This website may not include listings or property addresses of sellers who have directed their listing brokers to withhold their listing or their property address from display on the Internet. Information is provided exclusively for personal, non-commercial use, and may not be used for any purpose other than to identify prospective properties consumers may be interested in purchasing. All information deemed reliable but not guaranteed. Houzeo participates in MLS Now IDX program, allowing us to display other IDXP’s’ listings on our website. However, Houzeo does not display the entire MLS Now IDX database on this website. The listings of some real estate brokerage firms have been excluded. The photos may be altered, edited, enhanced or virtually staged. © 2026 Multiple Listing Service, Inc. All Rights Reserved
 Advertising Broker: Nicholas Huscroft | Chosen Realty
