- Overview
- Description
- Property Details
- Location
- HOA Management
- Facts & Features
- Getting Around
- Nearby Homes
 New Construction

Street View
$379,710
Monthly Est:$1,890
 3 Beds
 3 Baths
2 full baths + 1 half bath
 1,874sqft
3840 Golden Grain St, Portage, IN 46368
$379,710
$1,890/moEst:
Get Pre-Approved
Single Family Residence
Built in 2026
$31.25/mo HOA
10,018.8 sqft lot
$203/sq.ft
Description
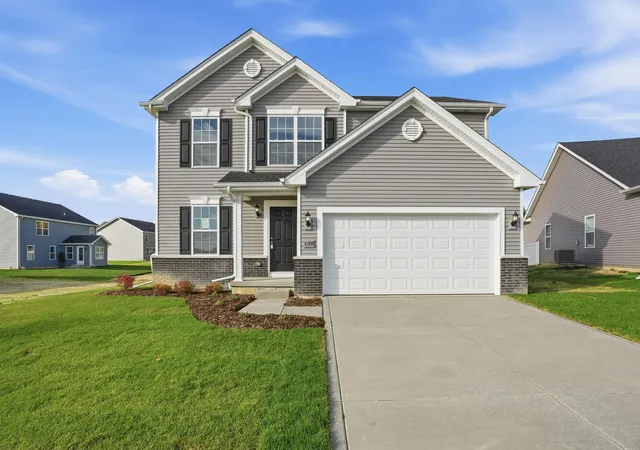
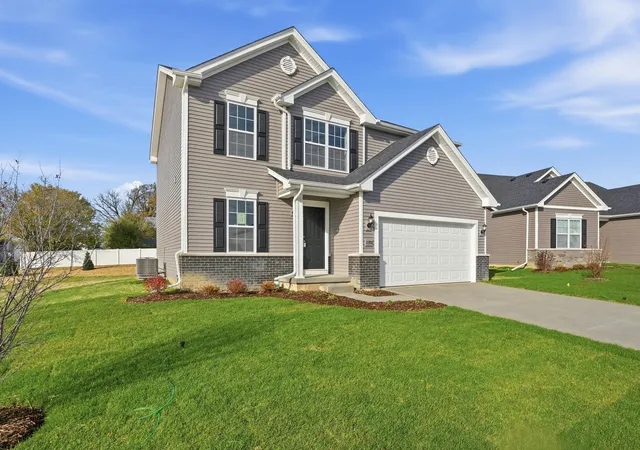
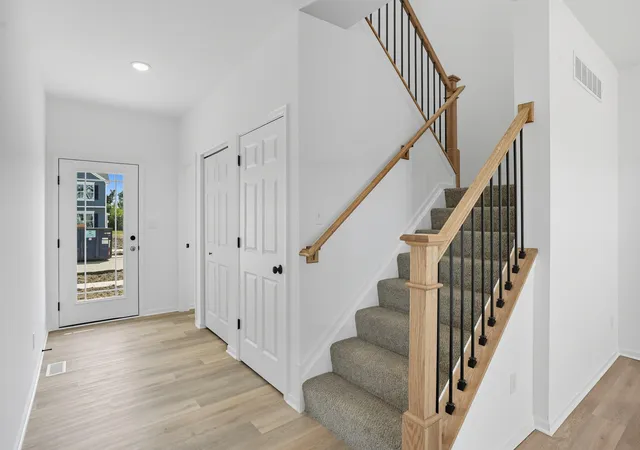
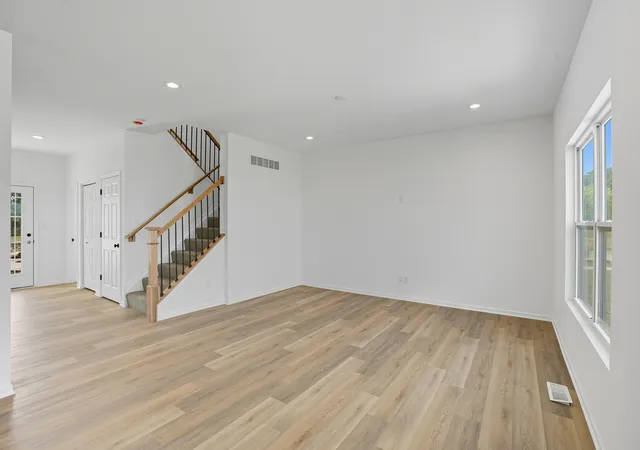
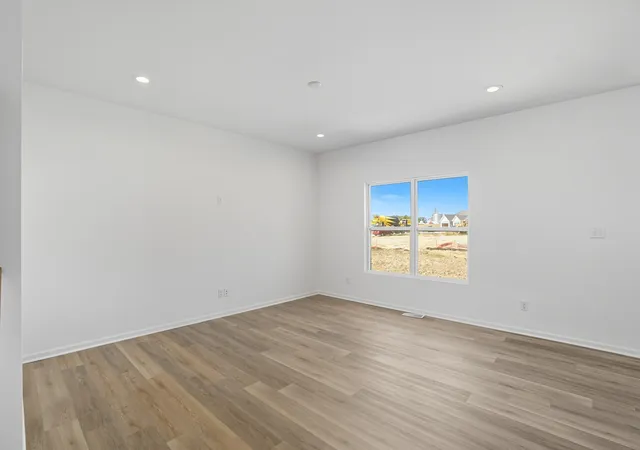
Welcome to the Sienna, a thoughtfully designed proposed new construction home that blends comfort, style, and functionality for everyday living. This 3-bedroom, 2.5-bath home with a basement offers a smart layout with modern features throughout. The main floor features 9-foot ceilings, creating a bright and open feel from the moment you walk in. The great room connects effortlessly to the kitchen and breakfast area, making the space ideal for entertaining or simply enjoying daily life at home. The kitchen is designed with both style and function in mind, featuring a 4-foot island with quartz countertops, a convenient pantry, and plenty of workspace for cooking and gathering. Upstairs, the primary bedroom includes a spacious walk-in closet, offering comfort and ample storage. Two additional bedrooms provide flexibility for family members, guests, or even a home office. Additional highlights include a two-car garage, and a FULL basement. The home also includes a first-floor bathroom for added convenience and a fully landscaped yard, allowing you to enjoy your outdoor space from day one. Photos are of a similar Sienna plan and are for representation purposes only and finishes, features, and layout details may vary. Be sure to ask about special builder financing and current promotions available with this beautiful new home.
- Houzeo last checked: 10 minutes ago
- Listing updated: September 30, 2026 at 1:40 am
- Listing Provided by: Sarah Eenigenburg (815) 549-7180 | RE/MAX Executives (219) 999-8990
- Source: Northwest Indiana REALTORS® Association MLS-IN as distributed by MLS GRID | MLS#: 844924

Property Details
Status
Active
Type
Single Family Residence
No. of Stories
-
County
City
Neighborhood
--
Year Built
2026
HOA Fees
$31.25/mo
Finished Area
1,874 sqft
Lot Size
10,018.8 sqft lot
Basement Area
- sqft
MLS Name
Northwest Indiana REALTORS® Association MLS
MLS Number
844924
MLS Status
Active
Days on Market
64

Continue Your Journey in App
Find your dream home, receive real-time updates, and many more!
Continue Your Journey in App
Find your dream home, receive real-time updates, and many more!
Location
HOA Management
Associa Chicagoland
HOA Fees
$375/ Annually
Amenities
 Amenities and services may be covered by one or multiple associations and service providers.
 Park Playground
 Walk path
Disclaimer: Amenities are based on third-party information and may vary; buyers must independently verify all amenities, as information is deemed reliable but not guaranteed.
Facts & Features
Rooms
Bedrooms & bathrooms
Bedrooms: 3
Bathrooms: 3
Interior
Heating
Forced Air
Appliances
None
Sewer
Public Sewer
Interior Features
High Ceilings, Kitchen Island
Construction
Year Built
Year Built: 2026
Home type
Single Family Residence
Property Condition
To Be Built, Under Construction
Utilities & Energy
Association Amenities
Jogging Path, Playground, Park
Basement
Full, Unfinished, Storage Space, Sump Pump
Water Source
Public
Parking Features
Attached, Garage Faces Front, Concrete
Other Features
Lot Features
Back Yard, Landscaped
Subdivision Name
Farmington Estates
Price History
| Date | Event | Price |
|---|---|---|
09/30/2026 Source: | Listed for Sale | $379,710 +0.80% $203/sqft |
06/30/2026 Source: | Listing Removed | $376,710 $201/sqft |

Nearby Homes

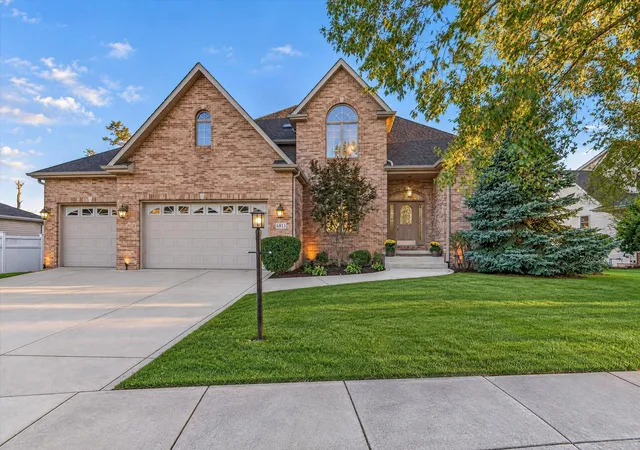
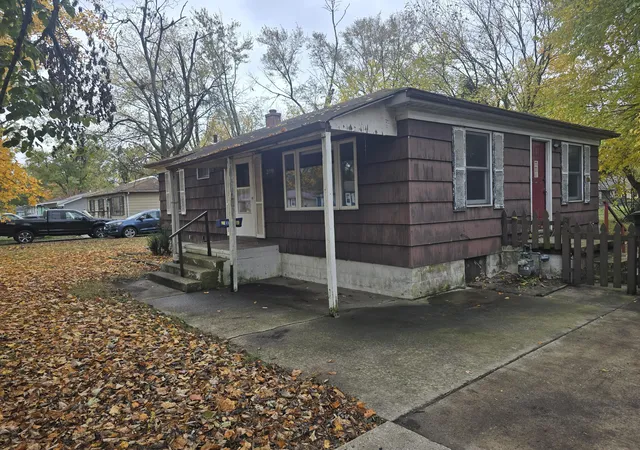
Find Homes by Property Features in Portage, IN
Nearby New Homes For Sale

Based on information provided by the Northwest Indiana REALTORS® Association, Inc. Multiple Listing Service through Nov 11, 2026, 03:16AM as submitted to and distributed by MLS GRID. All data is obtained from various sources and may not have been verified by the broker or MLS GRID. Supplied Open House Information is subject to change without notice. All information should be independently reviewed and verified for accuracy. Properties may or may not be listed by the office/agent presenting the information. IDX information is provided exclusively for consumers personal non-commercial use. It may not be used for any purpose other than to identify prospective properties consumers may be interested in purchasing. The data is deemed reliable but is not guaranteed by MLS GRID. The use of the MLS GRID Data may be subject to an end-user license agreement prescribed by the Member Participant’s applicable MLS, if any, and as amended from time to time. © 2026 Northwest Indiana REALTORS® Association, Inc. Multiple Listing Service. All rights reserved.
 Advertising Broker: Donna Mink | Mink Realty
