Realty Solution
Powered by 
- 0
- 2
- Overview
- Description
- Property Details
- Location
- HOA Management
- Facts & Features
- Getting Around
- Nearby Homes
 Price Drop: $100K (09/29)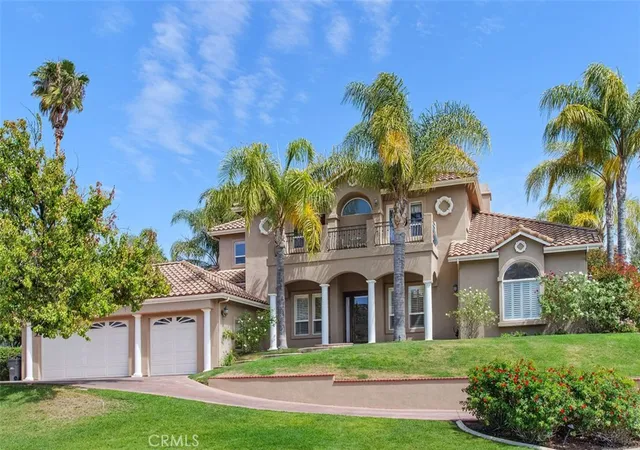

Street View
Listed by: Charlotte DeHesa (714) 931-4663 DRE #01385718 | Charlotte T. De Hesa (714) 931-4663
$1,275,000
Monthly Est:$6,346
 3 Beds
 3 Baths
2 full baths + 1 half bath
 3,212sqft
38410 Shoal Crk, Murrieta, CA 92562
$1,275,000
$6,346/moEst:
Get Pre-Approved
Single Family Residence
Built in 2002
$325/mo HOA
19,166 sqft lot
$397/sq.ft
Description
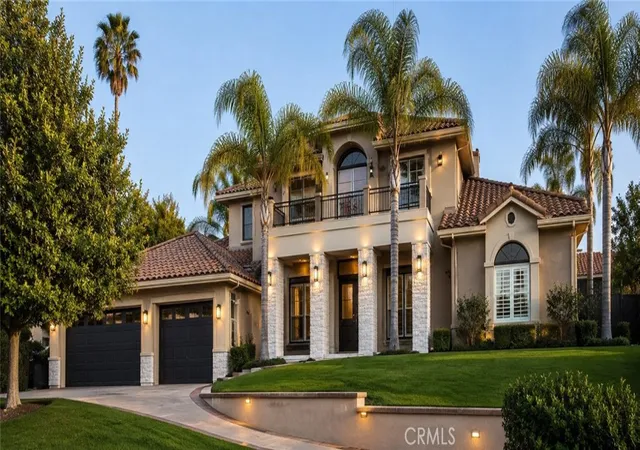
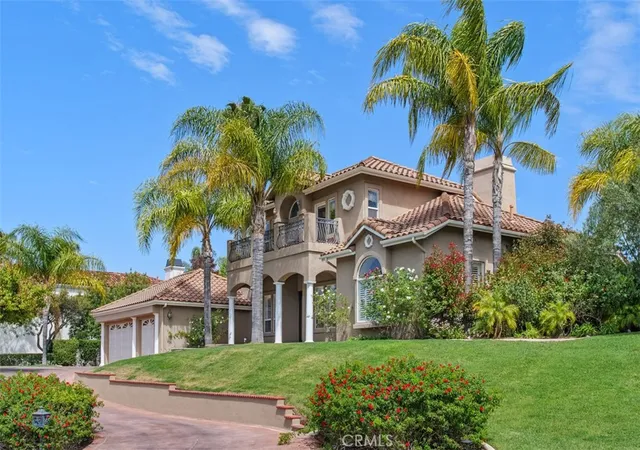
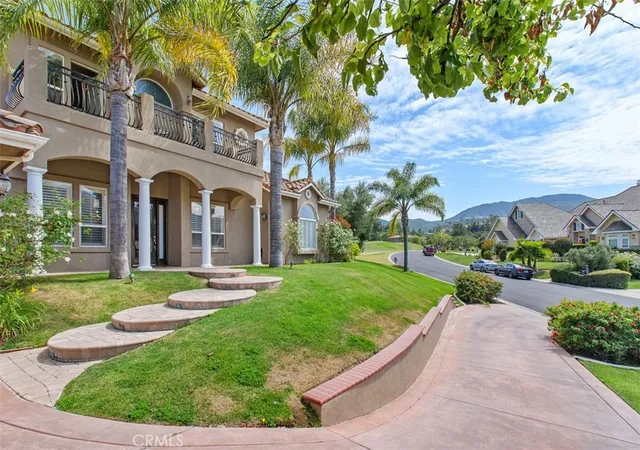
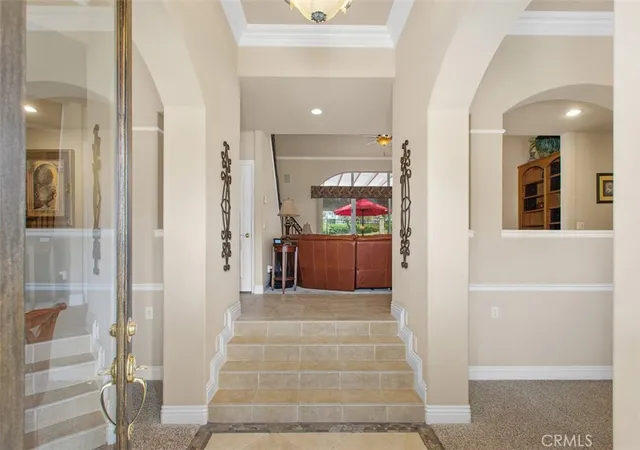
Welcome to 38410 Shoal Creek located in the prestigious guard gated Bear Creek community considered the jewel of the Inland Empire! This custom view home boasts 3212 square feet on nearly a half acre situated on the 15th fairway of the exclusive Jack Nicklaus Bear Creek Golf Club. The 3212 square feet encompasses 3 bedrooms 2 1/2 baths, an office & bonus room. As you step inside this Mediterranean style home you’ll be invited to an open floor plan that includes the primary suite, office & laundry room on the first floor. Additionally, you’ll enjoy a kitchen with a view of the yard & golf course, a large family room, dining room & music/sitting/library flex room. The spacious primary suite includes a sitting area, fireplace & access to the backyard. Upstairs you will find two expansive bedrooms both with balconies that share a bathroom and an extra large bonus room with balcony overlooking the backyard & fairway. Meticulously landscaped for ultimate privacy without sacrificing views, the backyard features a pool & spa & 3 designated entertaining areas along with a custom island. Enjoy your expansive outdoor paradise with an iconic view of the 15th fairway. This custom home has only had one owner & attention to detail is found within the home with plantation shutters, crown molding & custom built-ins throughout. The 3 car garage is very spacious & clean with a large half circular driveway that can fit a multitude of cars. Bear Creek is not just a neighborhood but a lifestyle offering golf & social memberships, community pool, spa, gym, tennis, pickle, & bocce courts. Bring your clients today as you don’t want to miss this opportunity to live the Bear Creek lifestyle in a custom golf course view home!
- Houzeo last checked: 5 minutes ago
- Listing updated: September 29, 2026 at 2:17 pm
- Source: California Regional MLS-CA | MLS#: SW26093727

Property Details
Status
Pending
Type
Single Family Residence
No. of Stories
2
County
City
Neighborhood
Year Built
2002
HOA Fees
$325/mo
Finished Area
3,212 sqft
Lot Size
19,166 sqft lot
Basement Area
- sqft
MLS Name
California Regional MLS
MLS Number
SW26093727
MLS Status
Pending
Days on Market
161
Cumulative Days on Market
126

Continue Your Journey in App
Find your dream home, receive real-time updates, and many more!
Download App
Continue Your Journey in App
Find your dream home, receive real-time updates, and many more!
Location
HOA Management
Bear Creek
HOA Fees
$325/ Monthly
Amenities
 Amenities and services may be covered by one or multiple associations and service providers.
 Club House
 Tennis
 Spa
Spa
 Pool
Pool
 Golf
Golf
 Park Playground
 Gym
Gym
 Sports Court
Meeting Room
RecreationRoom
FirePit
Disclaimer: Amenities are based on third-party information and may vary; buyers must independently verify all amenities, as information is deemed reliable but not guaranteed.
Facts & Features
Rooms
Bedrooms & bathrooms
Bedrooms: 3
Bathrooms: 3
Interior
Sewer
Public Sewer
Appliances
Built In Range, Double Oven, Dishwasher, Freezer, Gas Cooktop, Disposal, Gas Oven, Gas Range, Refrigerator, Water Heater
Window Features
Blinds, Shutters
Heating
Central
Interior Features
Breakfast Bar, Built In Features, Balcony, Breakfast Area, Ceiling Fans, Ceramic Counters, Crown Molding, Cathedral Ceilings, Separate Formal Dining Room, High Ceilings, Open Floorplan, Pantry, Recessed Lighting, Storage, Tile Counters, Two Story Ceilings, Entrance Foyer, Main Level Primary, Primary Suite, Walk In Closets
Cooling
Central Air
Flooring
Carpet, Tile
Exterior Features
Awnings
Construction
Year Built
Year Built: 2002
Home type
Single Family Residence
Architectural Style
Mediterranean
Construction Materials
Stucco
Roof
Tile
Utilities & Energy
Security Features
Fire Detection System, Gated With Guard, Gated Community, Gated With Attendant, Twenty Four Hour Security, Smoke Detectors
Electric
Volts220in Garage, Volts220in Kitchen, Volts220in Laundry, Volts220for Spa
Utilities
Cable Available, Electricity Connected, Natural Gas Connected, Phone Available, Sewer Connected, Underground Utilities, Water Connected
Pool Features
Community, Private, Association
Water Source
Public
Association Amenities
Bocce Court, Clubhouse, Sport Court, Fitness Center, Fire Pit, Golf Course, Meeting Room, Meeting Banquet Party Room, Playground, Pickleball, Pool, Recreation Room, Sauna, Spa Hot Tub, Tennis Courts
Fireplace Features
Family Room, Primary Bedroom
Laundry Features
Inside, Laundry Room
Parking Features
Circular Driveway, Door Multi, Driveway, Garage
Other Features
Community Features
Foothills, Golf, Hiking, Lake, Storm Drains, Street Lights, Gated, Pool
Lot Features
Zero To One Unit Acre, Back Yard, Cul De Sac, Front Yard, Landscaped, On Golf Course, Sprinkler System, Yard
Patio And Porch Features
Covered, Wood
Disclosures
Covenants Restrictions Disclosure, Death On Property3yrs, Hoa Disclosure
Price History
| Date | Event | Price |
|---|---|---|
09/29/2026 Source: | Pending | $1,275,000 $397/sqft |
08/30/2026 Source: | Contingent (Active Under Contract) | $1,275,000 $397/sqft |
08/30/2026 Source: | Listed for Sale | $1,275,000 -7.27% $397/sqft |
06/18/2026 Source: | Price Decreased | $1,375,000 -1.79% $428/sqft |
05/21/2026 Source: | Price Decreased | $1,399,999 -1.75% $436/sqft |

Show more
Nearby Homes


Find Homes by Property Features in Murrieta, CA
Nearby New Homes For Sale


Based on information from California Regional Multiple Listing Service, Inc. as of Oct 09, 2026, 08:15AM and /or other sources. All data, including all measurements and calculations of area, is obtained from various sources and has not been, and will not be, verified by broker or MLS. All information should be independently reviewed and verified for accuracy. Properties may or may not be listed by the office/agent presenting the information. Information being provided is for consumers’ personal, non-commercial use and may not be used for any purpose other than to identify prospective properties consumers may be interested in purchasing. This website may not include listings or property addresses of sellers who have directed their listing brokers to withhold their listing or their property address from display on the Internet. © 2026 California Regional Multiple Listing Service. All Rights Reserved.
 Advertising Broker: William Johnson DRE #01463271 | William Johnson Brokerage