- Overview
- Description
- Property Details
- Location
- Facts & Features
- Getting Around
- Nearby Homes



$1,595,000
Monthly Est:$7,939
 5 Beds
 4 Baths
1 full bath
 4,208sqft
38411 Boulder Cyn Dr, Boulder, CO 80302
$1,595,000
$7,939/moEst:
Get Pre-Approved
Single Family Residence
Built in 1989
$-- HOA
11.37 acres lot
$379/sq.ft
Description
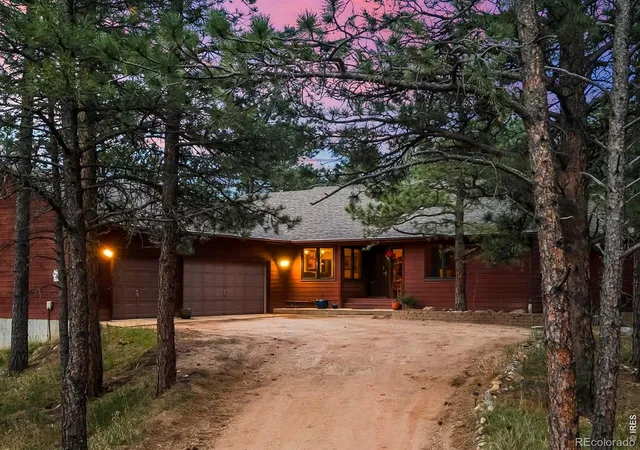
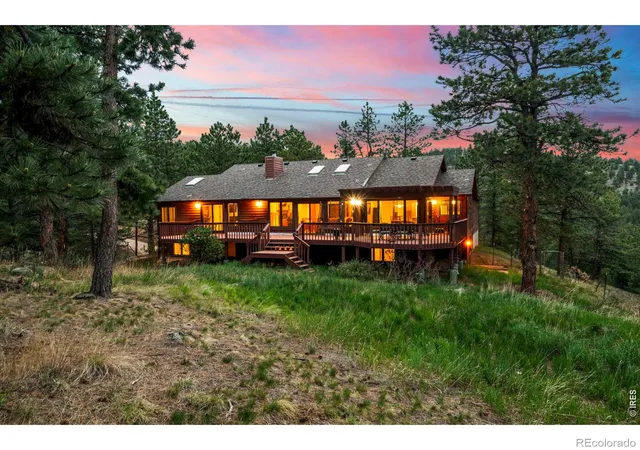
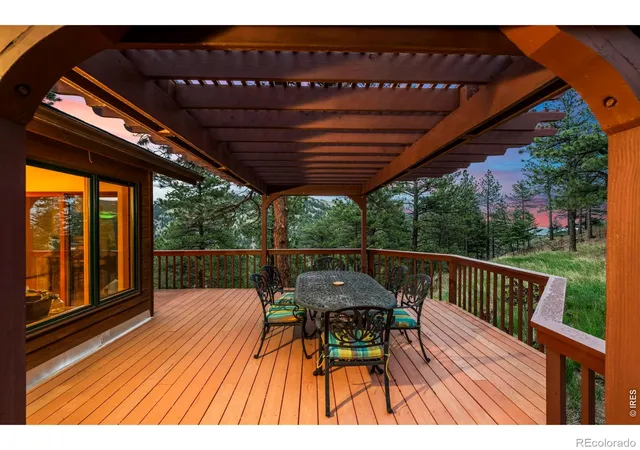
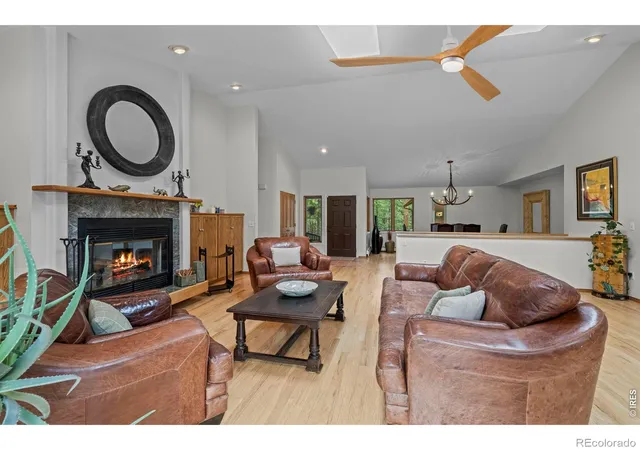
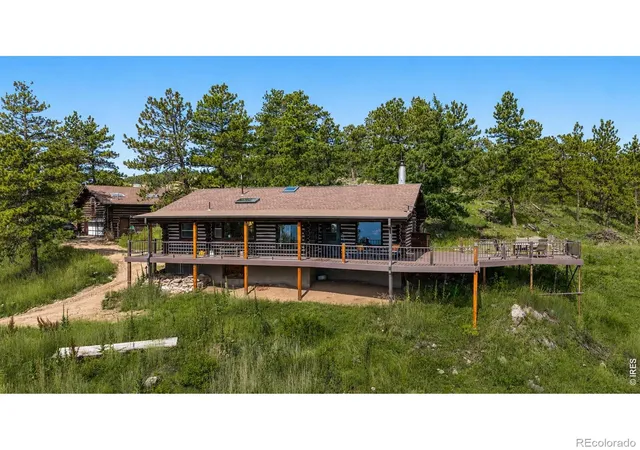
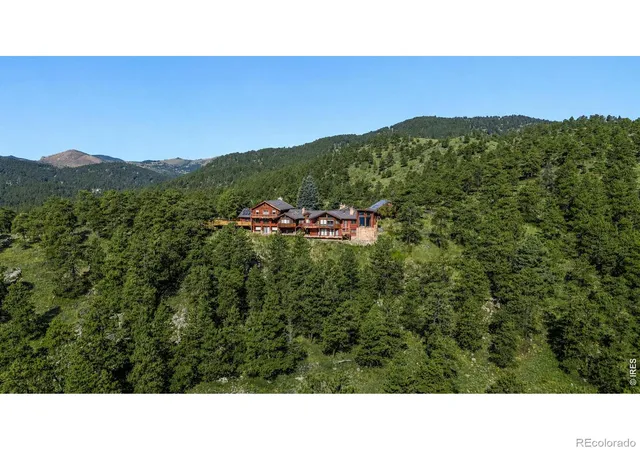
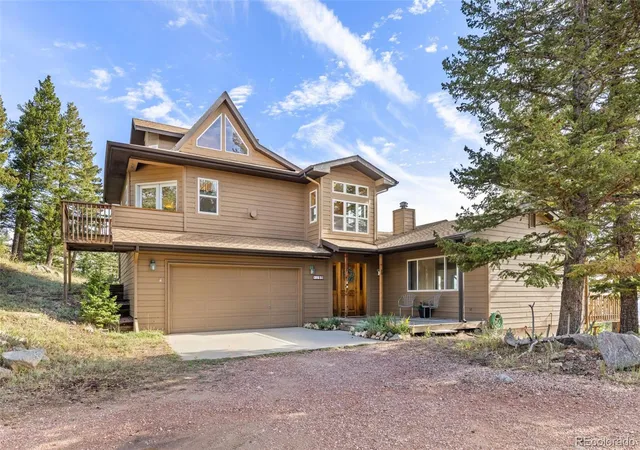
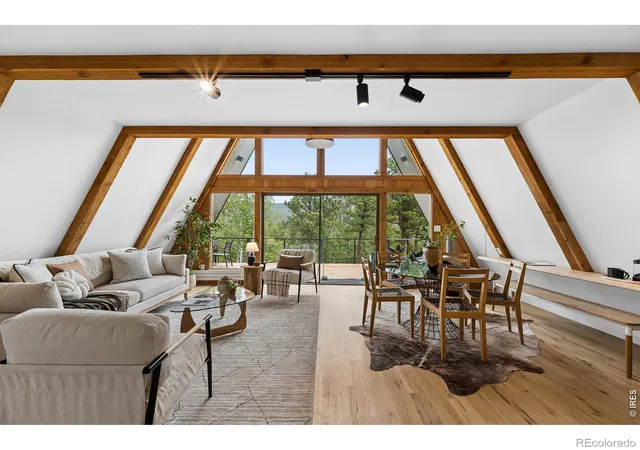
18,000 BTU Mr. Cool A/C units have been installed in the great room, primary bedroom and downstairs den area. The road in has been professionally graded 9/14. Offered for the first time by its original owner, this exceptional mountain retreat offers a rare combination of privacy, acreage, recreation, and convenience just 3 miles from 9th Street and Canyon Drive. Situated on 11.37 acres within an exclusive 50-acre mountain community shared by only three other homes, the property enjoys a level of seclusion and tranquility that is increasingly difficult to find-yet remains just minutes from downtown Boulder.Bordering the 700-acre Betasso Preserve, this remarkable setting provides endless opportunities for hiking, biking, wildlife viewing, and outdoor adventure right from your doorstep. Walk to nearby Chapman Drive Trail or bike into town from the base of the private driveway. Public and school bus stops are also within walking distance.Designed for both everyday comfort and entertaining, the home features 5 bedrooms, an office, 2 full baths, 2 three-quarter baths, a spacious great room with custom wood cabinetry, hardwood floors, and a wood-burning fireplace, plus a dining room, recreation room, entertainment room, weight room, and walkout finished basement. The remodeled kitchen features updated appliances and a sunny breakfast nook.Since its construction in 1989, the home has been extensively improved, including a remodeled kitchen, renovated primary bath with heated floors, updated bathrooms, hardwood flooring, fresh interior paint, new carpeting, a new roof in 2016, and a completely reconstructed wraparound Trex deck showcasing stunning views toward Boulder and the foothills.Additional highlights include a private well, attached 3-car garage, approximately one-third acre of fenced yard, and a southwest-facing private road professionally maintained year-round with regular grading and prompt snow removal.
- Houzeo last checked: 48 minutes ago
- Listing updated: November 4, 2026 at 7:21 pm
- Listing Provided by: Lisa Breternitz (720) 835-7038 , The Kalinski Team | RE/MAX of Boulder, Inc (303) 449-7000
- Source: DENVER (RE COLORADO) MLS-CO as distributed by MLS GRID | MLS#: IR1068757

Property Details
Status
Active
Type
Single Family Residence
No. of Stories
-
County
City
Neighborhood
--
Year Built
1989
HOA Fees
-
Finished Area
4,208 sqft
Lot Size
11.37 acres lot
Basement Area
- sqft
MLS Name
DENVER (RE COLORADO) MLS
MLS Number
IR1068757
MLS Status
Active
Days on Market
50
Open House

Continue Your Journey in App
Find your dream home, receive real-time updates, and many more!
Continue Your Journey in App
Find your dream home, receive real-time updates, and many more!
Location
Facts & Features
Rooms
Bedrooms & bathrooms
Bedrooms: 5
Bathrooms: 4
Bedroom
Level: Main
Area: Square Feet
Dimensions: 238.00
Dining Room
Level: Main
Area: Square Feet
Dimensions: 256.00
Great Room
Level: Main
Area: Square Feet
Dimensions: 437.00
Kitchen
Level: Main
Area: Square Feet
Dimensions: 270.00
Game Room
Level: Lower
Area: Square Feet
Dimensions: 651.00
Bathroom Full
Level: Main
Bathroom Three Quarter
Level: Main
Bathroom Three Quarter
Level: Basement
Bathroom Three Quarter
Level: Basement
Interior
Cooling
Attic Fan
Heating
Baseboard, Propane
Flooring
Wood
Appliances
Bar Fridge, Dishwasher, Disposal, Dryer, Freezer, Microwave, Oven, Refrigerator, Self Cleaning Oven, Trash Compactor, Washer
Window Features
Skylight(s), Window Coverings
Interior Features
Kitchen Island, Open Floorplan, Pantry, Primary Suite, Walk In Closet(s)
Construction
Year Built
Year Built: 1989
Home type
Single Family Residence
Construction Materials
Wood Siding
Roof
Composition
Utilities & Energy
Security Features
Fire Alarm, Smoke Detector(s)
Utilities
Electricity Available
Water Source
Well
Laundry Features
In Unit
Fireplace Features
Great Room
Basement
Full
Other Features
Subdivision Name
Walker Ranch Area
Price History
| Date | Event | Price |
|---|---|---|
09/16/2026 Source: | Price Decreased | $1,595,000 -1.24% $383/sqft |
09/15/2026 Source: | Coming Soon | $1,615,000 $388/sqft |
09/15/2026 Source: | Listed for Sale | $1,615,000 -4.72% $388/sqft |
08/05/2026 Source: | Listing Removed | $1,695,000 -1.74% $407/sqft |
05/29/2026 Source: | Listed for Sale | $1,725,000 +1.77% $415/sqft |

Show more
Nearby Homes
Find Homes by Property Features in Boulder, CO

Based on information from REcolorado®, Inc.through Nov 05, 2026, 12:45PM. Not all properties were listed and/or closed by Company. This representation is based in whole or in part on content supplied by REcolorado®, Inc. REcolorado®, Inc. does not guarantee nor is it in any way responsible for its accuracy. Content maintained by REcolorado®, Inc. may not reflect all real estate activity in the market. Some IDX listings have been excluded from this website. Any use search of data on the website, other than by a consumer looking to purchase real estate, is prohibited. If Houzeo suspect “scraping” of the data has occurred, the suspicion and any evidence will be reported to the MLS. IDX information is provided exclusively for consumers' personal non-commercial use. It may not be used for any purpose other than to identify prospective properties consumers may be interested in purchasing. The data is deemed reliable but is not guaranteed by REcolorado®. The use of the IDX Data may be subject to an end user license agreement prescribed by REcolorado® as amended from time to time.
Based on information submitted to the MLS GRID as of Nov 05, 2026, 12:45PM. All data is obtained from various sources and may not have been verified by broker or MLS GRID. Supplied Open House information is subject to change without notice. All information should be independently reviewed and verified for accuracy. Properties may or may not be listed by the office/agent presenting the information. ©2026 REcolorado®, Inc. All Rights Reserved.
 Advertising Broker: Albert Gollas | Gollas and Company, Inc.
