- Overview
- Description
- Property Details
- Location
- Facts & Features
- Getting Around
- Nearby Homes




$1,299,000
Monthly Est:$6,466
 3 Beds
 3 Baths
3 full baths
 2,908sqft
6252 Olde Stage Rd, Boulder, CO 80302
$1,299,000
$6,466/moEst:
Get Pre-Approved
Single Family Residence
Built in 1963
$-- HOA
1.42 acres lot
$447/sq.ft
Description
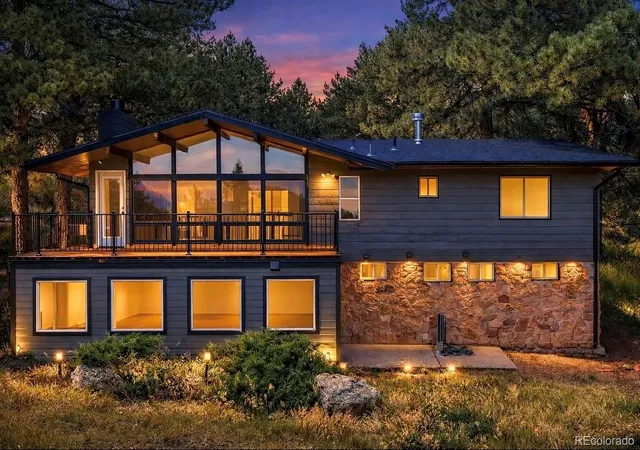
Did you spend all summer searching for your dream Boulder retreat but never quite find the one? Your wait is over! Welcome to 6252 Olde Stage Road, where peaceful mountain living, breathtaking views and the perfect balance of indoor & outdoor living come together to create the lifestyle you’ve been dreaming of.
Appraised at $1,548,000 (10/27/2025), this beautifully updated retreat presents a rare opportunity to own a home with incredible value and a versatile layout. Live above and generate income below or create the perfect multi-generational setup. Set on 1.42 acres, this expansive, flat lot is a rare find in the foothills! With 3 bedrooms, a dedicated office and 3 bathrooms, this home offers flexibility for today's lifestyle, whether you're working from home or hosting guests.
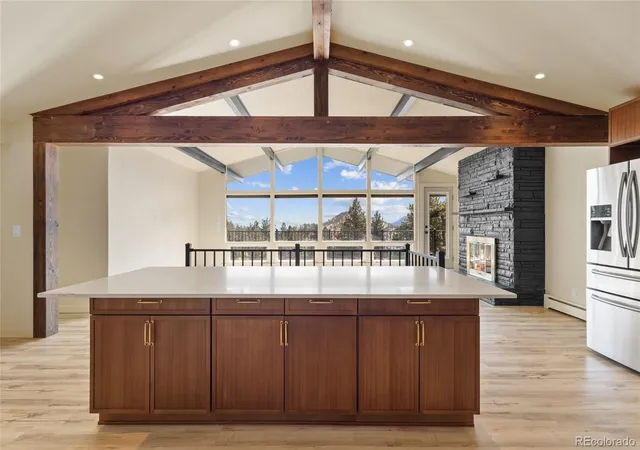
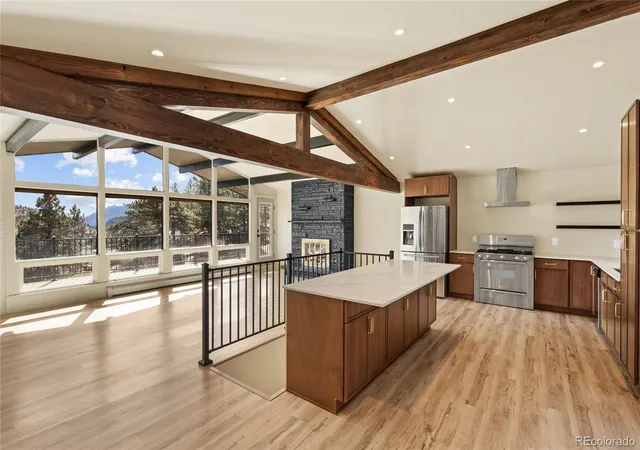
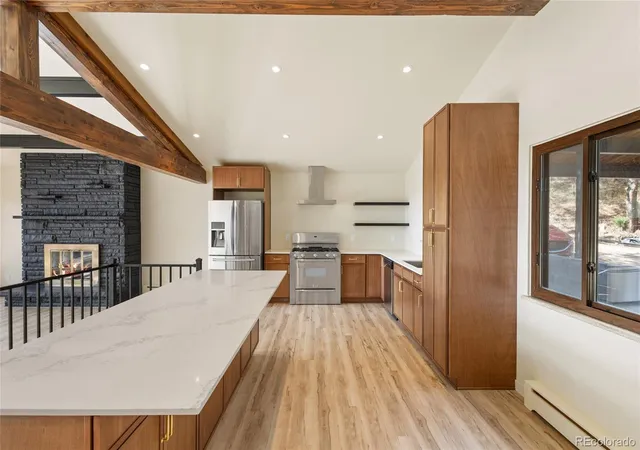
LVP Flooring flows throughout the home, creating a fresh, cohesive feel. The updated kitchen shines with quartz countertops and stainless steel appliances, perfect for everyday cooking and entertaining alike. Each bathroom has been thoughtfully renovated with clean, contemporary finishes. The lock-off lower level features a kitchenette, 3 separate walk-outs and its own space to spread out.
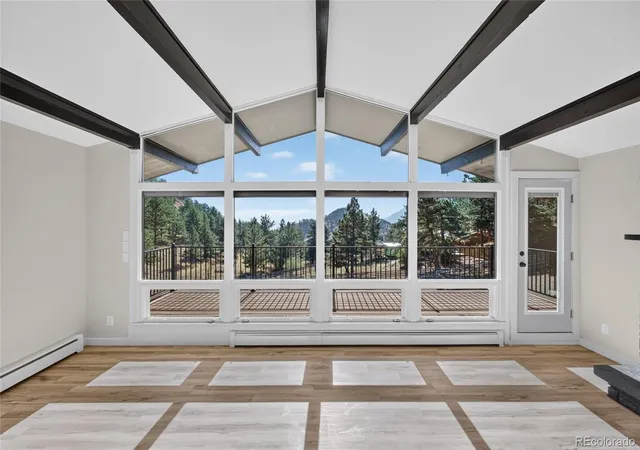
From the main level, soaring vaulted ceilings, exposed beams and floor-to-ceiling picture windows frame stunning Flatirons views. Head out to the deck and breath in the fresh mountain air, a daily reminder of what makes living in Boulder so special. Out front an extended covered entry offers a welcoming arrival and shelter from the elements, while the carport provides convenient covered parking. Laundry is flexible with a dedicated laundry and mechanical room downstairs plus washer & dryer hookups on the main-level. Major upgrades also include a New Roof in 2025 & a brand-new septic tank in October of 2026, giving you peace of mind from day one.
Updated, income-producing and framed by iconic views, this is the foothills retreat you've been waiting for!
- Houzeo last checked: 3 minutes ago
- Listing updated: October 30, 2026 at 5:00 pm
- Listing Provided by: Laura Melquist (303) 578-0755 | Real Broker, LLC DBA Real (720) 807-2890
- Source: DENVER (RE COLORADO) MLS-CO as distributed by MLS GRID | MLS#: 3261460

Property Details
Status
Active
Type
Single Family Residence
No. of Stories
-
County
City
Neighborhood
--
Year Built
1963
HOA Fees
-
Finished Area
2,908 sqft
Lot Size
1.42 acres lot
Basement Area
- sqft
MLS Name
DENVER (RE COLORADO) MLS
MLS Number
3261460
MLS Status
Active
Days on Market
21

Continue Your Journey in App
Find your dream home, receive real-time updates, and many more!
Continue Your Journey in App
Find your dream home, receive real-time updates, and many more!
Location
Facts & Features
Rooms
Bedrooms & bathrooms
Bedrooms: 3
Bathrooms: 3
Bedroom
Level: Main
Bedroom
Level: Main
Bedroom
Level: Basement
Bathroom Full
Level: Main
Bathroom Full
Level: Main
Bathroom Full
Level: Basement
Bonus Room
Level: Basement
Dining Room
Level: Main
Kitchen
Level: Main
Laundry
Level: Basement
Living Room
Level: Main
Office
Level: Basement
Utility Room
Level: Basement
Laundry
Level: Main
Family Room
Level: Basement
Interior
Appliances
Dishwasher, Range, Range Hood, Refrigerator
Cooling
None
Flooring
Tile, Vinyl
Interior Features
High Ceilings, In Law Floorplan, Kitchen Island, Open Floorplan, Primary Suite, Quartz Counters, Vaulted Ceiling(s), Walk In Closet(s)
Exterior Features
Balcony, Lighting, Rain Gutters
Heating
Baseboard, Hot Water, Radiant
Sewer
Septic Tank
Construction
Year Built
Year Built: 1963
Home type
Single Family Residence
Roof
Composition
Architectural Style
Mountain Contemporary
Property Condition
Updated/remodeled
Construction Materials
Block, Frame, Wood Siding
Utilities & Energy
Fireplace Features
Basement, Family Room, Wood Burning
Parking Features
Oversized
Water Source
Private
Utilities
Electricity Connected, Natural Gas Connected
Basement
Daylight, Exterior Entry, Interior Entry, Walk Out Access
Other Features
Patio And Porch Features
Deck
Lot Features
Foothills, Level, Many Trees, Mountainous
Subdivision Name
Olde Stage
Vegetation
Pine, Wooded
Price History
| Date | Event | Price |
|---|---|---|
10/30/2026 Source: | Listed for Sale | $1,299,000 $447/sqft |
10/16/2026 Source: | Listing Removed | $1,299,000 $447/sqft |
10/09/2026 Source: | Coming Soon | $1,299,000 +276.58% $447/sqft |
12/04/2024 Source: | Sold | $344,950 $119/sqft |


Nearby Homes
Find Homes by Property Features in Boulder, CO

Based on information from REcolorado®, Inc.through Oct 30, 2026, 10:00PM. Not all properties were listed and/or closed by Company. This representation is based in whole or in part on content supplied by REcolorado®, Inc. REcolorado®, Inc. does not guarantee nor is it in any way responsible for its accuracy. Content maintained by REcolorado®, Inc. may not reflect all real estate activity in the market. Some IDX listings have been excluded from this website. Any use search of data on the website, other than by a consumer looking to purchase real estate, is prohibited. If Houzeo suspect “scraping” of the data has occurred, the suspicion and any evidence will be reported to the MLS. IDX information is provided exclusively for consumers' personal non-commercial use. It may not be used for any purpose other than to identify prospective properties consumers may be interested in purchasing. The data is deemed reliable but is not guaranteed by REcolorado®. The use of the IDX Data may be subject to an end user license agreement prescribed by REcolorado® as amended from time to time.
Based on information submitted to the MLS GRID as of Oct 30, 2026, 10:00PM. All data is obtained from various sources and may not have been verified by broker or MLS GRID. Supplied Open House information is subject to change without notice. All information should be independently reviewed and verified for accuracy. Properties may or may not be listed by the office/agent presenting the information. ©2026 REcolorado®, Inc. All Rights Reserved.
 Advertising Broker: Albert Gollas | Gollas and Company, Inc.
