Realty Solution
Powered by 
- 9
- Overview
- Description
- Property Details
- Location
- Facts & Features
- Getting Around
- Nearby Homes
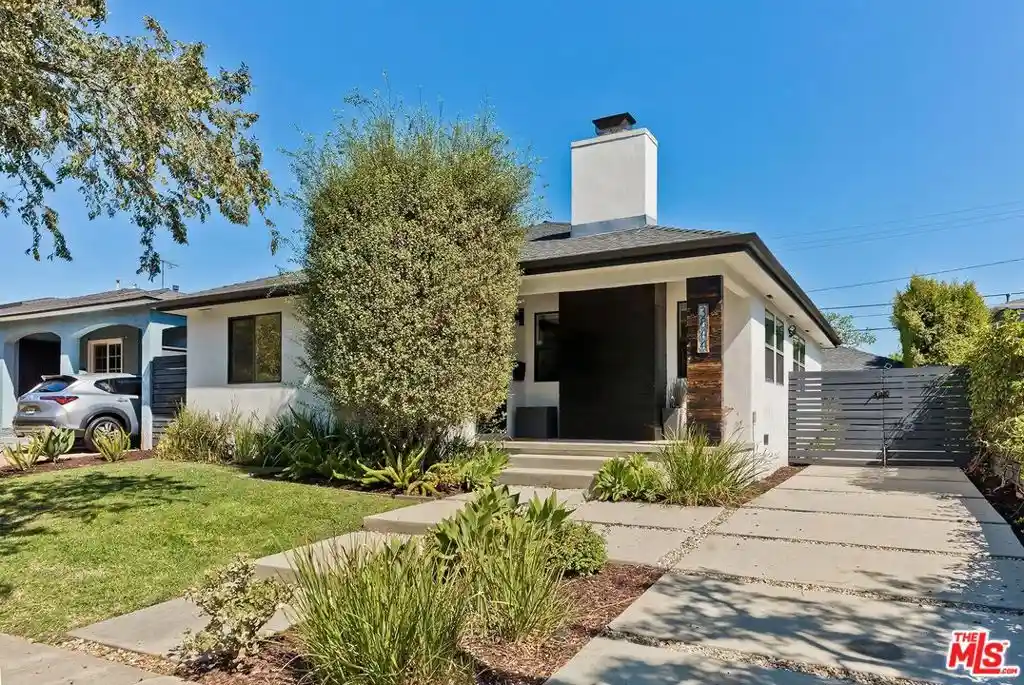


Street View
Listed by: Todd Miller (310) 923-5353 DRE #01389620 | KW Westside Estates (310) 482-2200
$1,999,000
Monthly Est:$9,950
 4 Beds
 3 Baths
3 full baths
 2,117sqft
3844 Girard Ave, Culver City, CA 90232
$1,999,000
$9,950/moEst:
Get Pre-Approved
Single Family Residence
Built in 1947
$-- HOA
6,004 sqft lot
$944/sq.ft
Description
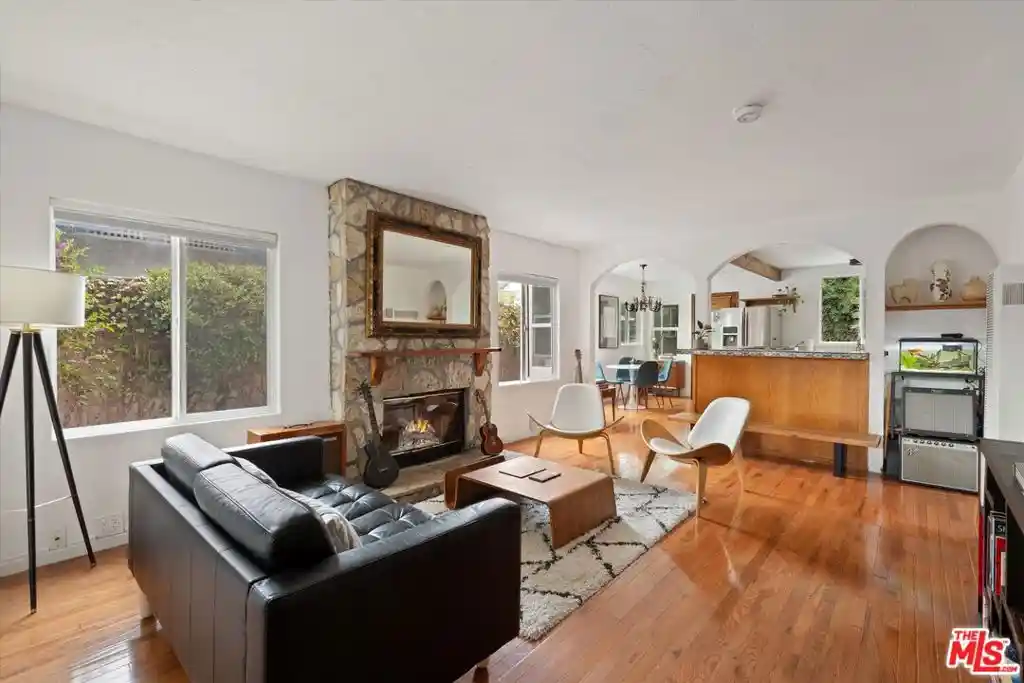
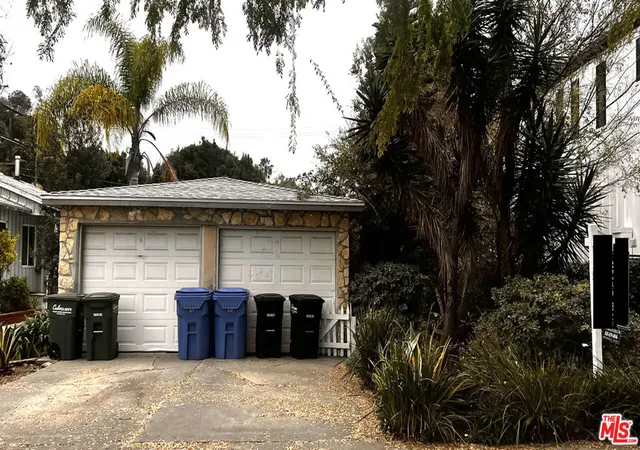
Gorgeous Remodeled 4-Bedroom Home in the Heart of Culver City! Ideally located just a few blocks from vibrant Downtown Culver City, this beautifully remodeled 4-bedroom, 3-bathroom home offers the perfect combination of style, comfort, and an incredible Westside lifestyle! Step inside to a stunning, light-filled living room featuring soaring vaulted wood-beamed ceilings, a wood-burning fireplace, and beautiful hardwood floors. The spacious great room design creates an inviting atmosphere for both everyday living and entertaining, seamlessly connecting the living and dining areas to the gorgeous gourmet kitchen. Featuring quartz countertops, stainless steel appliances, and a large center island with counter seating, the kitchen is truly the heart of the home. The versatile floor plan offers three bedrooms downstairs and a private upstairs suite, providing the rare flexibility of choosing between upper and lower primary suites. The first-floor primary suite features a generous walk-in closet and a spa-like bathroom with a beautifully tiled shower and separate soaking tub. Upstairs, the spacious suite offers its own walk-in closet, private bathroom, and peaceful treetop views, creating an ideal retreat for guests, extended family, or a second primary bedroom. The charming backyard offers a wonderful space to relax and enjoy Southern California's beautiful weather, with multiple seating areas, a grassy lawn, and mature landscaping, including orange and mandarin trees. The detached garage provides additional flexibility as a home office, gym, creative studio, or potential future ADU. And the location is hard to beat! Nestled in a charming, family-friendly neighborhood just blocks from Downtown Culver City's incredible restaurants, shops, cafes, theaters, and entertainment, everything you love about Culver City is right at your doorstep. Enjoy proximity to Culver City's award-winning schools, including a dedicated bike lane offering a convenient route for kids to ride to school. A wonderful opportunity to enjoy a beautifully remodeled home with a flexible floor plan in one of the Westside's most desirable and convenient locations!
- Houzeo last checked: 12 hours ago
- Listing updated: October 20, 2026 at 9:02 pm
- Source: California Regional MLS-CA | MLS#: 26998581

Property Details
Status
Pending
Type
Single Family Residence
No. of Stories
2
County
City
Neighborhood
--
Year Built
1947
HOA Fees
-
Finished Area
2,117 sqft
Lot Size
6,004 sqft lot
Basement Area
- sqft
MLS Name
California Regional MLS
MLS Number
26998581
MLS Status
Pending
Days on Market
26

Continue Your Journey in App
Find your dream home, receive real-time updates, and many more!
Continue Your Journey in App
Find your dream home, receive real-time updates, and many more!
Location
Facts & Features
Rooms
Bedrooms & bathrooms
Bedrooms: 4
Bathrooms: 3
Interior
Appliances
Dishwasher, Microwave, Refrigerator, Dryer, Washer
Interior Features
Separate Formal Dining Room, Walk In Closets
Flooring
Wood
Heating
Central
Cooling
Central Air
Construction
Year Built
Year Built: 1947
Home type
Single Family Residence
Architectural Style
Traditional
Property Condition
Updated Remodeled
Utilities & Energy
Laundry Features
Inside
Parking Features
Door Multi, Driveway, Garage
Fireplace Features
Living Room, Wood Burning
Price History
| Date | Event | Price |
|---|---|---|
10/20/2026 Source: | Pending | $1,999,000 $944/sqft |
10/08/2026 Source: | Listed for Sale | $1,999,000 +46.99% $944/sqft |
02/20/2016 Source: | Price Increased | $1,360,000 +72.15% $642/sqft |
03/09/2015 Source: | Sold | $790,000 $373/sqft |

Nearby Homes
Find Homes by Property Features in Culver City, CA
Nearby New Homes For Sale


Based on information from California Regional Multiple Listing Service, Inc. as of Nov 02, 2026, 02:15PM and /or other sources. All data, including all measurements and calculations of area, is obtained from various sources and has not been, and will not be, verified by broker or MLS. All information should be independently reviewed and verified for accuracy. Properties may or may not be listed by the office/agent presenting the information. Information being provided is for consumers’ personal, non-commercial use and may not be used for any purpose other than to identify prospective properties consumers may be interested in purchasing. This website may not include listings or property addresses of sellers who have directed their listing brokers to withhold their listing or their property address from display on the Internet. © 2026 California Regional Multiple Listing Service. All Rights Reserved.
 Advertising Broker: William Johnson DRE #01463271 | William Johnson Brokerage
